

1627 Locust Street 305, St Louis, MO 63103
First Amendment/Printers Lofts · St Louis City County
Key Facts
Description
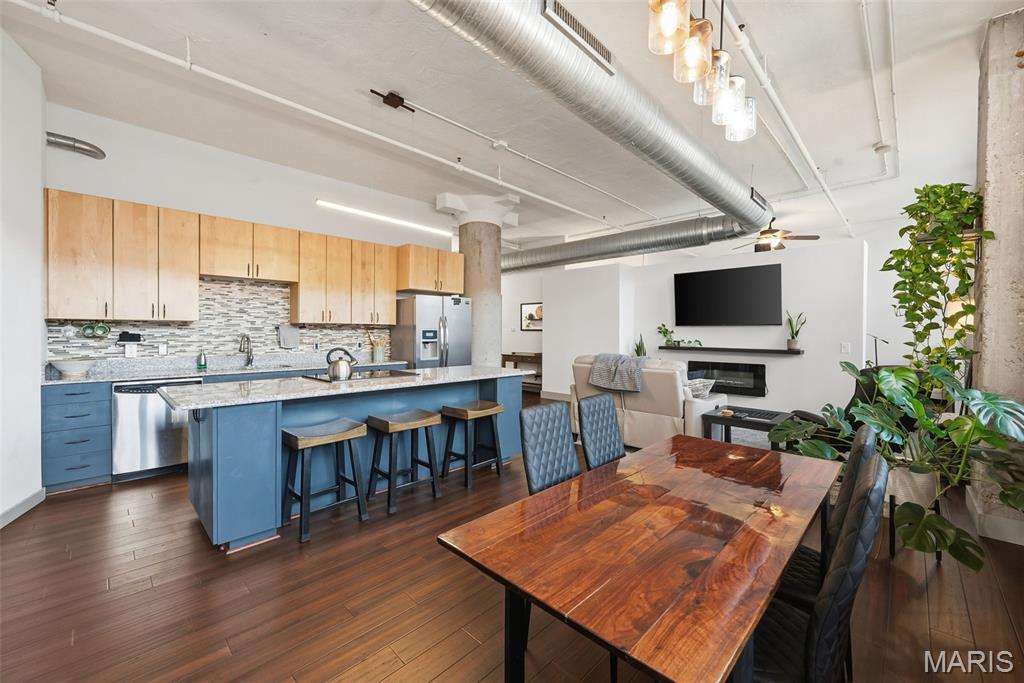
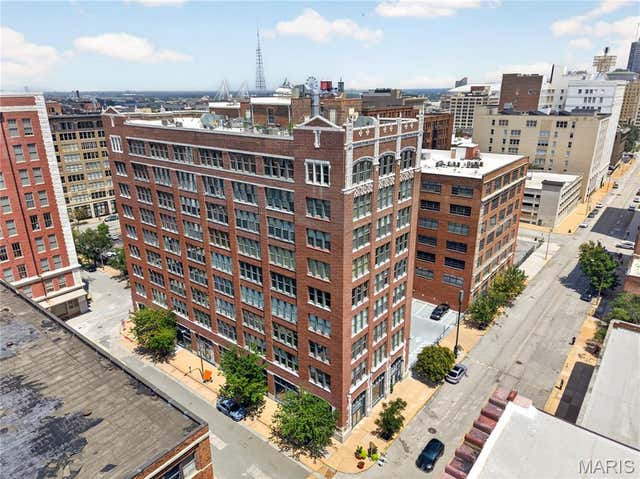
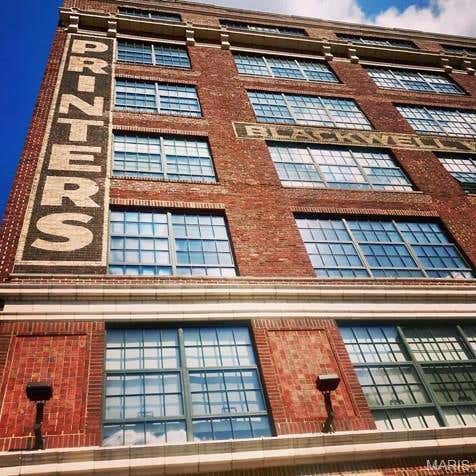
Welcome to downtown living at its finest in the highly desirable corner unit of the iconic Printers Lofts! This stylish loft blends historic charm with modern convenience, featuring soaring ceilings, exposed brick, and oversized windows that flood the space with natural light. The open-concept layout is ideal for everyday living and entertaining, with a cozy fireplace, kitchen boasting stainless steel appliances, contemporary cabinetry, and a large center island. The divided floor plan offers two bedrooms with walk-in closets, two full baths including a remodeled hall bath and a primary suite with a jetted tub and in-unit laundry, plus smart upgrades like keyless entry and fiber internet. Additional perks include assigned heated garage parking and extra storage. Printers Lofts provides secure entry, elevators, a rooftop deck with stunning Arch and skyline views, a community room, and a fitness center, all just steps from Washington Avenue, Energizer Park, restaurants, shops, nightlife, and entertainment. With over $3 billion in projected downtown investment nearby including the $61 million 21c Hotel and museum, $500 million Energizer Park, $130 million Butlers Building (400 apartments), $150 million Jefferson Arms Hotel with 230 apartments and 220 room AC Marriott Hotel, and Oliver Properties’ upcoming food hall in 2026, this loft offers an incredible opportunity to live in the heart of St. Louis’ renaissance.
Property Information
Property Type
Residential
Sub-Type
Condominium
Style
Historic
Year Built
1900
Living Area
1,267 sq ft
Garage Spaces
1
Days on Market
52
MLS® Listing#
26016478
Property Features
Interior
Cooling
Heating
Lot Features
Construction
Utilities
Sewer
Water Source
Schools
- Elementary:
- Jefferson Elem.
- Middle:
- Yeatman-Liddell Middle School
- High:
- Vashon High
Financial Details
HOA
$435 / Monthly
Printers
Annual Taxes
$2,830
Tax year 2025
Parcel Number
0828-00-0417-0
Directions
GPS Friendly
Affordability Calculator
$40,000
Estimated monthly payment
$1,064/mo
Principal $159,999 · Est. interest $223,213 over 30 yrs
Neighborhood Market Statistics
How this home compares to active listings in St Louis, MO
- $210,450
- Median Listing Price
- 51
- Median Days on Market
- 1,536
- Median Sq Ft
- $142
- Median Price / Sq Ft
- 2,800
- Active Listings
- This home’s price is 5% below the area median.
- Its price per sq ft is 11% above the area median.
Market statistics compiled from active EXIT Realty® and MLS listings in St Louis, MO.
Location

Points of Interest in St Louis, MO
Showing the St Louis area map.
Nearby Schools
Confluence Preparatory Academy
School · 0.2 mi away
St. Louis Language Immersion School
Elementary · 0.2 mi away
Carr School
School · 0.4 mi away
Saint Louis Public Schools
School · 0.5 mi away
KIPP St. Louis High School
Secondary · 0.5 mi away
Kipp Inspire Academy
School · 0.6 mi away
Jefferson Elementary School
Elementary · 0.6 mi away
Carr Lane Vpa Middle
Secondary · 0.7 mi away
Gateway Middle
Elementary · 0.7 mi away
Patrick Henry Downtown Academy
Elementary · 0.7 mi away
Central Catholic St Nicholas School
School · 0.7 mi away
La Salle Charter Schools
Secondary · 0.7 mi away
Blewett Middle School
Elementary · 0.8 mi away
KIPP St. Louis Public Schools
School · 0.9 mi away
Missouri Charter Public School Association
School · 0.9 mi away
Hogan St Regional Youth CTR.
Secondary · 1.0 mi away
Peabody Elementary School
Elementary · 1.1 mi away
Kipp Wisdom Academy
School · 1.1 mi away
Educational Therapeutic Support at Madison
Elementary · 1.2 mi away
Dunbar Elementary School
Elementary · 1.3 mi away
Commute Calculator
Nearby Homes




Similar Homes Nearby




Similar Home Values
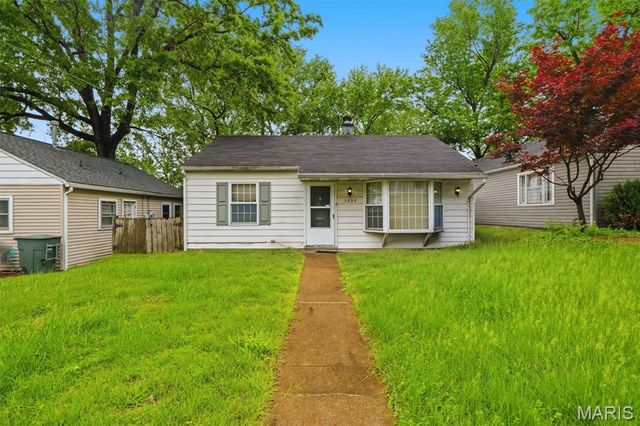
Comparable nearby listings and their asking prices.
| Address | Price | Beds | Baths | Sq Ft |
|---|---|---|---|---|
| 507 N 13th Street 210, St Louis, MO | $140,000 | 2 | 1 | 683 |
| 1147 Northdale Avenue, St Louis, MO | $140,000 | 3 | 1 | 1,011 |
| 1434 Cutter Avenue, St Louis, MO | $140,000 | 2 | 1 | 747 |
| 3713 Ohio Avenue, St Louis, MO | $140,000 | 2 | 2 | 1,302 |
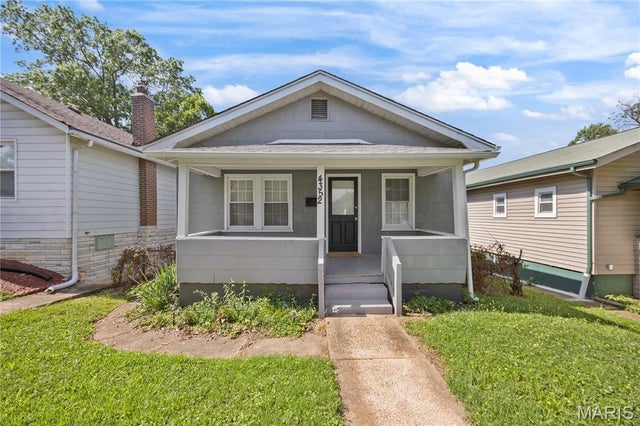
| 4352 Chippewa Street, St Louis, MO | $140,000 | 2 | 1 | 804 |
| 3943 Iowa Avenue, St Louis, MO | $140,000 | 3 | 1 | 1,632 |
Moving Cost Estimate
EXIT Agents in St Louis


Listing Courtesy: Real Broker LLC - 8554500442
Presented by: Drew Behrens