

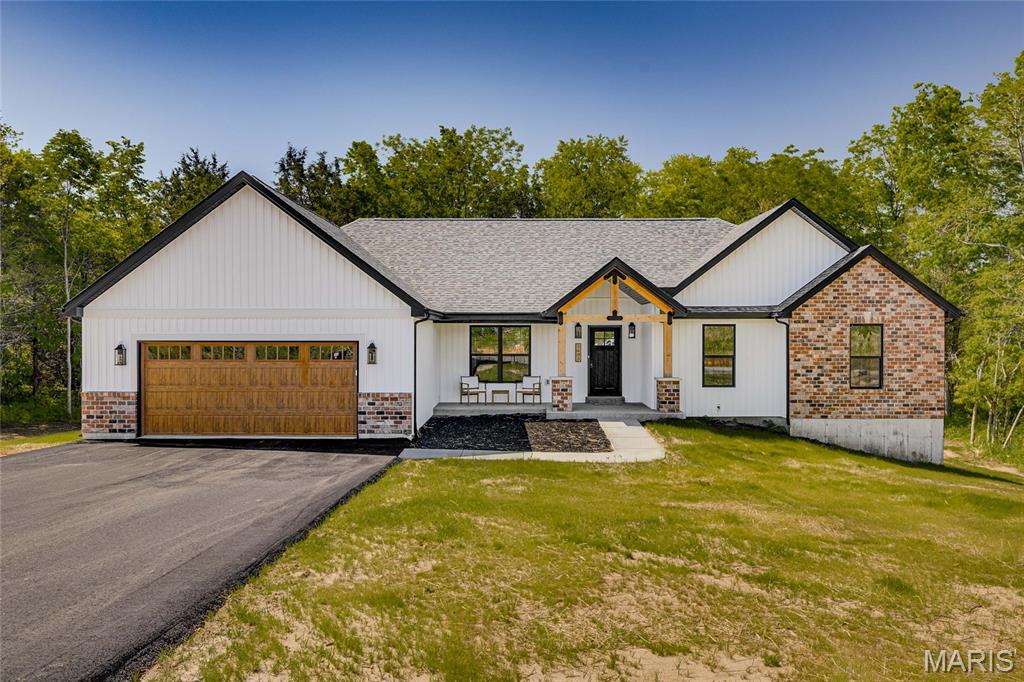
3403 Weatherby Lane, Farmington, MO 63640
Weatherby Estates · St. Francois County
Key Facts
Description
Looking for a 4 bed, 2 bath home in the Farmington School District? Congratulations, you just found it. With over 2,100 sq ft of living space plus an unfinished walk-out basement, there is plenty of room to spread out now and even more potential for later. The basement is already roughed in for a bathroom, so you can finish it when you’re feeling ambitious. Sitting on 3 level acres, you get space to breathe while still being just minutes from town. Best of both worlds without the long gravel road commitment. Inside, the open floor plan is made for real life and entertaining, featuring quartz countertops, a large island, walk-in pantry, and a built-in pot filler because carrying heavy pots is overrated. Custom lighting, coffered ceilings, and black tinted windows bring all the modern farmhouse vibes. The split bedroom layout gives everyone their own space, with three bedrooms and a full bath on one side and a private primary suite on the other. The primary bathroom really delivers with TWO separate vanities, each with its own sink, lighting, and mirror, so no one is fighting for counter space. You also get a soaking tub, separate shower, and two walk-in closets, because sharing is overrated. You’ll also find a laundry room with cabinet storage and a utility sink, plus an attached 2-car garage to keep life convenient. Four bedrooms, over 3 acres, and room to grow… this one is not going to sit around waiting forever.
Property Information
Property Type
Residential
Sub-Type
Single Family Residence
Structure Type
House
Year Built
2026
Living Area
2,117 sq ft
Lot Size
3.04 acres
Garage Spaces
2
Parking Spaces
2
Ownership
Private
Days on Market
90
MLS® Listing#
26016448
Property Features
Interior
Appliances
Cooling
Heating
Basement
Parking
Laundry
Patio
Lot Features
Construction
Foundation
Roof
Windows
Utilities
Sewer
Water Source
Schools
- Elementary:
- Farmington R-VII
- Middle:
- Farmington Middle
- High:
- Farmington Sr. High
Financial Details
HOA
Yes
Weatherby Estates
Annual Taxes
$65
Tax year 2025
Parcel Number
13-10-02-00-000-0018.12
Directions
Use Twin Oaks For Your GPS. It's The Road Right Before It On The Right.
Affordability Calculator
$108,800
Estimated monthly payment
$2,895/mo
Principal $435,200 · Est. interest $607,143 over 30 yrs
Neighborhood Market Statistics
How this home compares to active listings in Farmington, MO
- $390,476
- Median Listing Price
- 51
- Median Days on Market
- 2,036
- Median Sq Ft
- $182
- Median Price / Sq Ft
- 50
- Active Listings
- This home’s price is 39% above the area median.
- Its price per sq ft is 41% above the area median.
Market statistics compiled from active EXIT Realty® and MLS listings in Farmington, MO.
Similar Homes Nearby

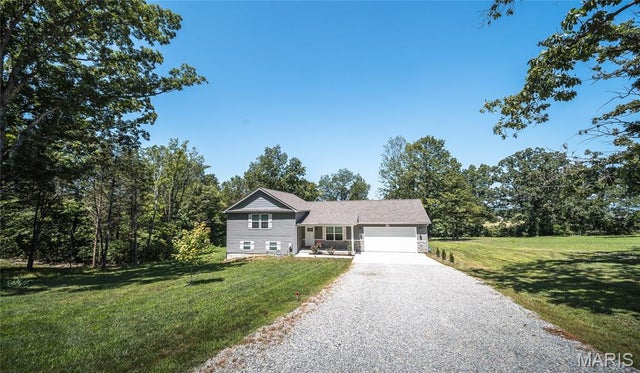
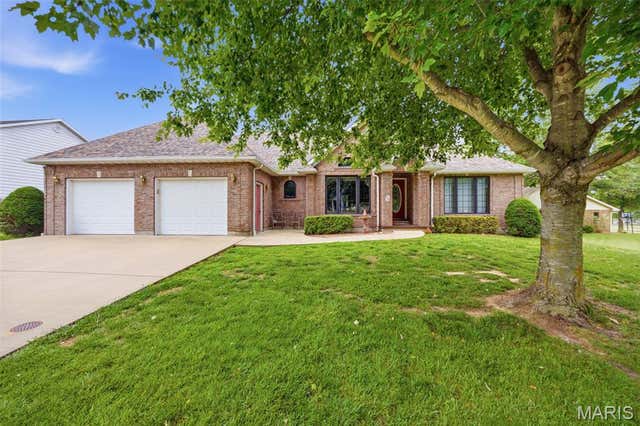
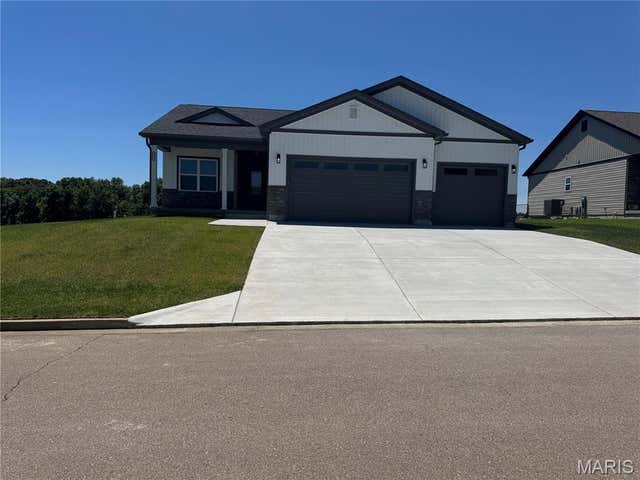


Similar Home Values
Comparable nearby listings and their asking prices.
| Address | Price | Beds | Baths | Sq Ft |
|---|---|---|---|---|
| 18063 Heritage Drive, Farmington, MO | $399,900 | 3 | 3 | 2,200 |
| 4715 Tillman Trail, Farmington, MO | $405,000 | 4 | 3 | 2,000 |
| 124 Meramec Drive, Farmington, MO | $419,900 | 3 | 2 | 2,033 |
| 726 Deerfield Lane, Farmington, MO | $435,000 | 5 | 3 | 2,965 |
| 301 Ridgewood Court, Farmington, MO | $440,000 | 5 | 4 | 3,215 |
| 1133 Bell Mountain Drive, Farmington, MO | $460,000 | 3 | 2 | 1,900 |
Moving Cost Estimate

Listing Courtesy: KBH Realty Group - 5736641150
Presented by: Kimberly Briese