

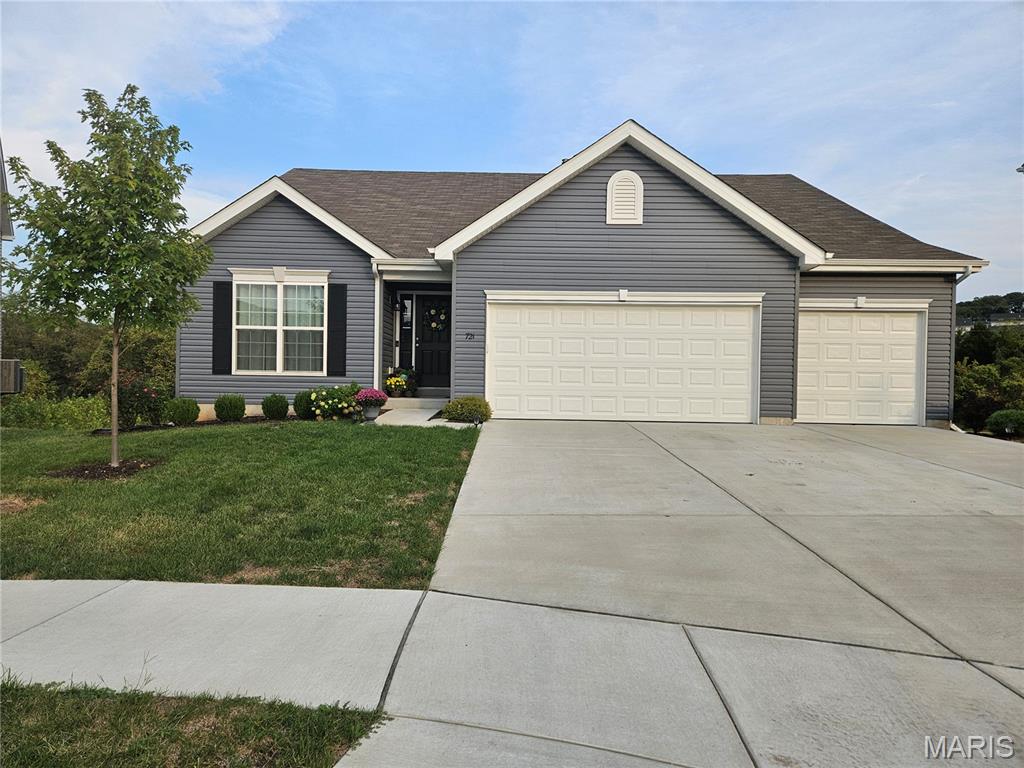
721 Creek View Drive, Fenton, MO 63026
Valley/Winding Bluffs Thr · Jefferson County
Key Facts
Description
Why wait for your dream home to be build when this like new and meticulously maintained MAPLE EXPANDED could be yours today. It's listed under market value and ready for a new family to call it home! It has 3-bedrooms and 2 baths and comes with golf course like views with lots of privacy. THIS IS A MUST SEE! It boasts 42" custom cabinetry, quartz counter tops, a large kitchen island with plenty of seating, custom lighting, wood spindled staircase and stunning wood laminate flooring which extends throughout the main floor. The natural light floods in through the 6' windows into the vaulted oversized great room and kitchen. The sunrise views from the back of the house are breathtaking. The oversized primary bedroom is a dream, along with the spacious walk in closet and large luxury en-suite which includes soaking tub, double vanities with wave bowl sinks, enclosed water closet and walk-in shower with bench. Primary bedroom is braced and wired for a ceiling fan. The spacious walkout basement has a full rough-in for a future bathroom as well as plenty of storage and hang out/workout room. The walkout sliding doors lead to the large, private and level fenced in backyard with patio and gazebo for relaxing and entertaining. Home comes with a 10-year builders warranty.
Property Information
Property Type
Residential
Sub-Type
Single Family Residence
Style
Colonial
Year Built
2023
Living Area
1,984 sq ft
Lot Size
0.21 acres
Garage Spaces
3
Days on Market
93
MLS® Listing#
26016389
Property Features
Interior
Appliances
Cooling
Heating
Flooring
Basement
Laundry
Patio
Fencing
Lot Features
Construction
Utilities
Sewer
Water Source
Schools
- Elementary:
- George Guffey Elem.
- Middle:
- Ridgewood Middle
- High:
- Fox Sr. High
Financial Details
HOA
$500 / Annually
Valley of Winding Bluffs Assoc.
Annual Taxes
$6,062
Tax year 2025
Parcel Number
02-2.0-09.0-0-000-358
Affordability Calculator
$96,980
Estimated monthly payment
$2,581/mo
Principal $387,920 · Est. interest $541,183 over 30 yrs
Neighborhood Market Statistics
How this home compares to active listings in Fenton, MO
- $383,333
- Median Listing Price
- 77
- Median Days on Market
- 1,902
- Median Sq Ft
- $202
- Median Price / Sq Ft
- 41
- Active Listings
- This home’s price is 26% above the area median.
- Its price per sq ft is 21% above the area median.
Market statistics compiled from active EXIT Realty® and MLS listings in Fenton, MO.
Location

Points of Interest in Fenton, MO
Showing the Fenton area map.
Nearby Schools
George Guffey Elementary
Elementary · 1.2 mi away
Murphy Elementary School
Elementary · 1.5 mi away
Meramec Heights Elementary School Fox C-6 School District
Elementary · 1.7 mi away
Brennan Woods Elementary School
Elementary · 2.5 mi away
Ridgewood Middle School
Secondary · 2.6 mi away
Woodridge Middle School
Secondary · 2.7 mi away
Bowles Elementary School
Elementary · 2.8 mi away
Hope Lutheran Early Childhood Center
School · 3.0 mi away
St Paul Catholic Church
School · 3.1 mi away
Rockwood South Middle
Elementary · 3.2 mi away
Kellison Elementary School
Elementary · 3.2 mi away
Our Savior Lutheran Church
School · 3.4 mi away
Stanton Elementary
Elementary · 3.4 mi away
Rockwood Summit High School
Secondary · 3.4 mi away
Goddard School
School · 3.5 mi away
Hagemann Elementary School
Elementary · 3.5 mi away
Lone Dell Elementary School
Elementary · 3.8 mi away
High Ridge Elementary School
Elementary · 3.9 mi away
Heritage Classical Christian Academy
School · 3.9 mi away
Sherwood Elementary School
Elementary · 4.1 mi away
Commute Calculator
Nearby Homes


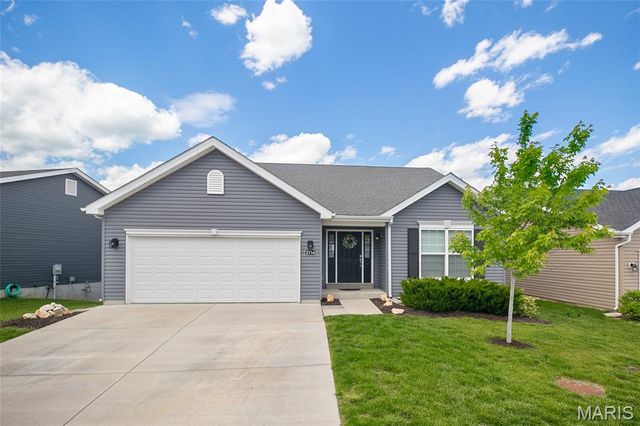


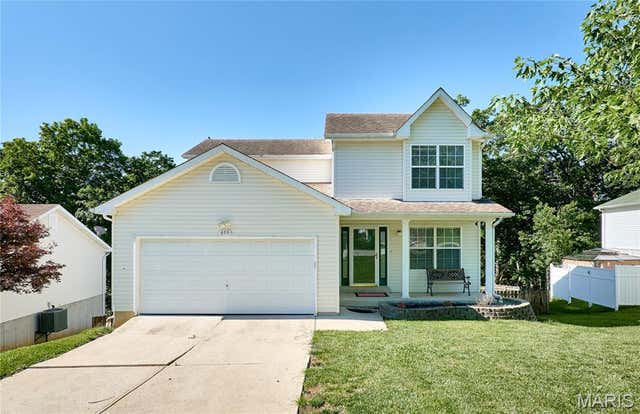
Similar Homes Nearby
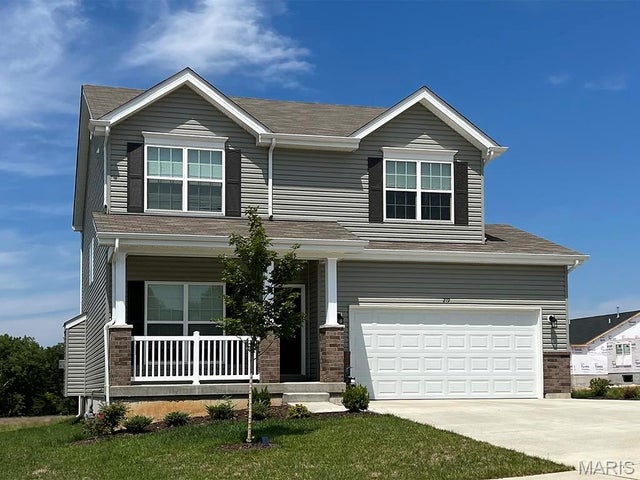



Similar Home Values
Comparable nearby listings and their asking prices.
| Address | Price | Beds | Baths | Sq Ft |
|---|---|---|---|---|
| 3 Sterling at Winding Meadows, Fenton, MO | $339,900 | 4 | 3 | 1,902 |
| 1950 San Luis Rey Parkway, Fenton, MO | $339,900 | 4 | 2 | 1,465 |
| 1721 Vandover Road, Fenton, MO | $340,000 | 4 | 2 | 1,675 |
| 356 Winding Bluffs Court, Fenton, MO | $340,000 | 2 | 2 | 1,176 |
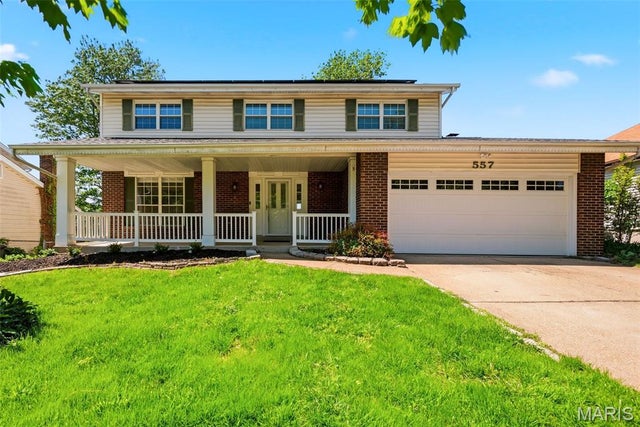
| 557 May Valley Drive, Fenton, MO | $355,000 | 4 | 3 | 2,569 |
| 3 Royal II at Winding Meadows, Fenton, MO | $356,900 | 4 | 3 | 2,001 |
Moving Cost Estimate
EXIT Agents in Fenton


Listing Courtesy: Realty One Group Trifecta - 3143916789
Presented by: Joanne Goodrick