

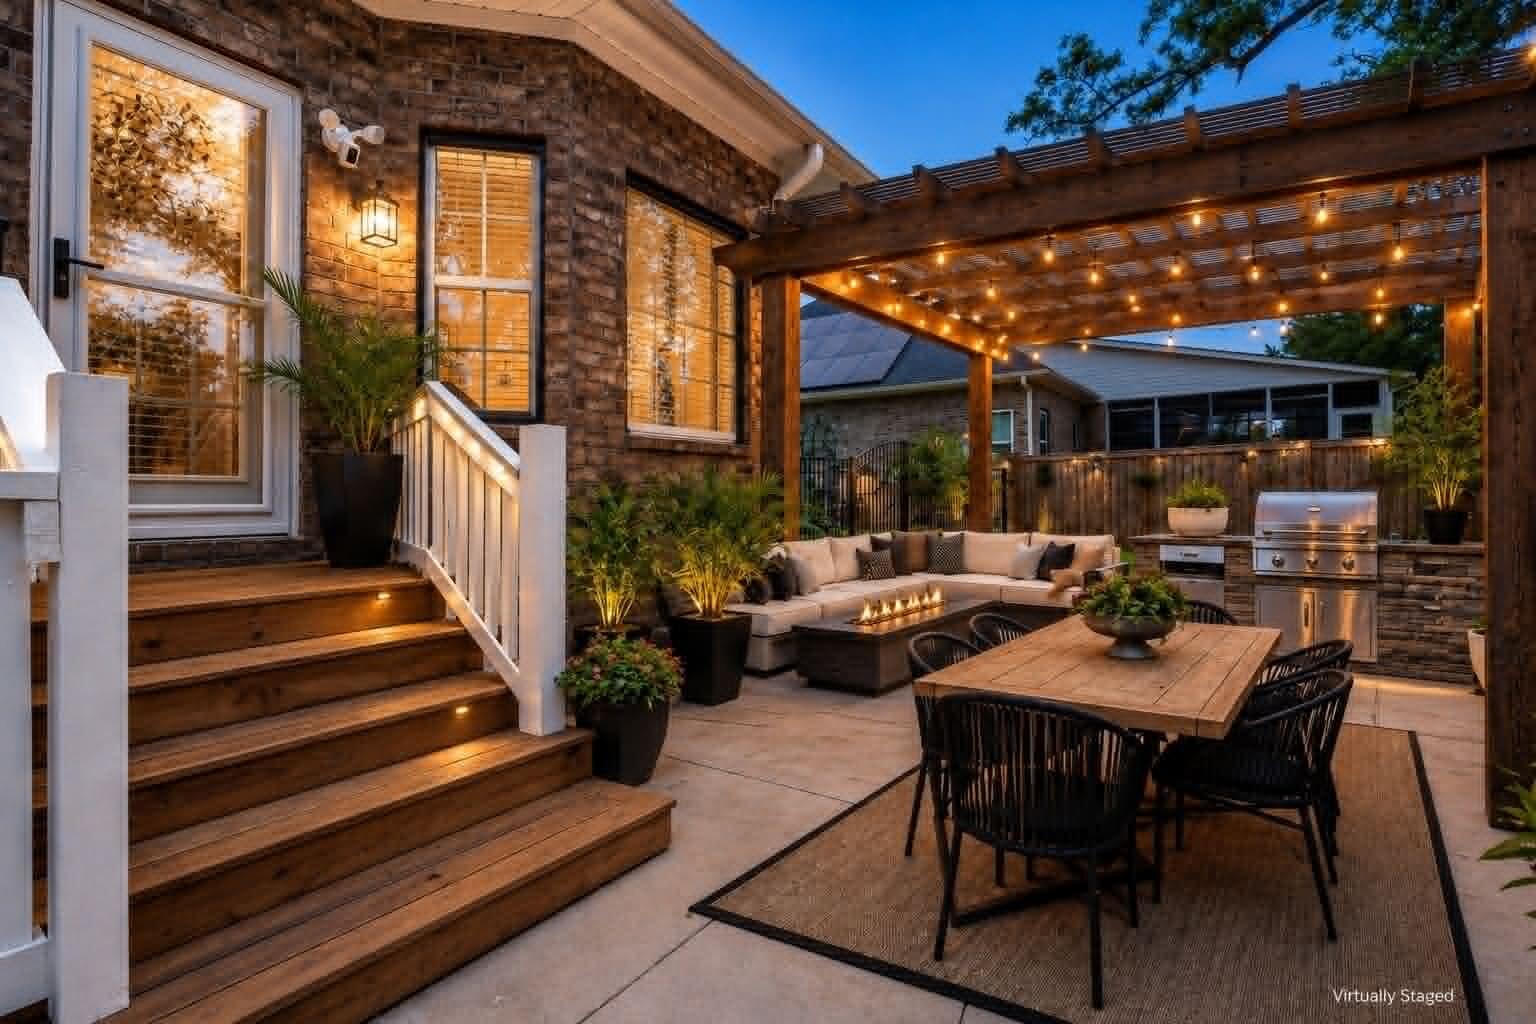
5528 Crescent View Drive, North Charleston, SC 29420
Cedar Grove · Dorchester County
Key Facts
Description
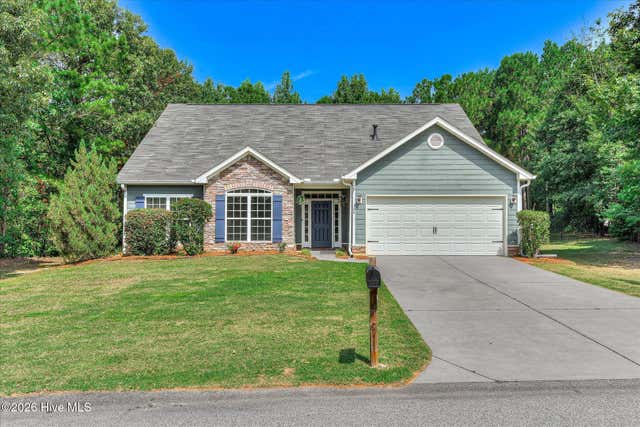
BONUS $10k FLEX CASH for buyers.TURN-KEY! Experience Lowcountry Luxury at the EXCLUSIVE CEDAR GROVE Community. Stunning BRICK BEAUTY, a 4-bedroom, 3-bath home situated on a beautifully landscaped 0.42-acre lot. Featuring hardwood floors, granite countertops, custom cabinetry, stainless steel appliances, a spacious FROG, tankless water heater, and a newly installed wrought-iron fence with a large double gate, this home is loaded with upgrades. Enjoy gorgeous palm trees, mature oak-lined streets, and the charm of one of the area's most sought-after communities. Conveniently located in the highly rated DD2 school district and just minutes from shopping, dining, Boeing, Bosch, Joint Base Charleston, and historic Charleston. This move-in-ready gem is a must-see!Flexible closing time. Special incentives available. Bonus: All appliances including Fridge, Washer, and Dryer included.
Property Information
Property Type
Residential
Sub-Type
Single Family Residence
Style
Traditional
Year Built
2017
Living Area
2,609 sq ft
Lot Size
0.42 acres
Garage Spaces
2
Parking Spaces
2
Days on Market
31
MLS® Listing#
26016373
Property Features
Interior
Exterior
Appliances
Cooling
Heating
Flooring
Fireplace
Basement
Parking
Laundry
Patio
Fencing
Lot Features
Construction
Roof
Windows
Community
Sewer
Water Source
Rooms
- Master BedroomLower
Schools
- Elementary:
- Eagle Nest
- Middle:
- River Oaks
- High:
- Ft. Dorchester
Financial Details
HOA
$390 / Annually
Annual Taxes
$3,075
Directions
From Dorchester Rd To River Bluff Parkway, To Alexandria Dr To Millerville Dr To Crescent View Dr.
Affordability Calculator
$115,800
Estimated monthly payment
$3,082/mo
Principal $463,200 · Est. interest $646,205 over 30 yrs
Neighborhood Market Statistics
How this home compares to active listings in North Charleston, SC
- $469,100
- Median Listing Price
- 71
- Median Days on Market
- 1,633
- Median Sq Ft
- $289
- Median Price / Sq Ft
- 2,505
- Active Listings
- This home’s price is 23% above the area median.
- Its price per sq ft is 23% below the area median.
Market statistics compiled from active EXIT Realty® and MLS listings in North Charleston, SC.
Location

Points of Interest in North Charleston, SC
Showing the North Charleston area map.
Nearby Schools
Eagle Nest Elementary School
Elementary · 0.9 mi away
River Oaks Middle School
Secondary · 1.0 mi away
Fort Dorchester Elementary School
Elementary · 1.3 mi away
Fort Dorchester High School
Secondary · 1.6 mi away
Coastal Shores Baptist Church
School · 1.9 mi away
The Sunshine House
School · 2.2 mi away
Windsor Hill Arts Infused Elementary School
Elementary · 2.4 mi away
Oakbrook Middle School
Secondary · 2.8 mi away
Sunshine House
School · 2.9 mi away
Joseph R Pye Elementary School
Elementary · 2.9 mi away
Oakbrook Elementary School
Elementary · 2.9 mi away
Dorchester Presbyterian Church
School · 3.3 mi away
Good Shepherd School
School · 3.3 mi away
R.B. Stall High School
Secondary · 3.3 mi away
Palmetto Scholars Academy
School · 3.7 mi away
Pepperhill Elementary School
Elementary · 3.7 mi away
Eagle Military Academy
School · 4.0 mi away
Hunley Park Elementary School
Elementary · 4.1 mi away
Wonderful Beginnings Child Development Center (Ladson)
School · 4.2 mi away
Dr. Eugene Sires Elementary
Elementary · 4.5 mi away
Commute Calculator
Nearby Homes
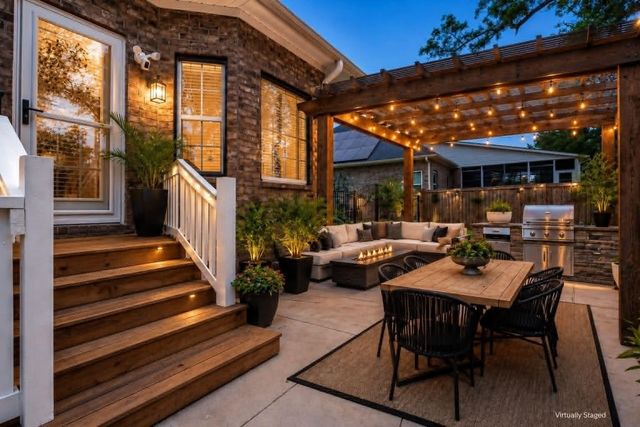
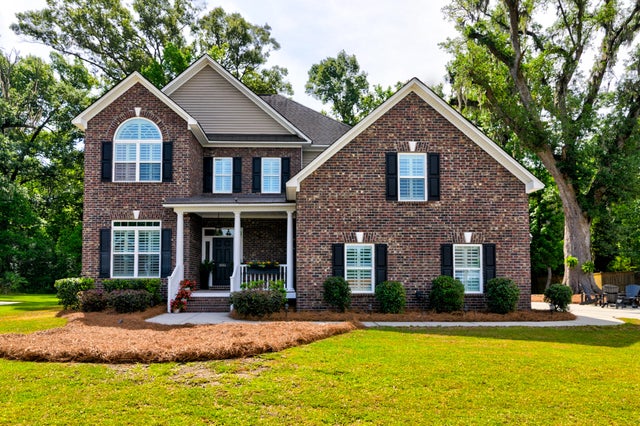
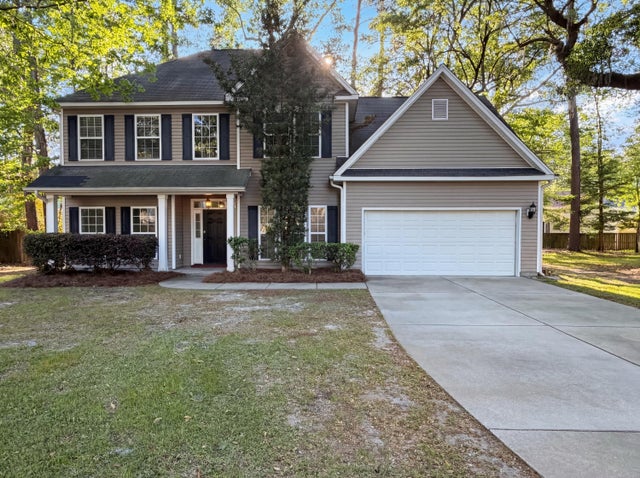


Similar Homes Nearby

Similar Home Values
Comparable nearby listings and their asking prices.
| Address | Price | Beds | Baths | Sq Ft |
|---|---|---|---|---|
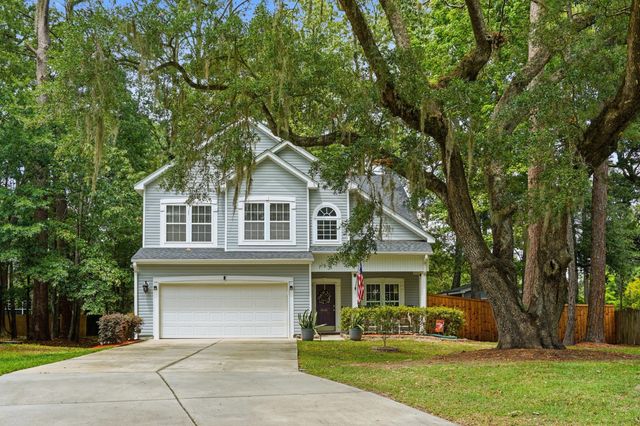
| 122 Fitzsimmons Drive, North Augusta, SC | $408,500 | 4 | 3 | 2,640 |
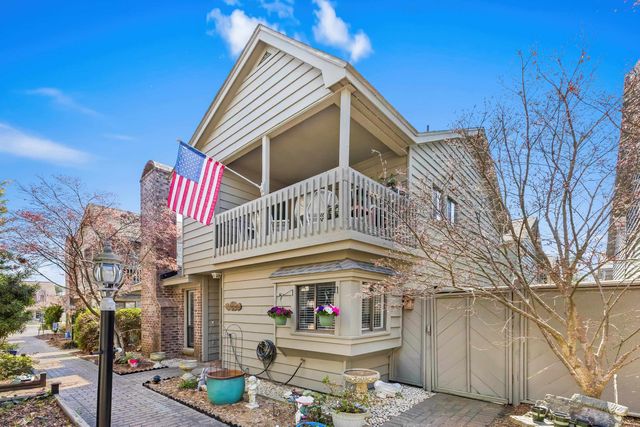
| 2406 Kings Bay Dr. 2406, North Myrtle Beach, SC | $409,000 | 3 | — | 1,829 |
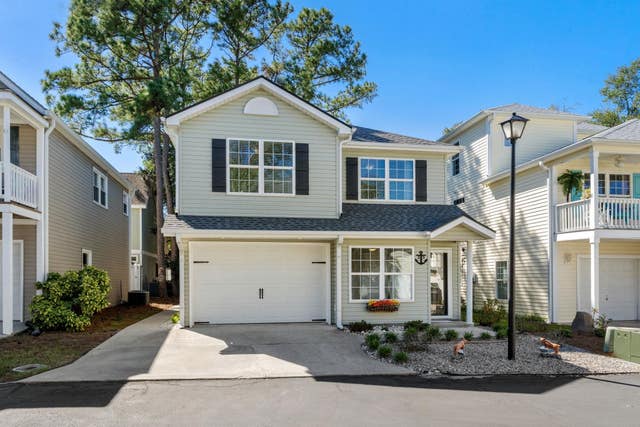
| 705 11th Ave. S, North Myrtle Beach, SC | $409,000 | 3 | — | 1,640 |
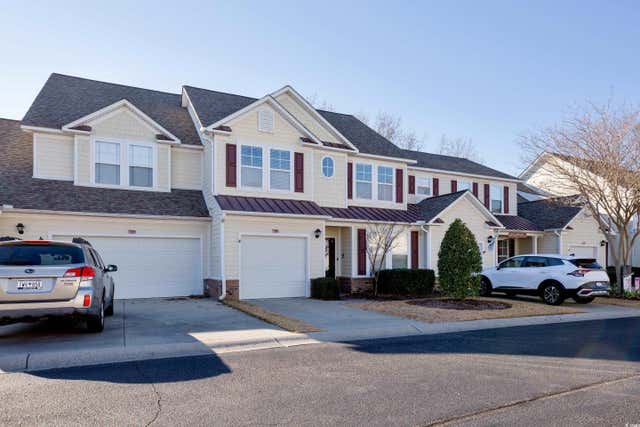
| 829 9th Ave. S, North Myrtle Beach, SC | $409,900 | 3 | — | 1,629 |
| 6095 Catalina Dr. 612, North Myrtle Beach, SC | $409,900 | 3 | — | 1,696 |
| 324 Foxchase Circle, North Augusta, SC | $409,900 | 4 | 3 | 2,354 |
Moving Cost Estimate
EXIT Agents in North Charleston


Listing Courtesy: JPAR Magnolia Group
Presented by: Mary Stevens - 2104398289