

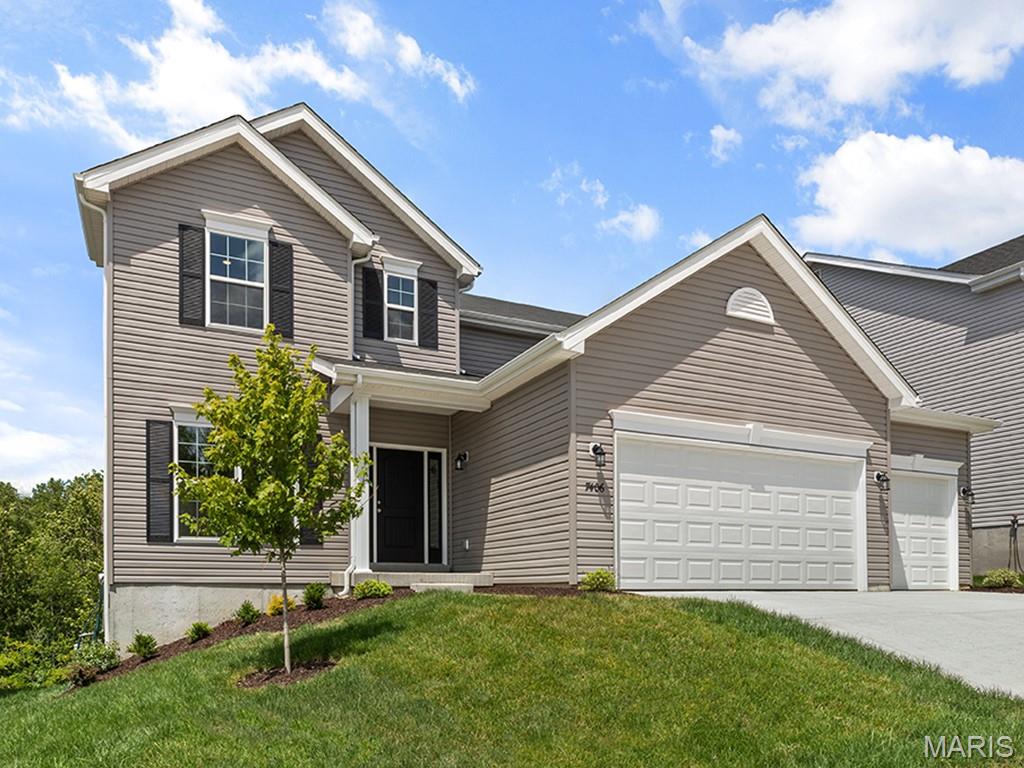
2308 Heatherfield Drive, Rolla, MO 65401
Highlands Estates 578 · Phelps County
Key Facts
Description
McBride Homes brand-new Nottingham 2-story home with 4BR, 2.5BA will be ready this summer! Walkout homesite! This stunning home features a 3-CAR GARAGE, 6’ windows & wood laminate flooring throughout the main floor. The kitchen has quartz countertops, Brellin White 42” cabinets, center island w/ extended breakfast bar, stainless-steel GE appliances & walk-in pantry. There is a large great room, plus a formal living room & dining room. Upstairs the primary suite has a large walk-in closet & luxury private bath w/walkin shower, large tub w/window & dual vanity. 3 more bedrooms, hall bath & 2nd floor laundry room add convenience. Dual zone HVAC, 2 panel white interior doors, coach lights, LL ¾ bath rough-in & more! The Highlands onsite amenities include two playgrounds, community pavilion and sports court with convenient access to local attractions. Enjoy peace of mind with McBride Homes’ 10 year builders warranty and incredible customer service! Similar photos shown.
Property Information
Property Type
Residential
Sub-Type
Single Family Residence
Style
Traditional
Living Area
2,940 sq ft
Garage Spaces
2
Days on Market
104
MLS® Listing#
26016354
Property Features
Interior
Appliances
Cooling
Heating
Flooring
Basement
Parking
Laundry
Lot Features
Construction
Utilities
Sewer
Water Source
Rooms
- 19x15Upper
- 15x13Main
- Bedroom 211x13Upper
- Bedroom 311x12Upper
- Bedroom 411x13Upper
- Dining Room13x11Main
- Great Room21x14Main
- Kitchen12x15Main
- LaundryMain
- Living Room10x12Main
Schools
- Elementary:
- Mark Twain Elem.
- Middle:
- Rolla Middle
- High:
- Rolla Sr. High
Financial Details
HOA
None
Directions
Take I-44 to Exit 186 for Highway 100/Old Route 66, turn east onto Highway 72 then right onto Heatherfield Drive.
Affordability Calculator
$85,443
Estimated monthly payment
$2,274/mo
Principal $341,772 · Est. interest $476,802 over 30 yrs
Neighborhood Market Statistics
How this home compares to active listings in Rolla, MO
- $308,955
- Median Listing Price
- 41
- Median Days on Market
- 1,902
- Median Sq Ft
- $151
- Median Price / Sq Ft
- 119
- Active Listings
- This home’s price is 38% above the area median.
- Its price per sq ft is 3% below the area median.
Market statistics compiled from active EXIT Realty® and MLS listings in Rolla, MO.
Similar Homes Nearby


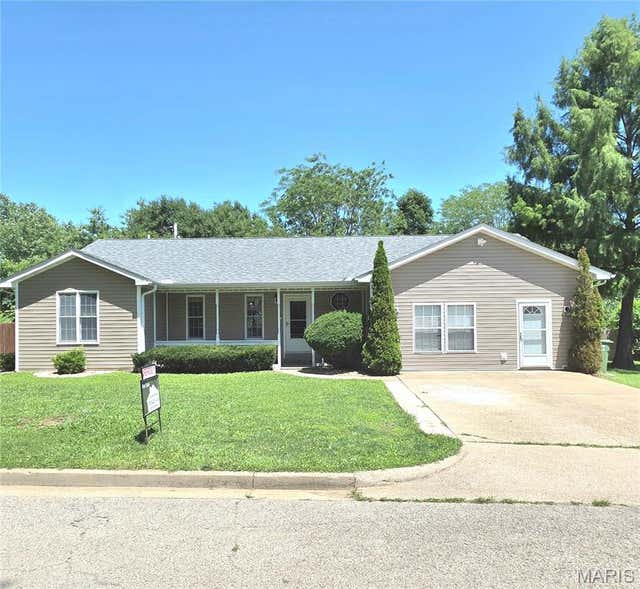
Similar Home Values
Comparable nearby listings and their asking prices.
| Address | Price | Beds | Baths | Sq Ft |
|---|---|---|---|---|
| 10540 Butler Circle, Rolla, MO | $299,900 | 5 | 3 | 2,432 |
| 3 Sequoia at Highlands, Rolla, MO | $300,900 | 4 | 3 | 2,784 |
| 2 Sequoia at Highlands, Rolla, MO | $300,900 | 4 | 3 | 2,784 |
| 2 Maple Expanded at Highlands, Rolla, MO | $304,900 | 3 | 2 | 1,989 |
| 10180 Summerfield Drive, Rolla, MO | $309,900 | 3 | 2 | 1,711 |
| 2106 Chris Court, Rolla, MO | $314,900 | 5 | 3 | 2,193 |
Moving Cost Estimate

Listing Courtesy: ListWithFreedom.com Inc - 8554564945
Presented by: Pamela Chyba