

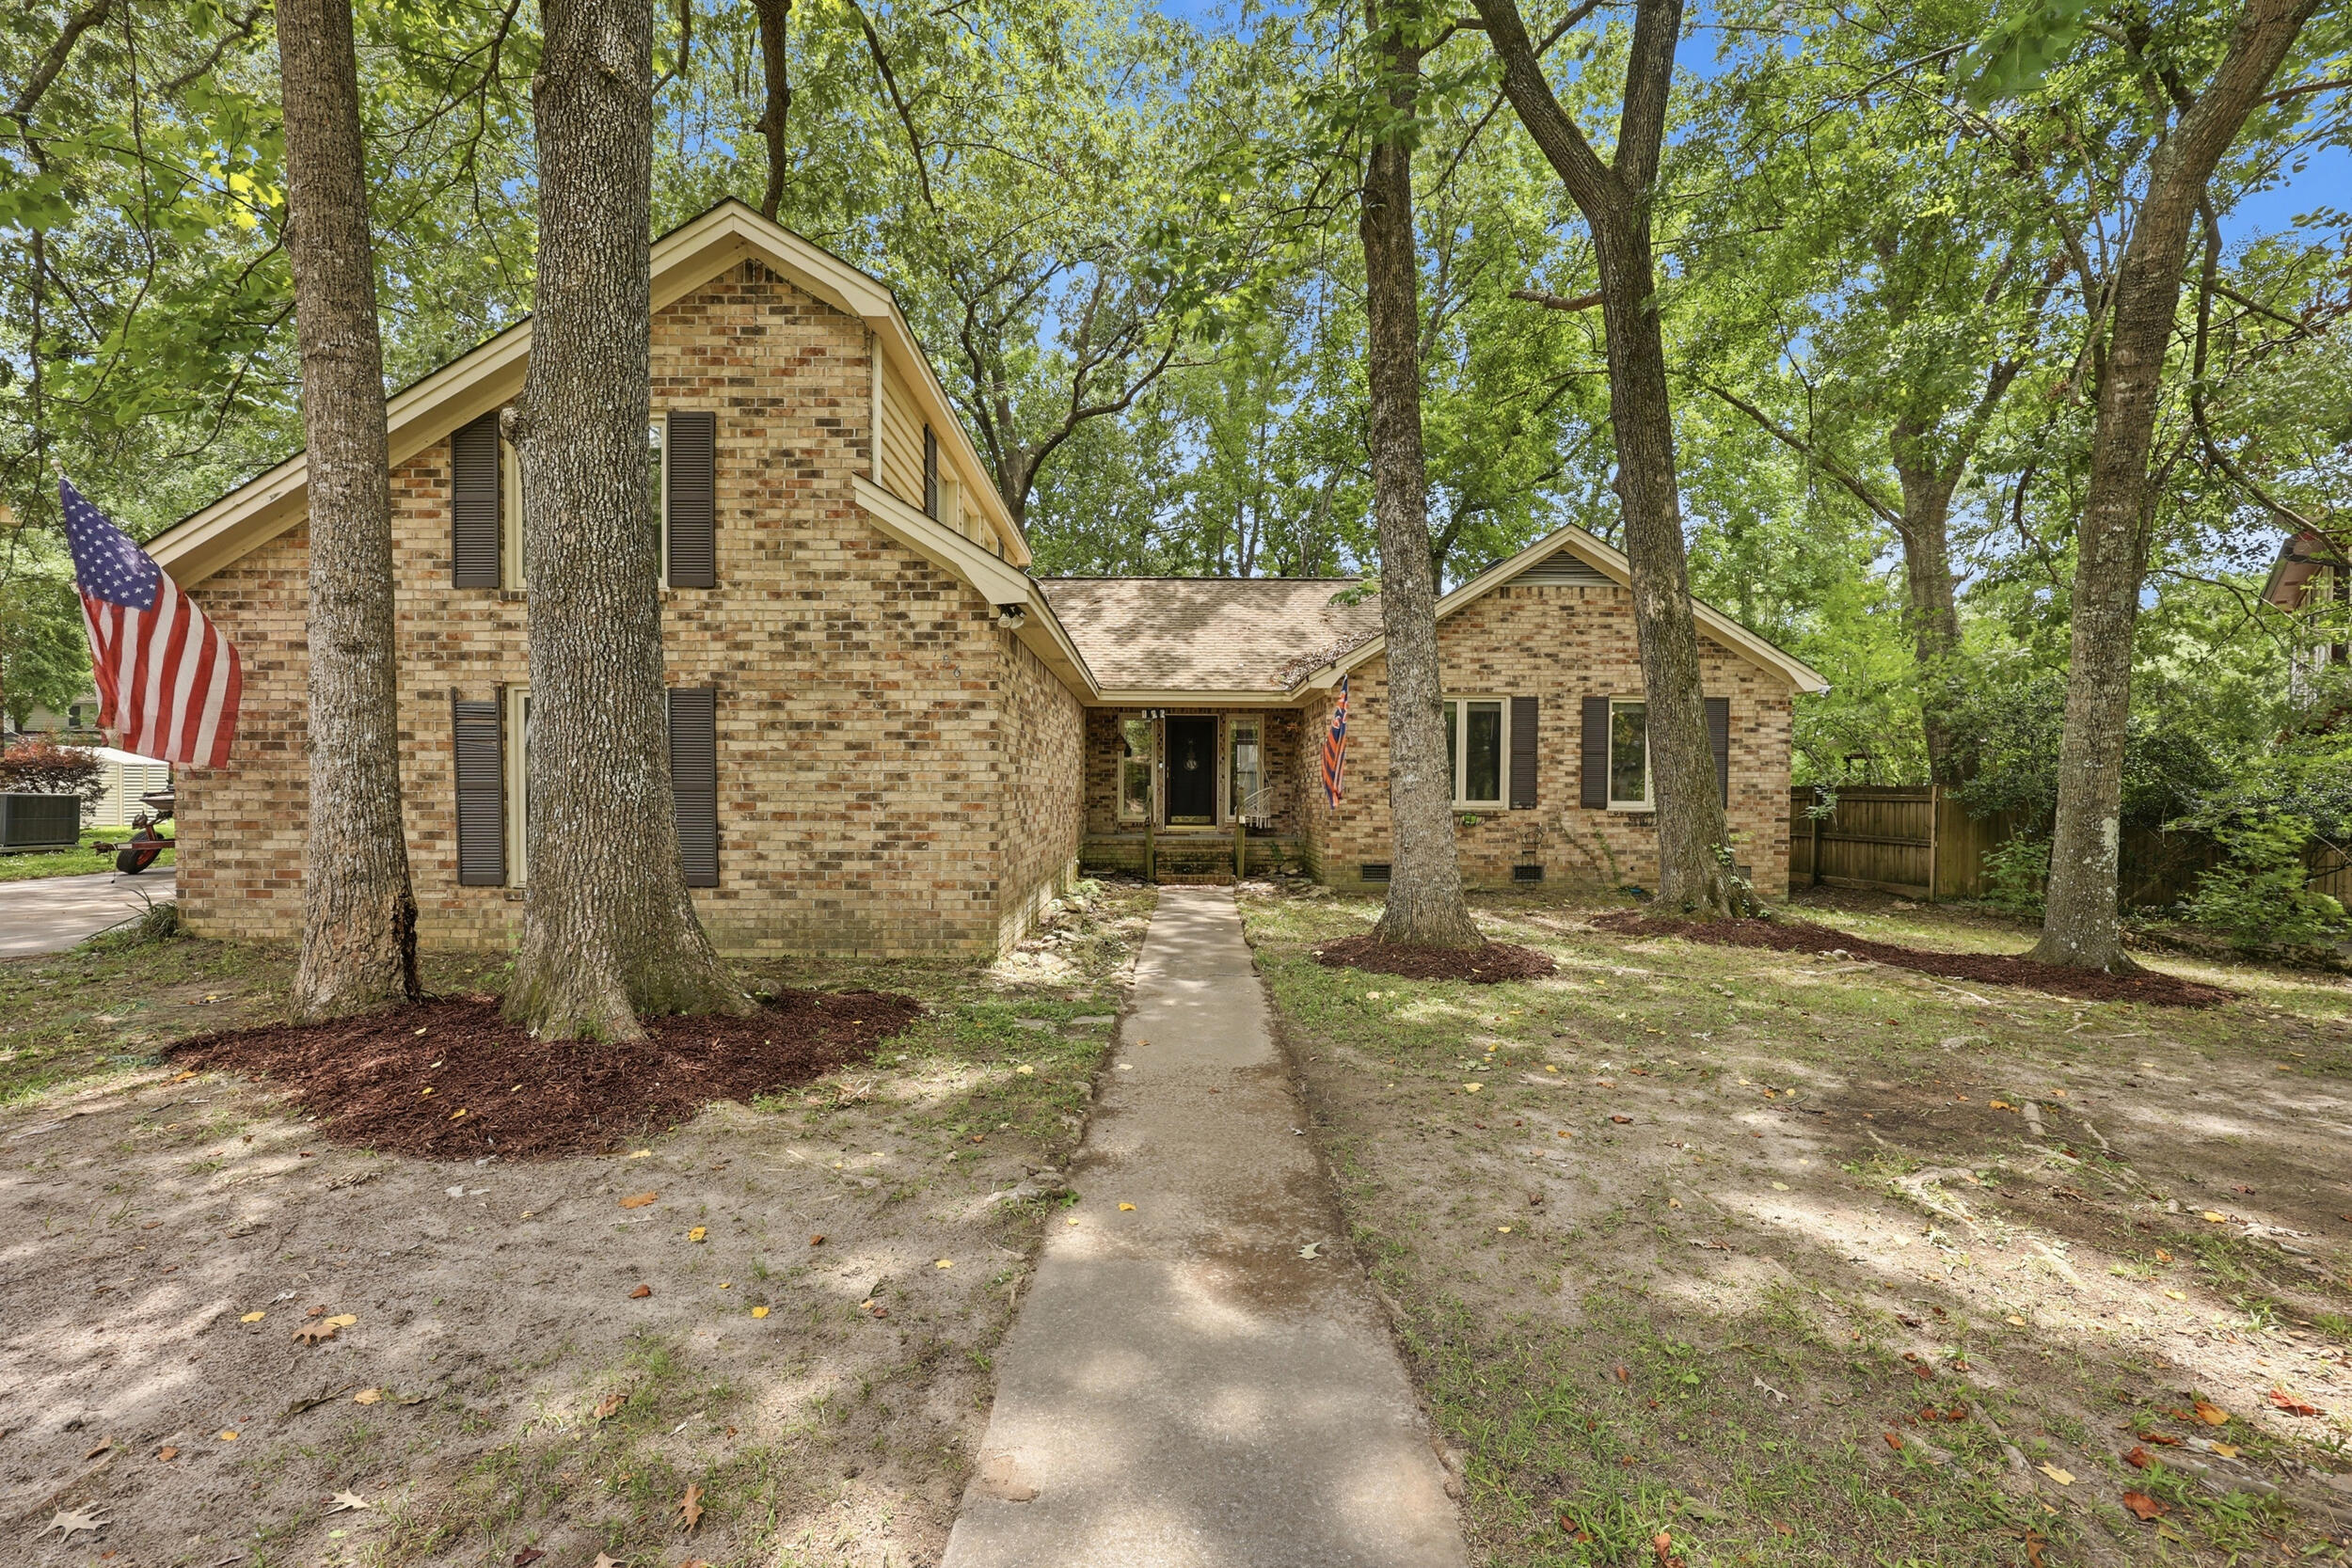
106 Boone Drive, Summerville, SC 29485
Newington Plantation · Dorchester County
Key Facts
Description
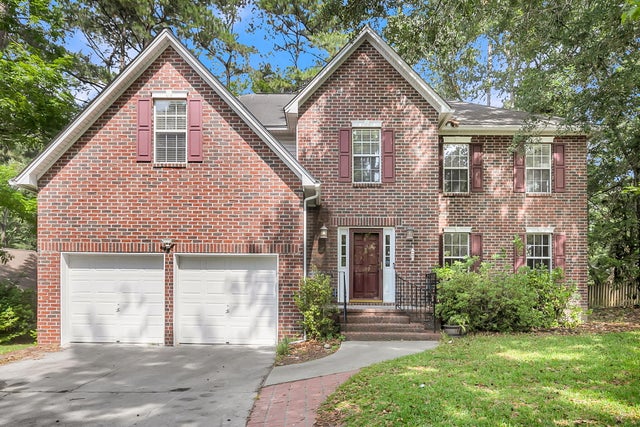
Nestled on a generous, shaded 0.33-acre lot in the highly desirable and established neighborhood of Newington Plantation, this charming brick-accented ranch-style home blends timeless Lowcountry character with exceptional versatility and comfort. Offering approximately 1,898 square feet, 4 bedrooms, and 2 full bathrooms, this home provides flexible living spaces designed to fit a variety of lifestyles.Step inside to find beautiful hardwood floors flowing throughout the foyer, dining room, kitchen, and hallways, complemented by carpeting in the secondary bedrooms for added warmth and comfort. The inviting family room centers around a traditional wood-burning fireplace, creating the perfect gathering space for cozy evenings and everyday living.The spacious layout includes three main-level bedrooms plus an expansive FROG (Finished Room Over Garage) featuring built-in bookcases and abundant natural light, making it ideal for a home office, media room, playroom, guest suite, or flex space to suit your needs. Outside, the mature trees and large backyard create a peaceful setting with plenty of room for entertaining, gardening, or simply enjoying the outdoors. Located in one of Summerville's most sought-after communities, Newington Plantation offers a prime location near shopping, dining, schools, parks, and historic downtown Summerville. This home presents a wonderful opportunity to enjoy classic charm, flexible living, and an established neighborhood setting in the heart of Summerville. Please note: The converted garage/FROG space was completed by a previous owner without permits. Buyer to verify any and all information deemed important.
Property Information
Property Type
Residential
Sub-Type
Single Family Residence
Style
Ranch
Year Built
1983
Living Area
1,898 sq ft
Lot Size
0.33 acres
Garage Spaces
2
Parking Spaces
2
Days on Market
42
MLS® Listing#
26015911
Property Features
Interior
Appliances
Cooling
Heating
Flooring
Fireplace
Basement
Laundry
Patio
Fencing
Construction
Roof
Community
Sewer
Water Source
Rooms
- Master BedroomLower
Schools
- Elementary:
- Newington
- Middle:
- Gregg
- High:
- Summerville
Financial Details
HOA
$100 / Annually
Annual Taxes
$1,994
Directions
Bacons Bridge Road To Lee Street, At Stop Sign At The End Of Lee St Turn Left, Follow To Second Stop Sign And Turn Right, House Will Be Second House On The Right.
Affordability Calculator
$69,000
Estimated monthly payment
$1,836/mo
Principal $276,000 · Est. interest $385,045 over 30 yrs
Neighborhood Market Statistics
How this home compares to active listings in Summerville, SC
- $426,607
- Median Listing Price
- 54
- Median Days on Market
- 2,164
- Median Sq Ft
- $200
- Median Price / Sq Ft
- 1,504
- Active Listings
- This home’s price is 19% below the area median.
- Its price per sq ft is 9% below the area median.
Market statistics compiled from active EXIT Realty® and MLS listings in Summerville, SC.
Location

Points of Interest in Summerville, SC
Showing the Summerville area map.
Nearby Schools
Newington Elementary School
Elementary · 0.4 mi away
Flowertown Elementary School
Elementary · 0.4 mi away
Gregg Middle School
Secondary · 0.6 mi away
Dorchester School District Two
School · 0.8 mi away
Summerville High School
Secondary · 0.8 mi away
Knightsville Elementary School
Elementary · 2.3 mi away
Summerville Elementary School
Elementary · 2.3 mi away
Dorchester School District Two
School · 2.4 mi away
Spann Elementary School
Elementary · 2.4 mi away
Dorchester School Gifted and Fine Arts
School · 2.4 mi away
East Edisto Middle School
Secondary · 2.5 mi away
Summerville Catholic School
Elementary · 2.5 mi away
Beech Hill Elementary School
Elementary · 2.6 mi away
The Oaks Christian School
School · 2.7 mi away
Dorchester Presbyterian Church
School · 2.9 mi away
Good Shepherd School
School · 2.9 mi away
Sires Elementary Pta
Elementary · 3.1 mi away
Dr. Eugene Sires Elementary
Elementary · 3.1 mi away
Rollings Middle School of the Arts
Secondary · 3.2 mi away
Pinewood Preparatory School
Elementary · 3.4 mi away
Commute Calculator
Nearby Homes
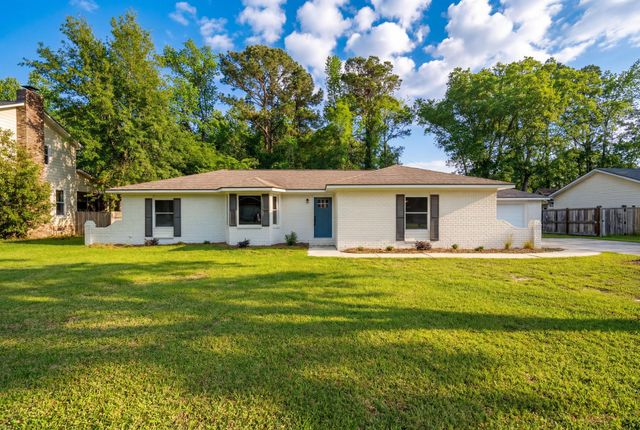

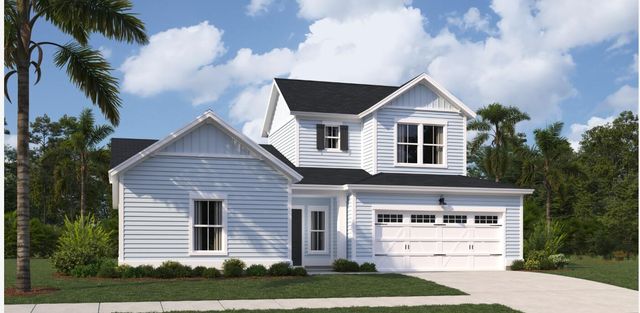
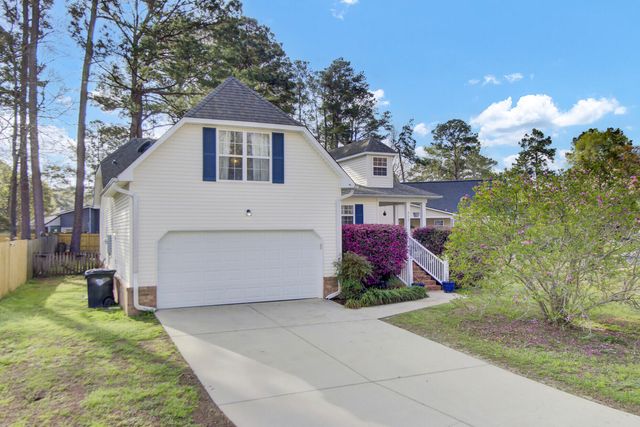
Similar Homes Nearby
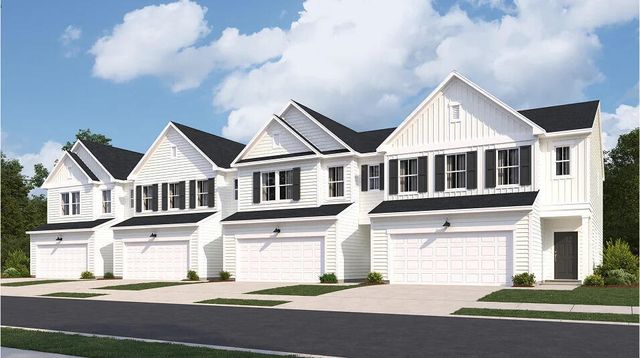



Similar Home Values
Comparable nearby listings and their asking prices.
| Address | Price | Beds | Baths | Sq Ft |
|---|---|---|---|---|
| 165 Green Thistle Way, Summerville, SC | $243,820 | 3 | 3 | 1,930 |
| 143 Green Thistle Way, Summerville, SC | $243,875 | 3 | 3 | 1,879 |
| 202 Birmingham Drive, Summerville, SC | $245,000 | 3 | 1 | 1,026 |
| 145 Green Thistle Way, Summerville, SC | $245,320 | 3 | 3 | 1,930 |
| 133 Green Thistle Way, Summerville, SC | $246,470 | 3 | 3 | 1,930 |
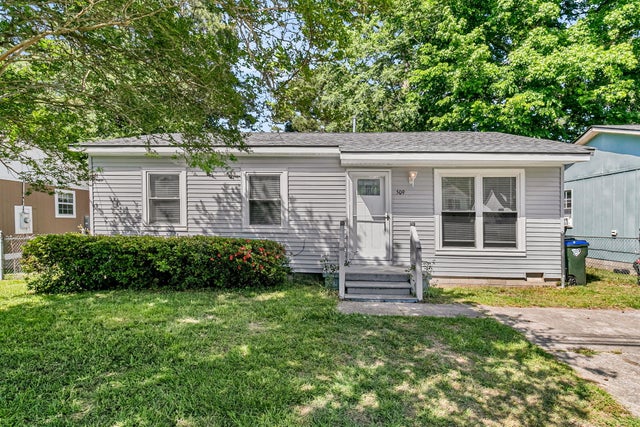
| 509 E Richardson Avenue, Summerville, SC | $249,900 | 3 | 1 | 970 |
Moving Cost Estimate
EXIT Agents in Summerville


Listing Courtesy: Redfin Corporation
Presented by: Steve Haycox - 9252003855