

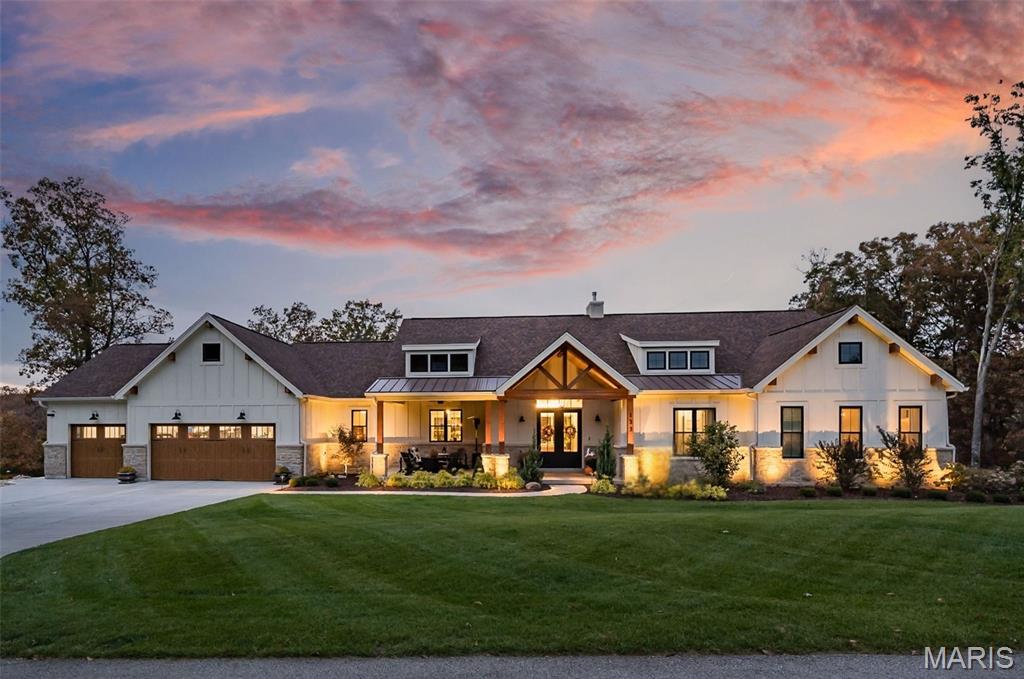
133 Bristol Ridge Drive, Troy, MO 63379
Bristol Ridge · Lincoln County
Key Facts
Description
Welcome to your private retreat on 2.58 acres in Troy where peaceful country living meets thoughtful design and incredible recent upgrades. Surrounded by woods, this property invites you to slow down, spread out, and truly enjoy where you live. Inside, a dramatic great room makes an unforgettable first impression with soaring ceilings, exposed Douglas fir beams, a striking masonry stone fireplace, and walls of windows that fill the space with natural light. The open floor plan flows seamlessly into the chef’s kitchen, featuring a large center island and newer premium Thermador appliances, including refrigerator, range, dishwasher, and a sleek microwave drawer. The walk-in butler’s pantry offers added cabinetry and a beverage refrigerator. You’ll love the organized mudroom off the garage with custom cabinetry, granite counters, utility sink, and doggy bath, along with a beautifully finished main-floor laundry room complete with additional cabinetry, granite counters, a sink, and space for a morning espresso bar. The main level has been thoughtfully enhanced with new hardwood flooring, fresh paint, and designer lighting. The primary suite is a true retreat with two organized walk-in closets and an exquisite bath. Bedrooms 2 and 3 share a Jack-and-Jill bath with double sinks. The outdoor spaces truly set this property apart. An oversized sliding door opens to the spacious screened-in porch—perfect for enjoying the sounds of nature—while the deck is ideal for grilling and dining overlooking your own resort-style backyard. Highlights include an impressive infinity-edge in-ground pool with wide sunning stairs and fire and water bowls, hot tub, expansive decking, and a massive outdoor masonry fireplace. A lawn irrigation system keeps the extensive landscaping and lawn improvements lush. Low-voltage lighting enhance the setting, while the rain-tight underdecking system creates a shaded, poolside dining space. The beautifully maintained yard and surroundings are nothing short of exceptional. The walkout lower level is a stylish entertainment hub featuring durable LVP flooring, fresh designer paint in billiard area, two additional bedrooms, 1.5 baths, and a custom wet bar with a stunning black walnut slab, granite countertops, beverage refrigerator, and mounted TV. A dedicated fitness space with epoxy flooring, mirrors, and equipment adds versatility and can also serve as a fourth garage bay - perfect for your riding toys! The main 3 car garage is greatly oversized, insulated/drywalled and has a hose bib. Additional upgrades include smart home features with Google Nest cameras and doorbell, Sensi thermostat, Sonos wired sound system, wireless mesh internet, water softener and carbon filtration system, and two tankless water heaters, gutter guards, high-end window treatments, stone mailbox, and more. Enjoy outdoor adventures at Cuivre River State Park, side-by-side rides through the countryside, a round at Woods Fort Country Club, and the growing mix of local dining and entertainment in Troy and nearby towns. This is a rare opportunity to experience space, privacy, and an elevated lifestyle—without sacrificing convenience.
Property Information
Property Type
Residential
Sub-Type
Single Family Residence
Structure Type
House
Year Built
2022
Living Area
5,140 sq ft
Lot Size
2.58 acres
Lot Dimensions
see survey
Garage Spaces
4
Parking Spaces
4
Ownership
Private
Days on Market
104
MLS® Listing#
26015228
Property Features
Interior
Exterior
Appliances
Cooling
Heating
Flooring
Fireplace
Basement
Pool
Parking
Laundry
Patio
Lot Features
Construction
Foundation
Windows
Security
Utilities
Sewer
Water Source
Rooms
- 15x12Main
- 29x28Lower
- 14x10Main
- 17x14Main
- Bedroom 217x12Main
- Bedroom 314x12Main
- Bedroom 417x13Lower
- Bedroom 515x13Lower
- Bonus Room12x9Lower
- Dining Room17x9Main
- Great Room21x18Main
- Gym32x15Lower
- Kitchen22x21Main
- Laundry9x7Main
Schools
- Elementary:
- Lincoln Elem.
- Middle:
- Troy Middle
- High:
- Troy Buchanan High
Financial Details
HOA
$425 / Annually
Bristol Ridge
Annual Taxes
$7,437
Tax year 2025
Parcel Number
193008000000003015
Directions
GPS friendly
Affordability Calculator
$279,000
Estimated monthly payment
$7,425/mo
Principal $1,116,000 · Est. interest $1,556,919 over 30 yrs
Neighborhood Market Statistics
How this home compares to active listings in Troy, MO
- $378,125
- Median Listing Price
- 49
- Median Days on Market
- 1,930
- Median Sq Ft
- $193
- Median Price / Sq Ft
- 65
- Active Listings
- This home’s price is 269% above the area median.
- Its price per sq ft is 41% above the area median.
Market statistics compiled from active EXIT Realty® and MLS listings in Troy, MO.
Location

Points of Interest in Troy, MO
Showing the Troy area map.
Nearby Schools
Cuivre Park Elementary
Elementary · 1.4 mi away
Camp Avery Park Camp
School · 2.0 mi away
Troy Buchanan High School
Secondary · 4.2 mi away
Sacred Heart School
School · 4.2 mi away
Ninth Grade Ctr
School · 4.6 mi away
Tyke Town Development Center
School · 4.6 mi away
Troy School District
Elementary · 4.9 mi away
Troy Holiness School
Elementary · 5.0 mi away
Academy Too
School · 5.2 mi away
Main Street Elementary
Elementary · 5.3 mi away
New Horizons High School
Secondary · 5.3 mi away
Troy First Christian Academy
School · 5.4 mi away
Lincoln County R-3 Early Childhood Education Center
School · 5.4 mi away
Claude Brown Elementary
Elementary · 5.5 mi away
Lincoln County R-III Schools
School · 5.6 mi away
Boone Elementary
Elementary · 6.5 mi away
Lincoln Elementary School
Elementary · 6.6 mi away
Immaculate Conception Catholic Church
School · 7.2 mi away
Winfield High School
Secondary · 7.4 mi away
Winfield R-IV School District
School · 7.6 mi away
Commute Calculator
Nearby Homes

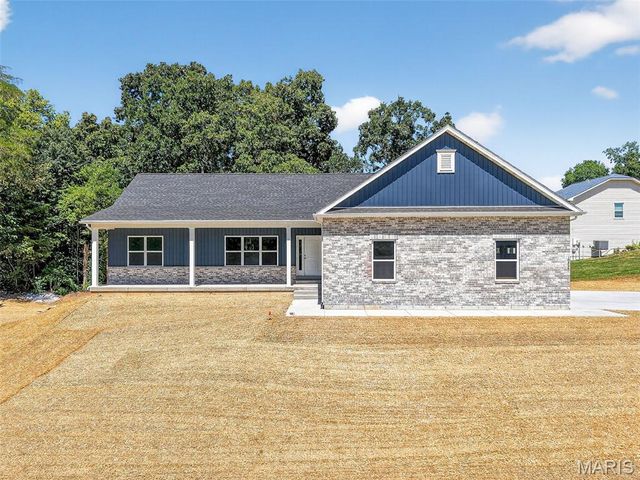
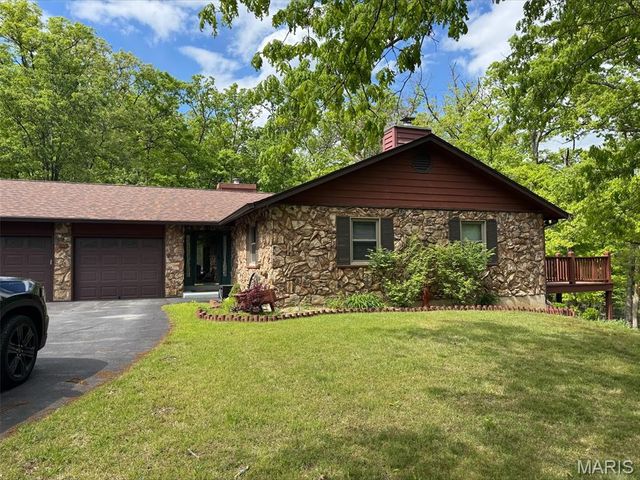


Similar Homes Nearby
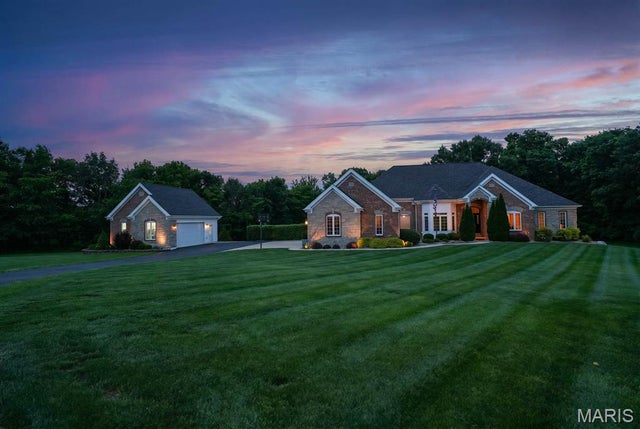
Similar Home Values
Comparable nearby listings and their asking prices.
| Address | Price | Beds | Baths | Sq Ft |
|---|---|---|---|---|
| 320 Nicole Court, Troy, MO | $1,105,000 | 5 | 5 | 5,482 |
Moving Cost Estimate
EXIT Agents in Troy


Listing Courtesy: Compass Realty Group - 3143471658
Presented by: Shell Svoboda