

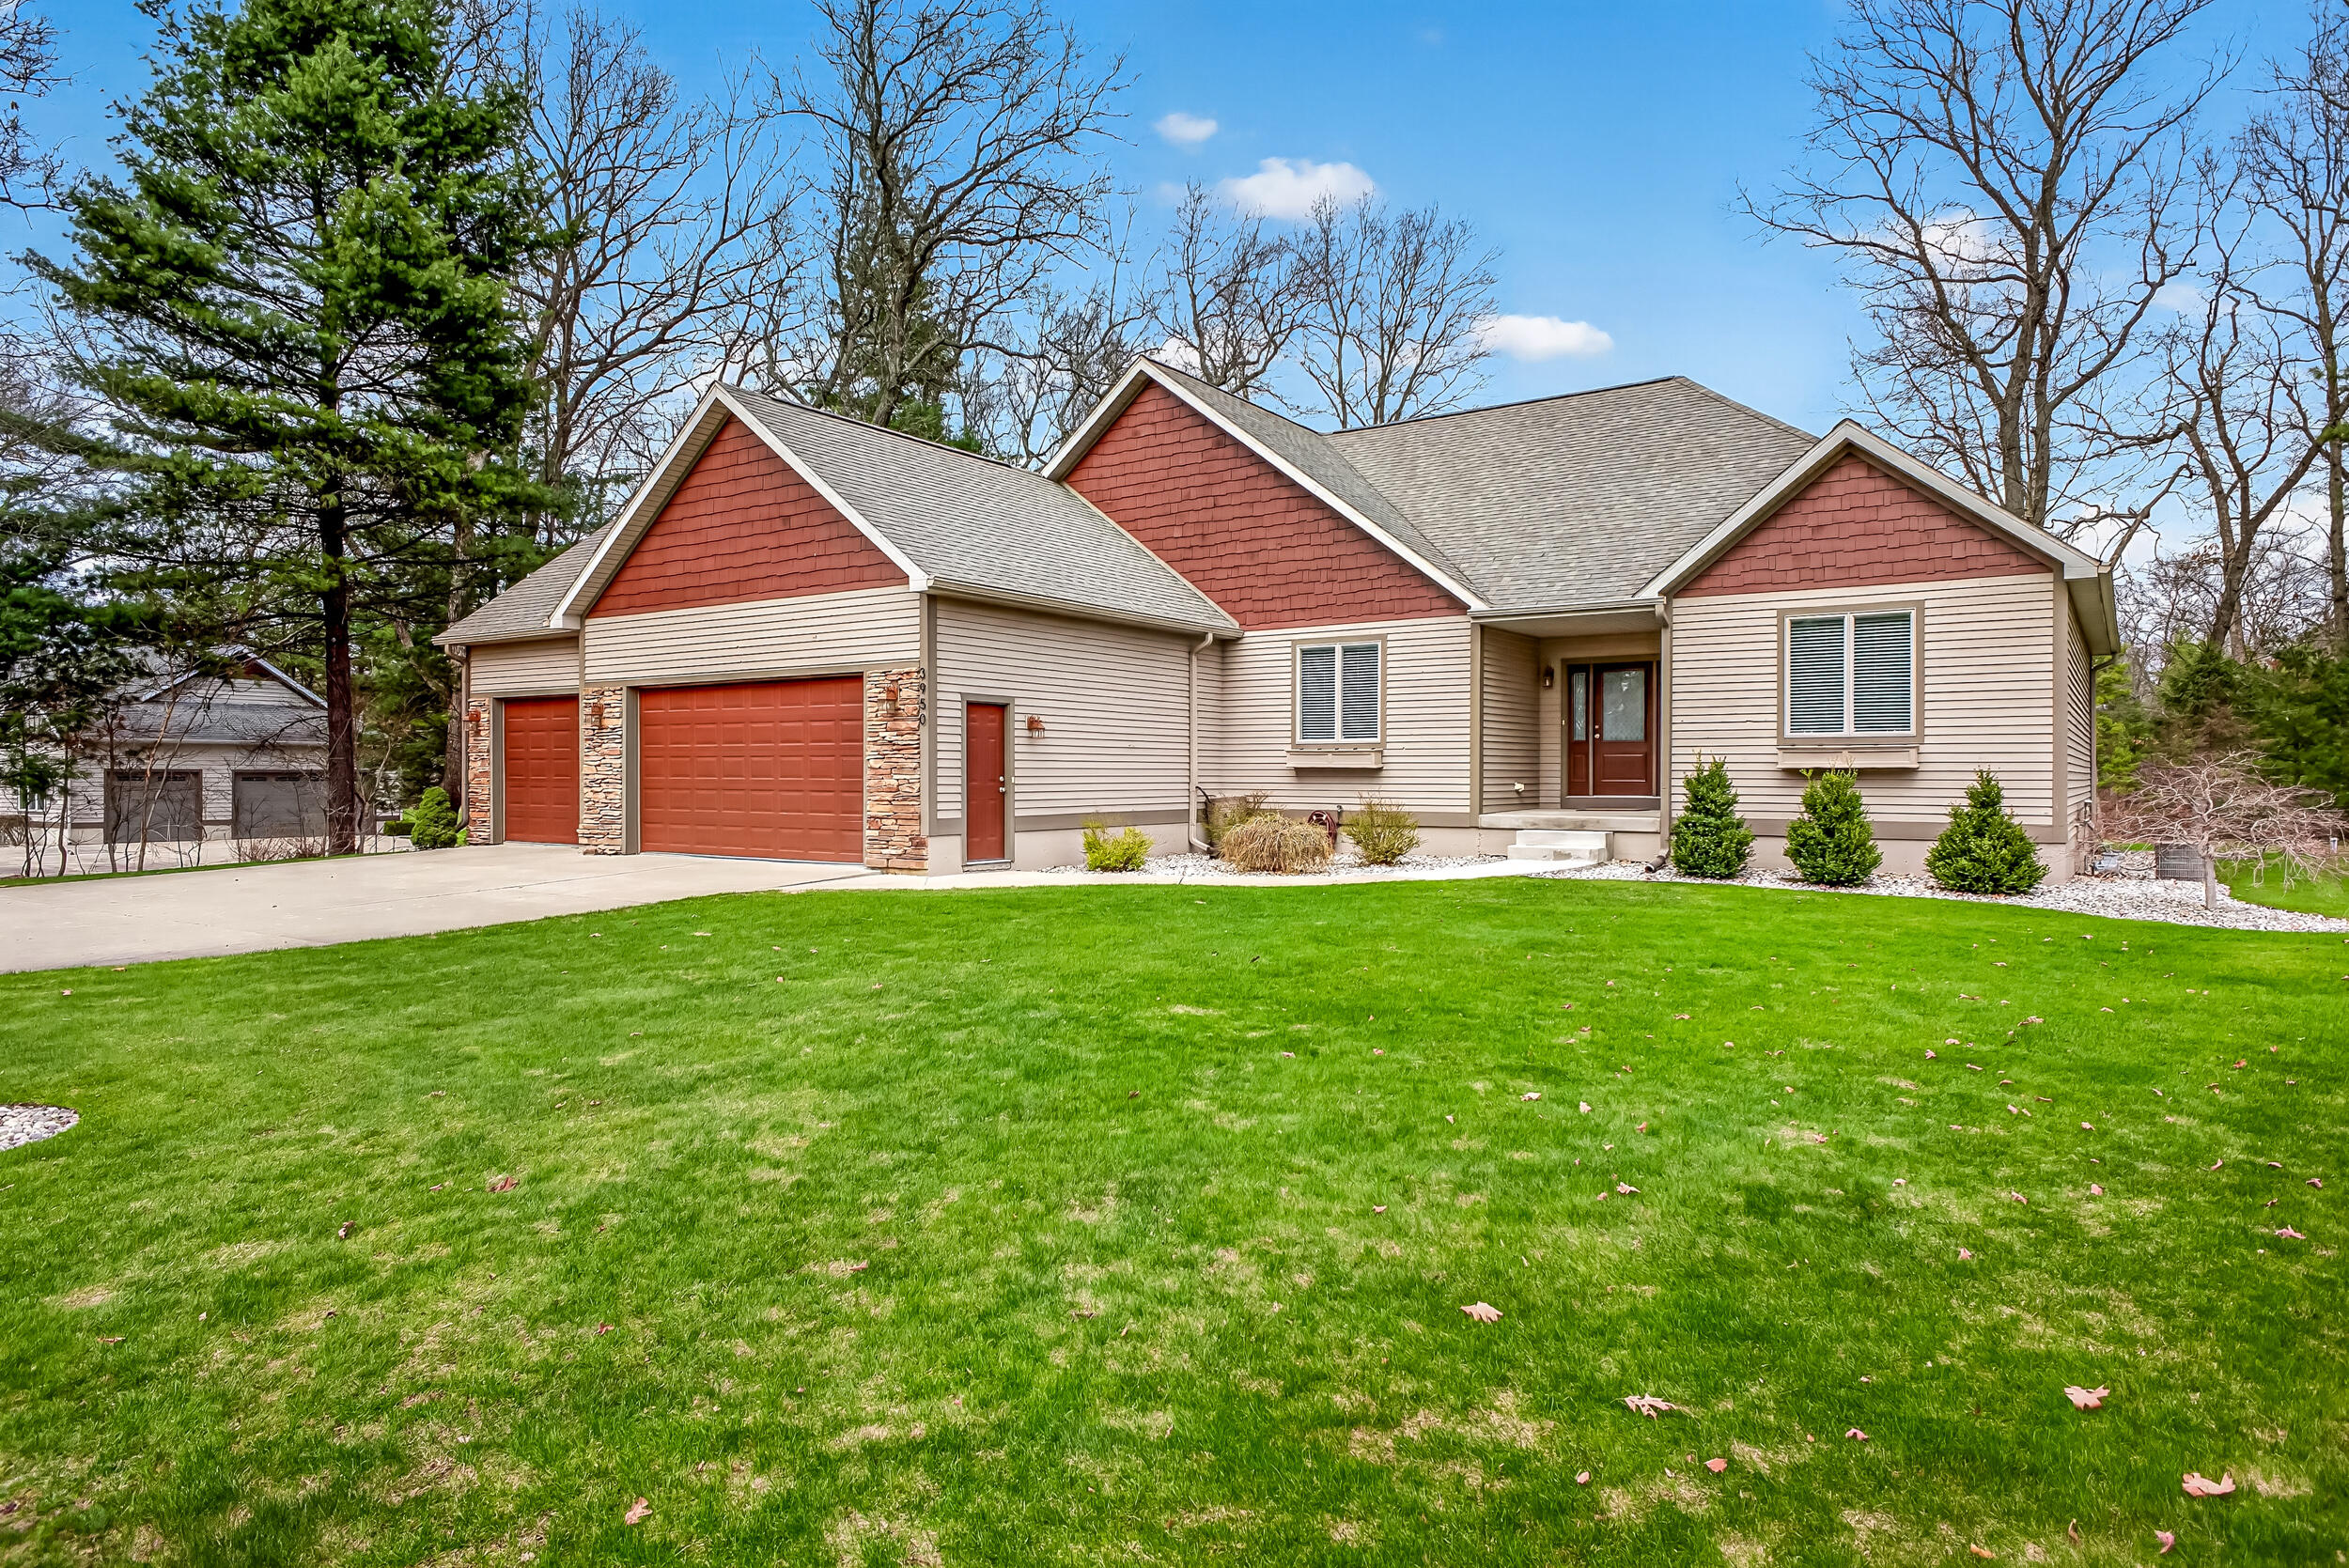
3950 Hampshire Hill Lane, Twin Lake, MI 49457
Stonegate Condo · Muskegon County
Key Facts
Description
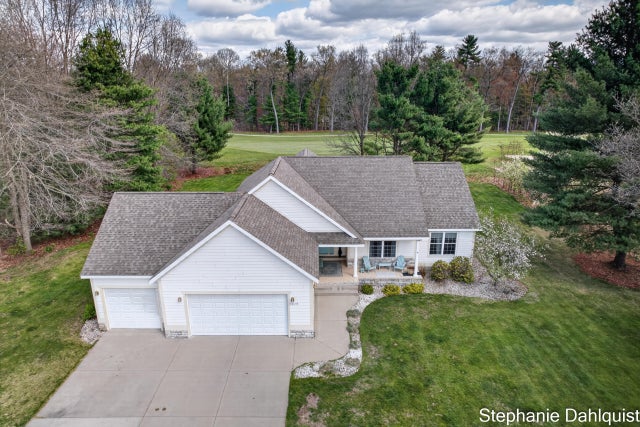
Beautifully updated ranch in Stonegate offering approximately 3,810 finished square feet with 4 bedrooms, 3 full baths, 1 half bath, and a 3 stall attached garage. The main level features an open, light filled layout with vaulted ceilings, large windows, and a natural flow that works beautifully for both everyday living and entertaining. The remodeled kitchen offers quality finishes, stainless appliances, and a huge center island that anchors the space, along with a dining area that connects nicely to the main living room with fireplace. The spacious primary suite features a tray ceiling, walk in closet, and a private bath with a jetted tub and separate shower. Two additional bedrooms, another full bath, and a functional main floor laundry area with half bath round out the main level. The walkout lower level offers a large family room with a second fireplace, 4th bedroom, full bath, and plenty of storage. Outside, enjoy the TimberTech composite deck, patio, underground sprinkling, well manicured lawn, and golf course frontage in the Stonegate community. Meaningful recent improvements include a beautifully remodeled kitchen, composite deck, updated concrete driveway, front porch and walk, exterior paint, refreshed bathrooms, and more. OPEN HOUSE SUNDAY 4/19 FROM 12:00 - 2:00.
Property Information
Property Type
Residential
Sub-Type
Single Family Residence
Style
Ranch
Year Built
2004
Living Area
2,060 sq ft
Lot Size
0.62 acres
Lot Dimensions
152x179
Garage Spaces
3
Ownership
Private Owned
Days on Market
95
MLS® Listing#
26015087
Property Features
Interior
Appliances
Cooling
Heating
Fireplace
Basement
Parking
Laundry
Patio
Lot Features
Construction
Roof
Windows
Utilities
Sewer
Water Source
Schools
- District:
- Holton
Financial Details
HOA
None
Annual Taxes
$5,583
Tax year 2025
Assessed Value
$183,759
Parcel Number
08-770-000-0049-00
Directions
From Ewing Rd turn east on Manchester Ln, then veer right on Hampshire Hill Ln
Affordability Calculator
$110,000
Estimated monthly payment
$2,927/mo
Principal $440,000 · Est. interest $613,839 over 30 yrs
Neighborhood Market Statistics
How this home compares to active listings in Twin Lake, MI
- $413,793
- Median Listing Price
- 46
- Median Days on Market
- 1,740
- Median Sq Ft
- $226
- Median Price / Sq Ft
- 972
- Active Listings
- This home’s price is 33% above the area median.
- Its price per sq ft is 18% above the area median.
Market statistics compiled from active EXIT Realty® and MLS listings in Twin Lake, MI.
Location
Map is currently unavailable for this location.
Points of Interest in Twin Lake, MI
Showing the Twin Lake area map.
Commute Calculator
Nearby Homes
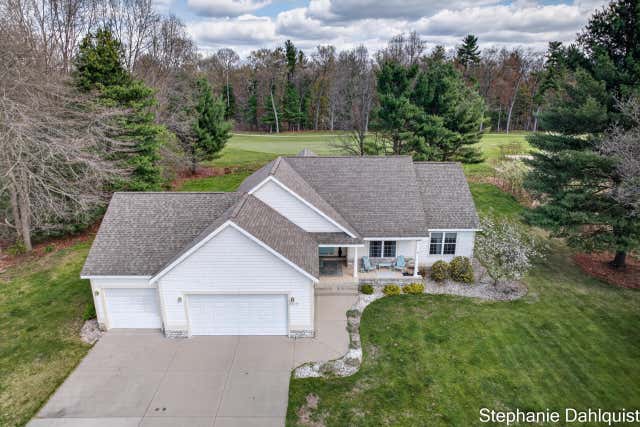
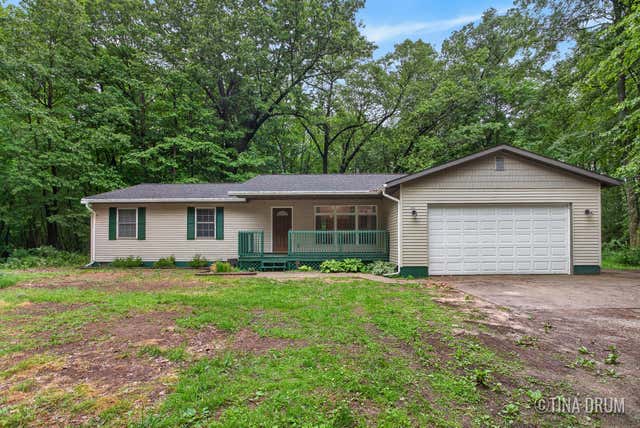

Similar Homes Nearby
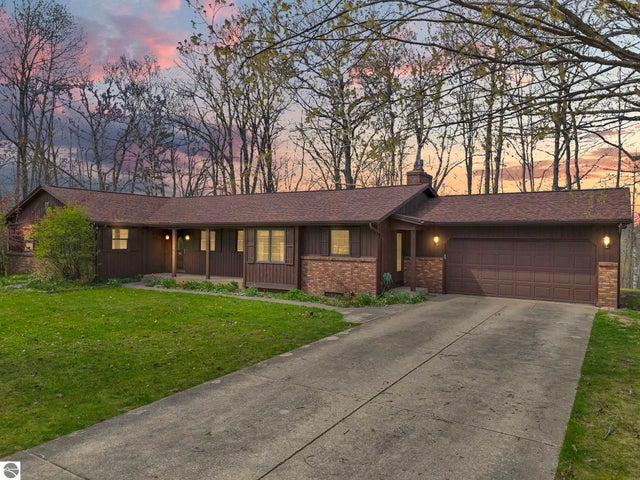
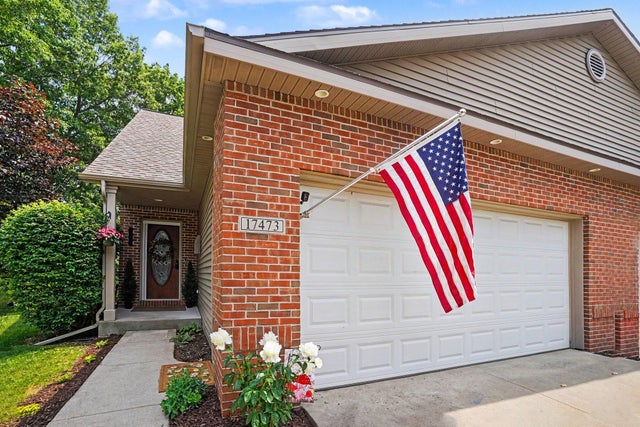

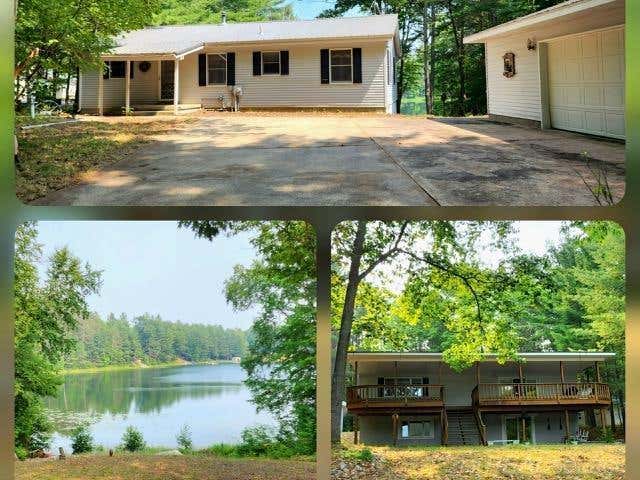
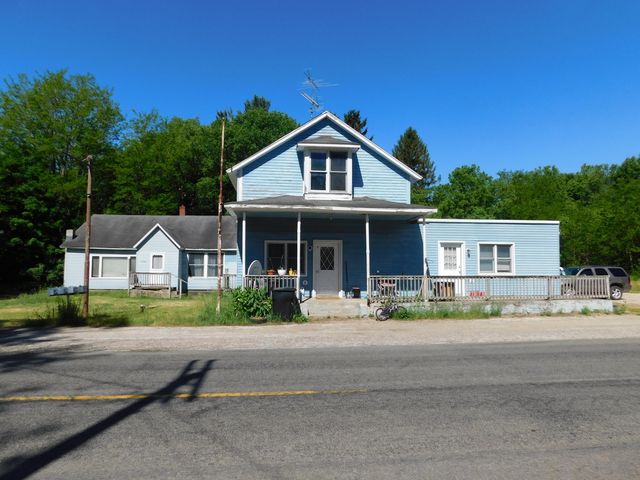

Similar Home Values
Comparable nearby listings and their asking prices.
| Address | Price | Beds | Baths | Sq Ft |
|---|---|---|---|---|
| 8670 W Jennings Road, Lake City, MI | $385,000 | 4 | 3 | 2,070 |
| 17473 Park Place Circle, Spring Lake, MI | $385,000 | 3 | 3 | 2,197 |
| 12 Grandview Circle Grandview Circle 58, White Lake Charter Township, MI | $388,480 | 3 | 3 | 1,856 |
| 6765 Birch NE Drive, Blue Lake Township, MI | $389,000 | 5 | 2 | 2,576 |
| 7378 Chief Road, Bear Lake Township, MI | $389,900 | 8 | — | — |
| 13509 Cypress Avenue, Sand Lake, MI | $389,900 | 4 | 3 | 1,764 |
Moving Cost Estimate
EXIT Agents in Twin Lake


Listing Courtesy: Five Star Real Estate Whitehall - 2317333080
Presented by: Dylan Zuniga