

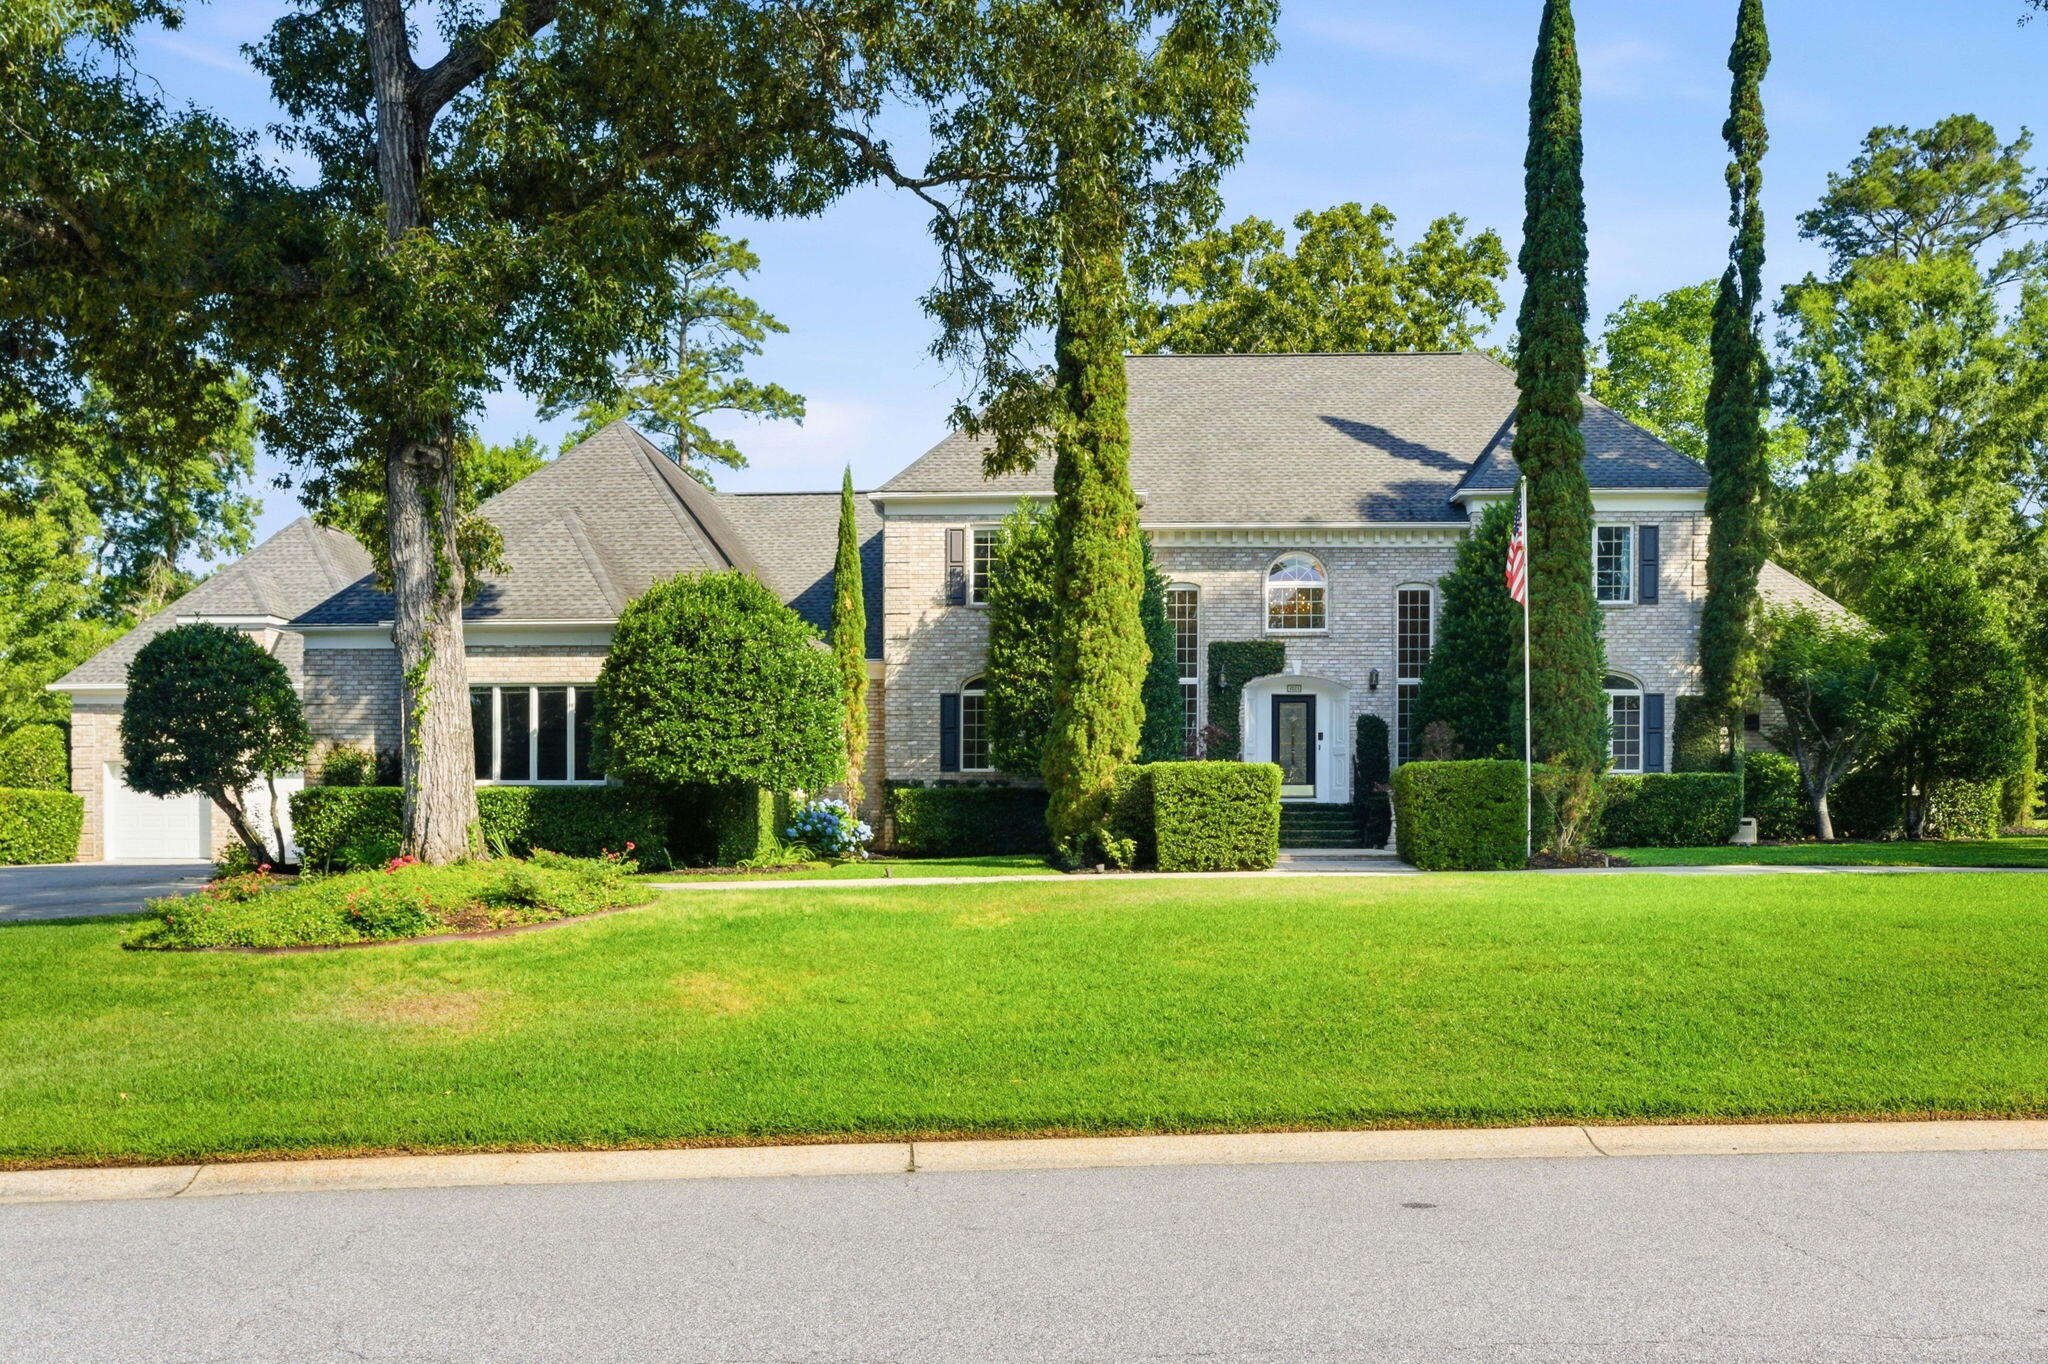
4221 Sawgrass Drive, North Charleston, SC 29420
Coosaw Creek Country Club · Dorchester County
Key Facts
Description
This stately home in Coosaw Creek Country Club is located on a rare double lot (only 5 in the neighborhood) It is perfectly positioned on nearly an acre along the 2nd fairway of the renowned Arthur Hills golf course. Designed for both easy entertaining and everyday living, this expansive custom home offers over 4,600 sqft (in the main house) of thoughtfully laid out living space, featuring multiple spacious gathering areas and abundant natural light. A grand circular driveway and manicured lawn set the tone, while the impressive foyer opens to gracious formal living and dining spaces. The main-level owner's suite provides a private retreat, while the heart of the home, a generously sized chef's kitchen with ample storage and a sunny breakfast area, overlooks the lush backyard.Upstairs there are 4 secondary bedroom and 2 full bathrooms. A detached additional 2 car garage with finished conditioned flex space adds even more versatility. Step outside to your own private Lowcountry oasis. The beautifully landscaped grounds showcase an inviting gunite pool with waterfall feature, expansive patio and screened in spaces, and serene golf course views. Located within the gated community of Coosaw Creek Country Club, residents enjoy access to championship golf, clubhouse amenities, tennis, pickleball, and a vibrant lifestyle just minutes from shopping, dining, and major Charleston conveniences.
Property Information
Property Type
Residential
Sub-Type
Single Family Residence
Style
Traditional
Year Built
1995
Living Area
4,648 sq ft
Lot Size
0.99 acres
Garage Spaces
4
Parking Spaces
4
Ownership
Fee Simple
Days on Market
12
MLS® Listing#
26014706
Property Features
Interior
Exterior
Appliances
Cooling
Heating
Flooring
Fireplace
Basement
Pool
Parking
Laundry
Patio
Lot Features
Construction
Roof
Windows
Community
Sewer
Water Source
Rooms
- Master BedroomLower
Schools
- Elementary:
- Joseph Pye
- Middle:
- River Oaks
- High:
- Ft. Dorchester
Financial Details
HOA
$2,000 / Annually
Annual Taxes
$5,354
Directions
Dorchester Rd To Club Course Dr, Thru Gate And Follow Club Course Past Club House And After Next Stop Sign Make A Left Onto Sawgrass, Home Is On The Left.
Affordability Calculator
$275,000
Estimated monthly payment
$7,318/mo
Principal $1,100,000 · Est. interest $1,534,598 over 30 yrs
Neighborhood Market Statistics
How this home compares to active listings in North Charleston, SC
- $470,389
- Median Listing Price
- 71
- Median Days on Market
- 1,633
- Median Sq Ft
- $290
- Median Price / Sq Ft
- 2,506
- Active Listings
- This home’s price is 192% above the area median.
- Its price per sq ft is 2% above the area median.
Market statistics compiled from active EXIT Realty® and MLS listings in North Charleston, SC.
Location

Points of Interest in North Charleston, SC
Showing the North Charleston area map.
Nearby Schools
Windsor Hill Arts Infused Elementary School
Elementary · 0.7 mi away
Fort Dorchester High School
Secondary · 1.0 mi away
Joseph R Pye Elementary School
Elementary · 1.2 mi away
Fort Dorchester Elementary School
Elementary · 1.5 mi away
Oakbrook Middle School
Secondary · 1.9 mi away
Coastal Shores Baptist Church
School · 2.0 mi away
Oakbrook Elementary School
Elementary · 2.0 mi away
Pepperhill Elementary School
Elementary · 2.1 mi away
River Oaks Middle School
Secondary · 2.2 mi away
R.B. Stall High School
Secondary · 2.2 mi away
The Sunshine House
School · 2.3 mi away
Eagle Nest Elementary School
Elementary · 2.3 mi away
Wonderful Beginnings Child Development Center (Ladson)
School · 2.9 mi away
Sunshine House
School · 3.0 mi away
Ladson Elementary School
Elementary · 3.1 mi away
Northwoods Middle School
Secondary · 3.2 mi away
Eagle Military Academy
School · 3.2 mi away
RB Stall High School
Secondary · 3.2 mi away
Alice Birney Middle School
Elementary · 3.3 mi away
AC Corcoran Elementary
Elementary · 3.3 mi away
Commute Calculator
Nearby Homes


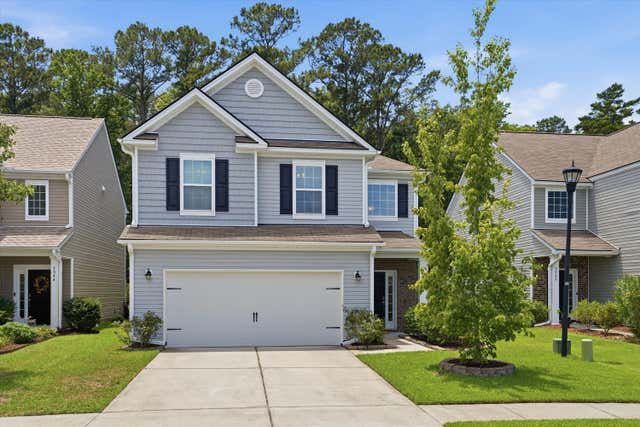
Similar Homes Nearby


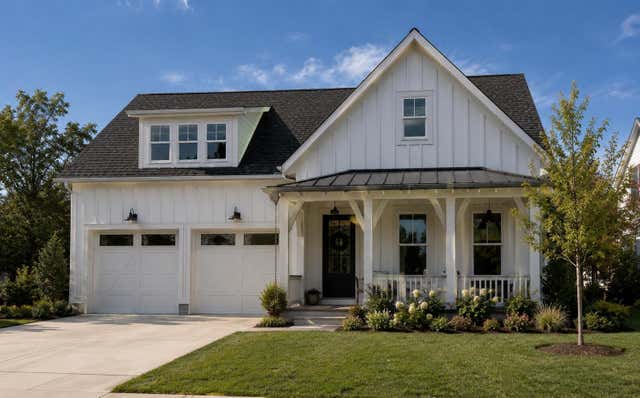

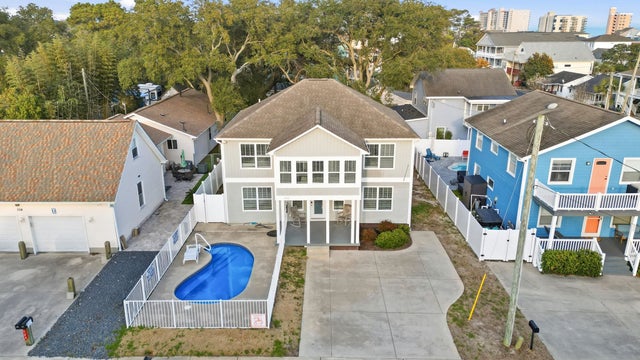
Similar Home Values
Comparable nearby listings and their asking prices.
| Address | Price | Beds | Baths | Sq Ft |
|---|---|---|---|---|
| 8581 Refuge Pointe Circle, North Charleston, SC | $965,000 | 5 | 6 | 3,975 |
| 1029 Avenue Of Oaks, Charleston, SC | $965,000 | 4 | 5 | 2,864 |
| 361 Glide Slope Street, Charleston, SC | $969,000 | 4 | 3 | 2,702 |
| 1006 Westo Street, North Augusta, SC | $969,000 | 4 | 4 | 2,406 |
| 121 Olypmian Heights, North Augusta, SC | $970,000 | 4 | 4 | 3,399 |
| 502 17th Ave. S, North Myrtle Beach, SC | $970,000 | 7 | — | 2,164 |
Moving Cost Estimate
EXIT Agents in North Charleston


Listing Courtesy: The Exchange Company, LLC
Presented by: Charlie Inglefield - 8432246358