

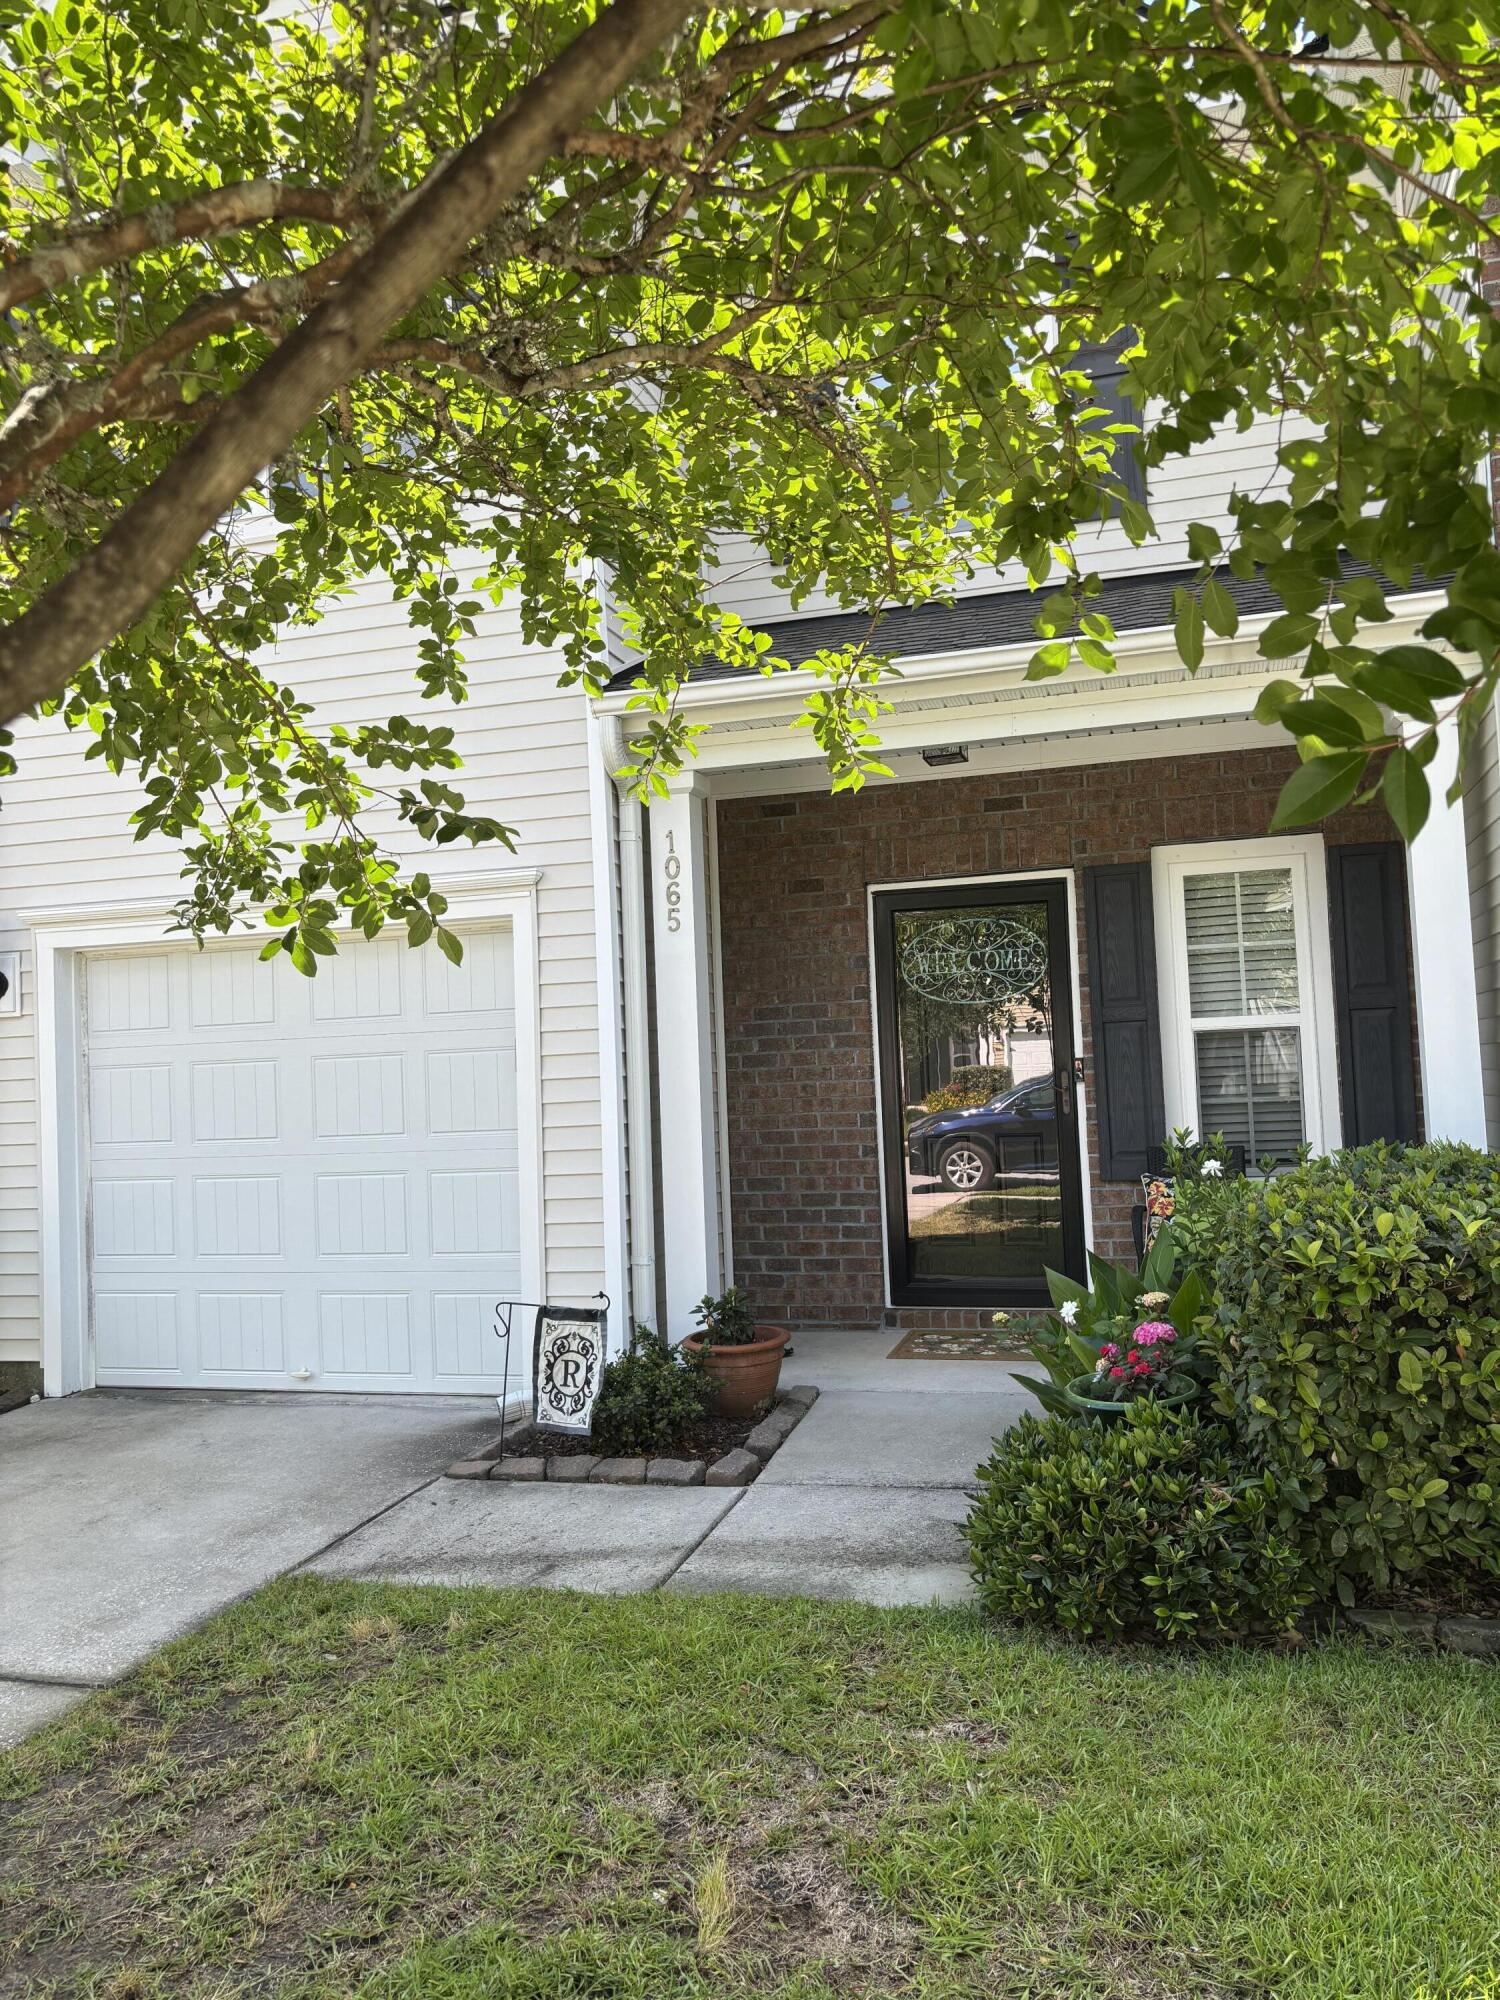
1065 Bennington Drive, Charleston, SC 29492
Cain Crossing · Berkeley County
Key Facts
Description
Located in the convenient Cain Crossing community, this beautifully maintained townhouse offers an ideal combination of comfort, style, and functionality. Step inside to discover an open floor plan filled with natural light, hardwood floors, and charming details including an elegant iron stair railing.The spacious living area flows seamlessly into the dining space and kitchen, creating a welcoming atmosphere for both everyday living and entertaining. The kitchen features granite countertops, abundant cabinet space, a pantry, and a breakfast bar for casual dining. Just off the dining area, the private patio provides a great space for outdoor dining, relaxing, or entertaining guests.Upstairs, the spacious primary suite offers a peaceful retreat with a sitting area andan ensuite bath featuring a large soaking tub. Two additional bedrooms, a full bathroom, and a conveniently located laundry area complete the second level. Cain Crossing residents enjoy access to a community pool and dog park, all while being conveniently located near shopping, dining, schools, I-526, Charleston International Airport, Boeing, and downtown Charleston.
Property Information
Property Type
Residential
Sub-Type
Townhouse
Structure Type
Townhouse
Year Built
2015
Living Area
1,694 sq ft
Lot Size
0.05 acres
Garage Spaces
1
Parking Spaces
1
Days on Market
57
MLS® Listing#
26014445
Property Features
Interior
Appliances
Cooling
Heating
Flooring
Pool
Parking
Laundry
Construction
Roof
Windows
Community
Sewer
Water Source
Rooms
- Master BedroomUpper
Schools
- Elementary:
- Cainhoy
- Middle:
- Philip Simmons
- High:
- Philip Simmons
Financial Details
HOA
$209 / Monthly
Annual Taxes
$6,826
Directions
North On Clemments Ferry To Reflectance The Right Into Circle Oaks The Left On Bennington.
Affordability Calculator
$87,600
Estimated monthly payment
$2,331/mo
Principal $350,400 · Est. interest $488,839 over 30 yrs
Neighborhood Market Statistics
How this home compares to active listings in Charleston, SC
- $566,554
- Median Listing Price
- 61
- Median Days on Market
- 1,787
- Median Sq Ft
- $323
- Median Price / Sq Ft
- 1,229
- Active Listings
- This home’s price is 23% below the area median.
- Its price per sq ft is 20% below the area median.
Market statistics compiled from active EXIT Realty® and MLS listings in Charleston, SC.
Location

Points of Interest in Charleston, SC
Showing the Charleston area map.
Nearby Schools
Philip Simmons High
Secondary · 2.2 mi away
Philip Simmons Elementary
Elementary · 2.8 mi away
Philip Simmons Middle School
Secondary · 2.8 mi away
Oceanside Collegiate Academy
Secondary · 3.9 mi away
Cario Middle School
Secondary · 4.5 mi away
Charles Pinckney Elementary School
Elementary · 4.7 mi away
Children's Discovery Center
School · 4.7 mi away
Carolina Park Elementary
Elementary · 4.8 mi away
Laurel Hill Primary School
Elementary · 4.9 mi away
East Cooper Center for Advanced Studies
Secondary · 5.0 mi away
Wando High School
Secondary · 5.0 mi away
Goddard School
School · 5.4 mi away
Primrose Schools
Elementary · 5.8 mi away
Jennie Moore Elementary School
Elementary · 6.0 mi away
Sundrops Montessori Daniel Island
Elementary · 6.1 mi away
Laing Middle School Band Program
Secondary · 6.1 mi away
Cainhoy Elementary-Middle School
Elementary · 6.1 mi away
Palmetto Christian Academy
School · 6.3 mi away
Belle Hall Elementary School
Elementary · 6.5 mi away
Christ Kids Academy
School · 6.6 mi away
Commute Calculator
Nearby Homes

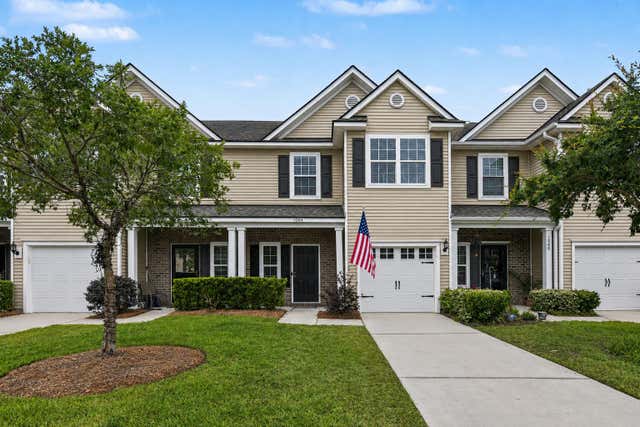


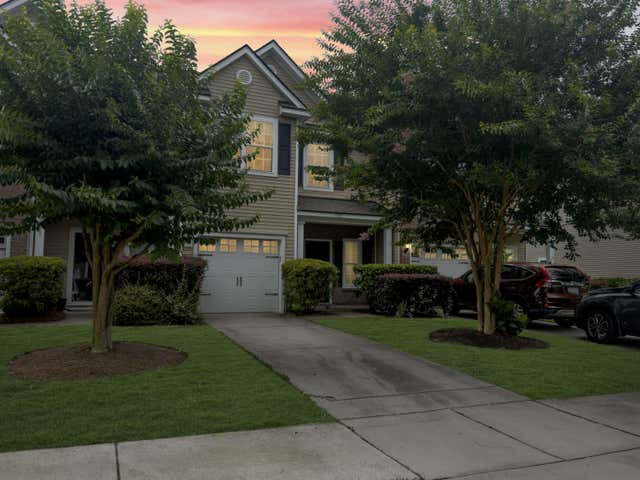
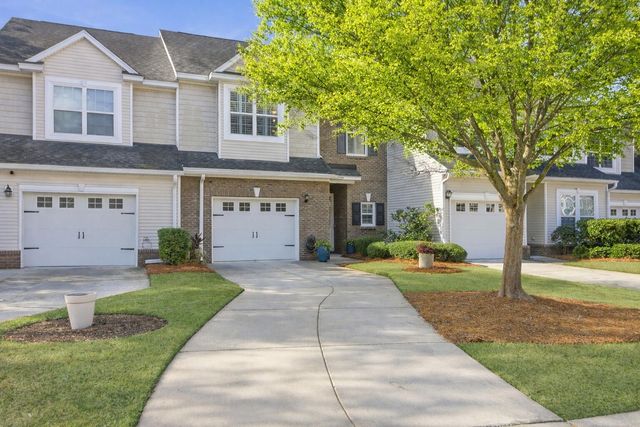
Similar Homes Nearby
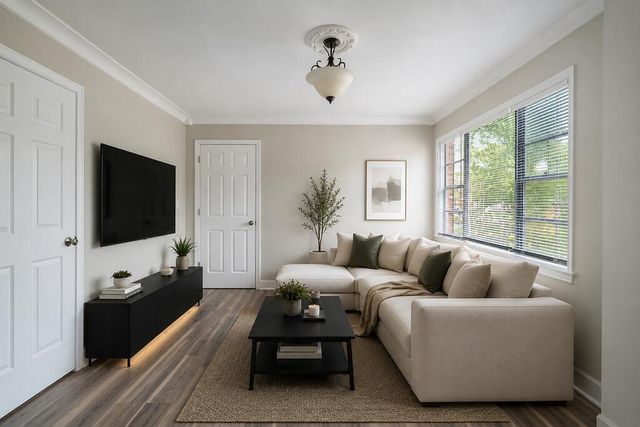


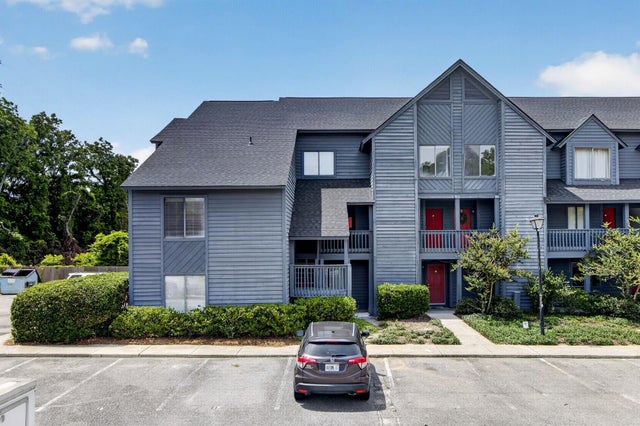
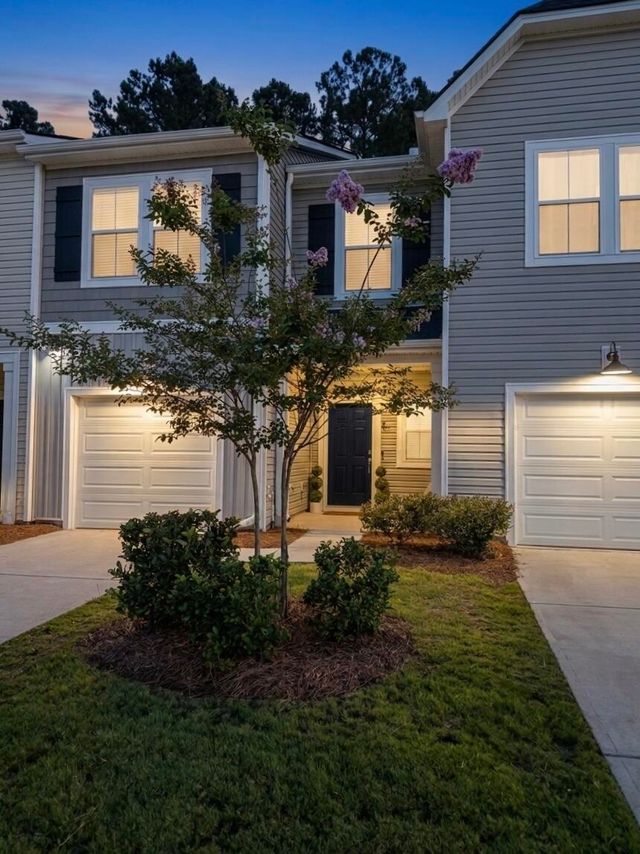

Similar Home Values
Comparable nearby listings and their asking prices.
| Address | Price | Beds | Baths | Sq Ft |
|---|---|---|---|---|
| 2016 Spruce Boulevard, North Charleston, SC | $307,000 | 3 | 2 | 1,200 |
| 2244 Ashley Crossing Drive 1131, Charleston, SC | $309,000 | 2 | 2 | 1,141 |
| 2023 Hugo Avenue, North Charleston, SC | $309,000 | 2 | 2 | 760 |
| 1530 Fort Johnson Road Apt 1e, Charleston, SC | $309,900 | 3 | 3 | 1,472 |
| 8052 Reagan Way, North Charleston, SC | $309,953 | 3 | 3 | 1,687 |
| 1303 Grove Park Drive, Charleston, SC | $310,000 | 3 | 2 | 1,320 |
Moving Cost Estimate
EXIT Agents in Charleston


Listing Courtesy: AgentOwned Realty Preferred Group
Presented by: Millard Smith - 843-884-7300