

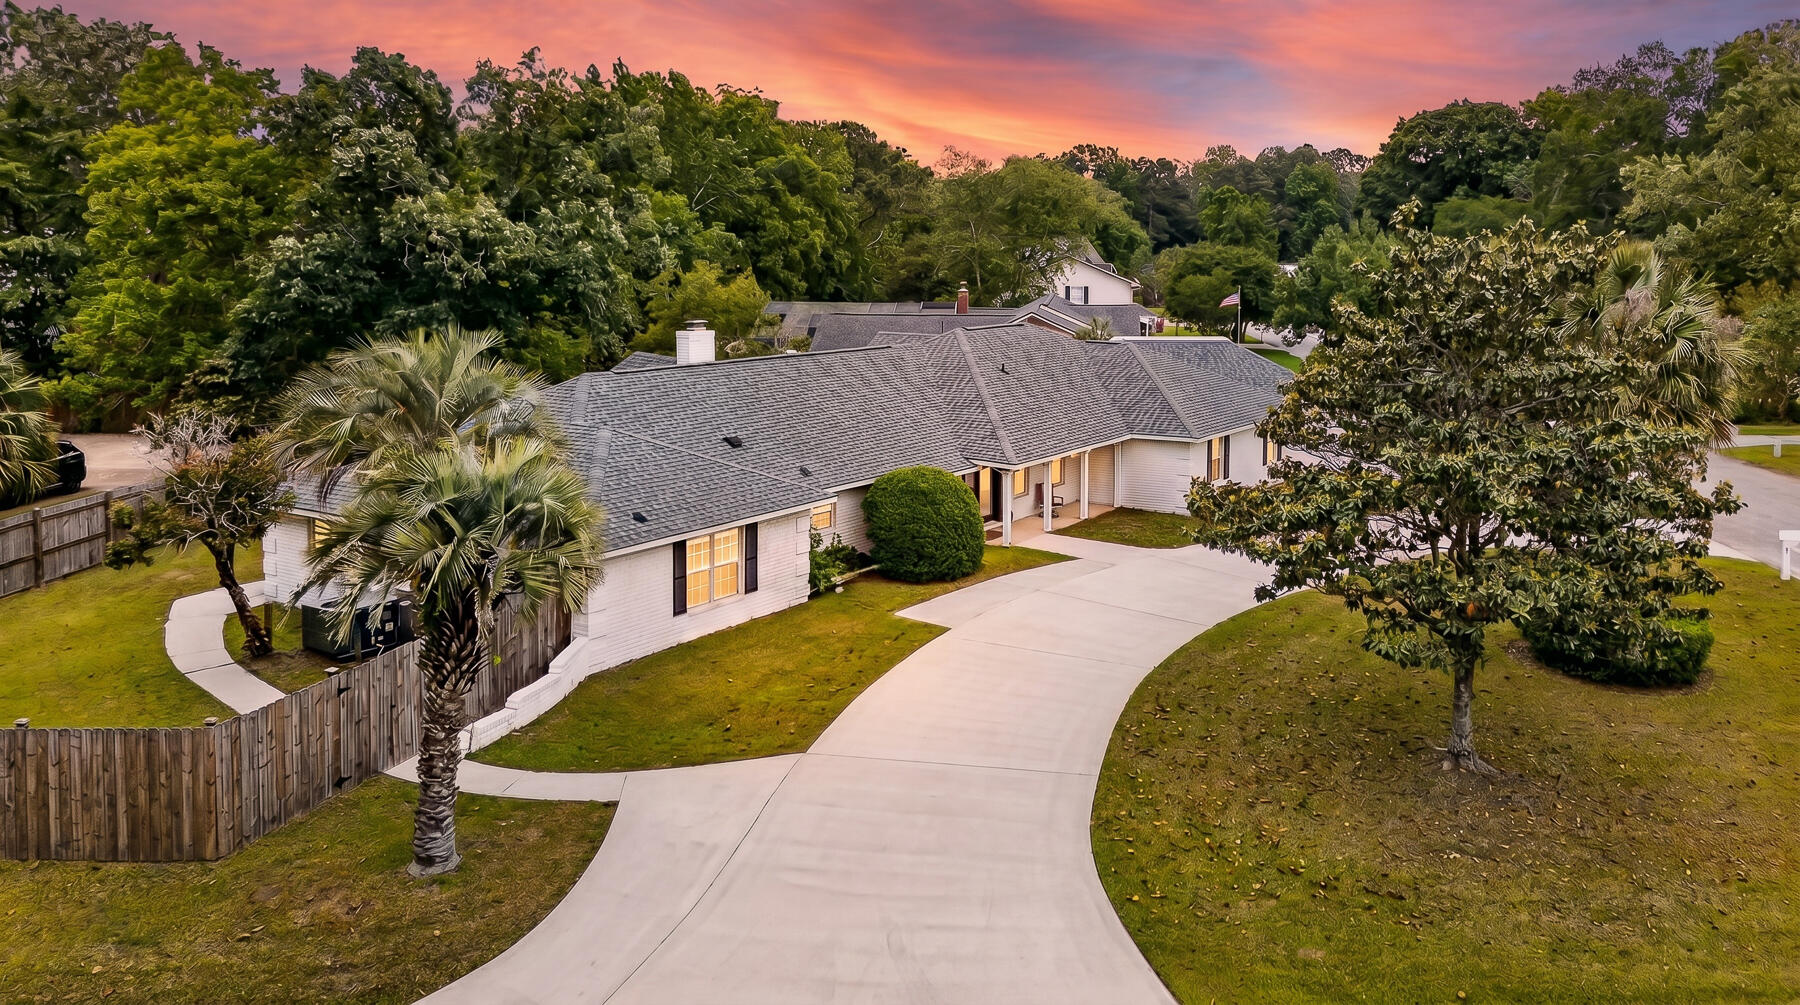
23 Shadowmoss Parkway, Charleston, SC 29414
Shadowmoss · Charleston County
Key Facts
Description
Set within the established golf course community of Shadowmoss, this expansive ranch-style brick residence offers the rare combination of scale, upgrades, and flexibility -- all just minutes from the heart of Charleston. With over 4,000 square feet of living space and an oversized garage exceeding 1,000 square feet, 23 Shadowmoss Parkway delivers room to live, work, entertain, and grow without compromise.Recently refreshed throughout, the home features brand-new LVP flooring, fresh interior paint, updated crown molding, newer roof, a new fence, and a hot water heater replacement -- giving buyers peace of mind and a truly move-in ready experience from day one. The kitchen flows seamlessly into multiple living and dining spaces designed forboth everyday comfort and entertaining. One of the home's standout features is its dual primary suites positioned on opposite ends of the home, offering exceptional privacy and flexibility for multigenerational living, guests, or long-term comfort. The oversized laundry room includes connections for multiple washers and dryers -- a rare and highly functional addition for a home of this scale. Step outside to a backyard designed for gathering, complete with an outdoor kitchen area featuring newly installed granite, creating the perfect setup for weekends with friends, game days, or quiet evenings at home. Blending the convenience of single-story living with the footprint and versatility rarely found in today's market, this standout property offers a unique opportunity in one of West Ashley's most established communities -- just moments from golf, shopping, dining, and downtown Charleston.
Property Information
Property Type
Residential
Sub-Type
Single Family Residence
Style
Ranch / Traditional
Year Built
1972
Living Area
4,296 sq ft
Lot Size
0.38 acres
MLS® Listing#
26014344
Property Features
Interior
Appliances
Cooling
Heating
Flooring
Fireplace
Parking
Patio
Fencing
Lot Features
Construction
Roof
Sewer
Water Source
Schools
- Elementary:
- Drayton Hall
- Middle:
- C E Williams
- High:
- West Ashley
Financial Details
Annual Taxes
$3,315
Directions
Hwy 41 To Shadowmoss Parkway. House Will Be Ahead On The Left Side Of The Road
Affordability Calculator
$200,000
Estimated monthly payment
$5,322/mo
Principal $800,000 · Est. interest $1,116,071 over 30 yrs
Neighborhood Market Statistics
How this home compares to active listings in Charleston, SC
- $562,145
- Median Listing Price
- 59
- Median Days on Market
- 1,779
- Median Sq Ft
- $324
- Median Price / Sq Ft
- 1,286
- Active Listings
- This home’s price is 78% above the area median.
- Its price per sq ft is 28% below the area median.
Market statistics compiled from active EXIT Realty® and MLS listings in Charleston, SC.
Location
- 23 Shadowmoss Parkway, Charleston, SC 29414
Points of Interest in Charleston, SC
Showing the Charleston area map.
Nearby Schools
Drayton Hall Elementary School
Elementary · 0.6 mi away
Springfield Elementary School
Elementary · 0.8 mi away
Montessori Community School
Elementary · 0.9 mi away
Charleston Christian School
Elementary · 1.1 mi away
WB Goodwin Elementary School
Elementary · 1.5 mi away
West Ashley High School
Secondary · 1.9 mi away
Jerry Zucker Middle School of Science
Secondary · 2.1 mi away
C.E. Williams Middle School
Secondary · 2.3 mi away
Charleston Woodworking School
School · 2.4 mi away
Cadence Academy Preschool
School · 2.6 mi away
Lambs Elementary School
Elementary · 2.7 mi away
Charleston County School District
School · 3.2 mi away
Hunley Park Elementary School
Elementary · 3.2 mi away
Charleston County School District
Secondary · 3.3 mi away
Montessori Day School at Unity
Elementary · 3.4 mi away
Palmetto Scholars Academy
School · 3.7 mi away
Addlestone Hebrew Academy
School · 3.7 mi away
North Charleston High School
Secondary · 3.7 mi away
James Simons Elementary School
Elementary · 3.7 mi away
Charleston Sda School
School · 3.7 mi away
Commute Calculator
Nearby Homes


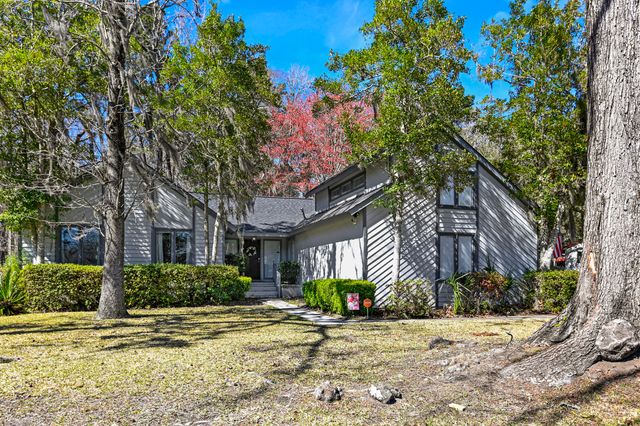
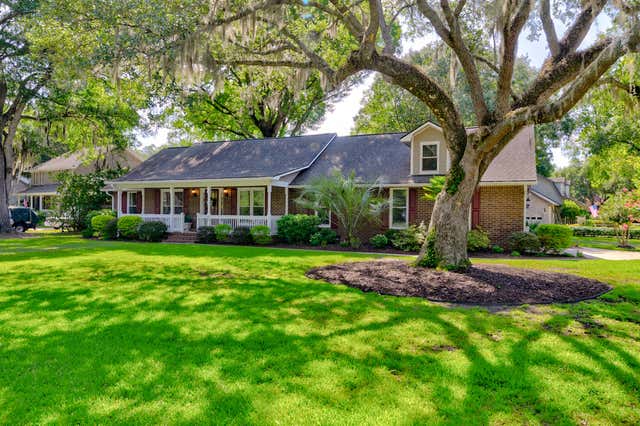

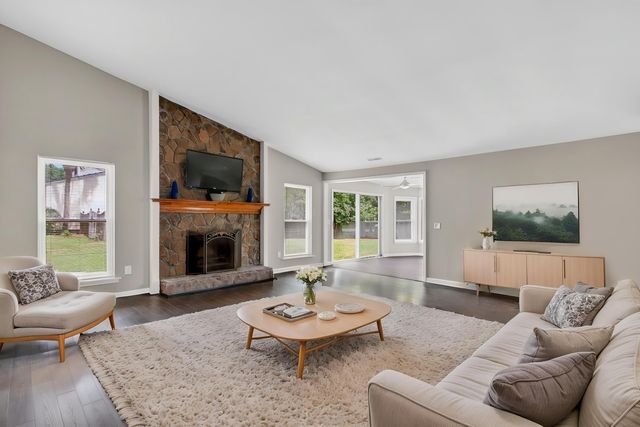
Similar Homes Nearby


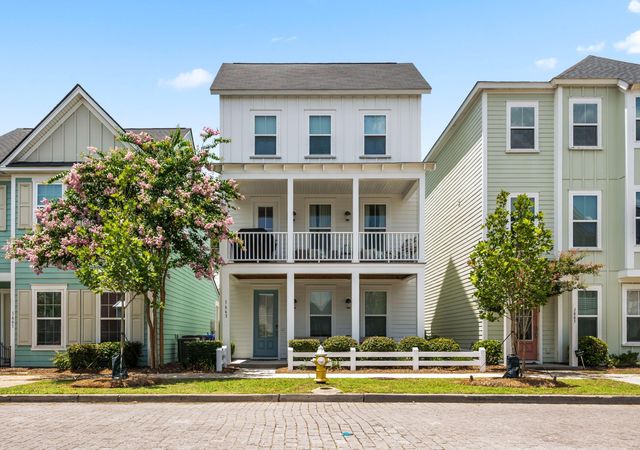
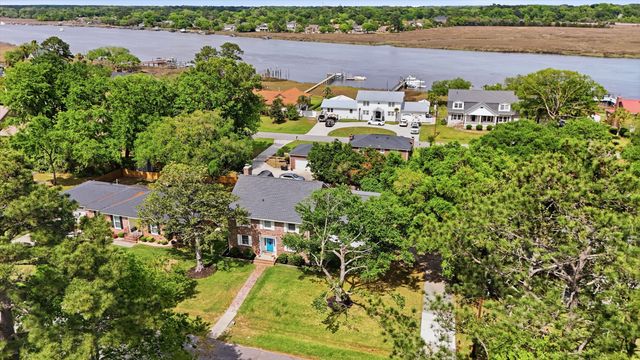
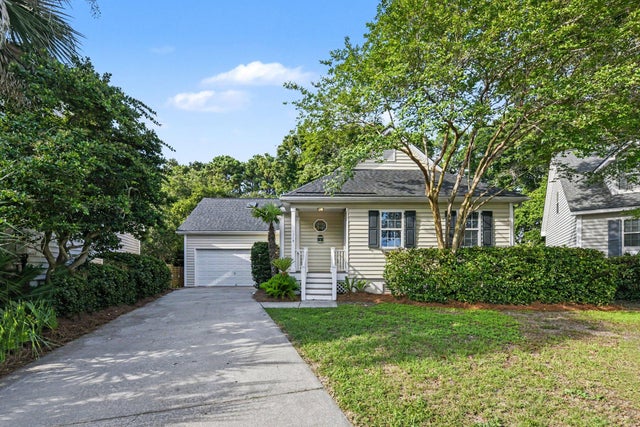

Similar Home Values
Comparable nearby listings and their asking prices.
| Address | Price | Beds | Baths | Sq Ft |
|---|---|---|---|---|
| 1832 Alice Drive, Charleston, SC | $700,000 | 4 | 3 | 1,976 |
| 1949 Gammon Street, Charleston, SC | $709,900 | 4 | 4 | 2,966 |
| 1663 Indy Drive, North Charleston, SC | $710,000 | 4 | 4 | 2,208 |
| 2388 Erskine Avenue, Charleston, SC | $710,000 | 5 | 3 | 2,984 |
| 1318 Ellison Run, Charleston, SC | $719,000 | 4 | 3 | 1,881 |
| 1521 Brookbank Avenue, Charleston, SC | $725,000 | 6 | 3 | 1,926 |
Moving Cost Estimate
EXIT Agents in Charleston


Listing Courtesy: Brand Name Real Estate
Presented by: Gerald Moore - 8436977584