

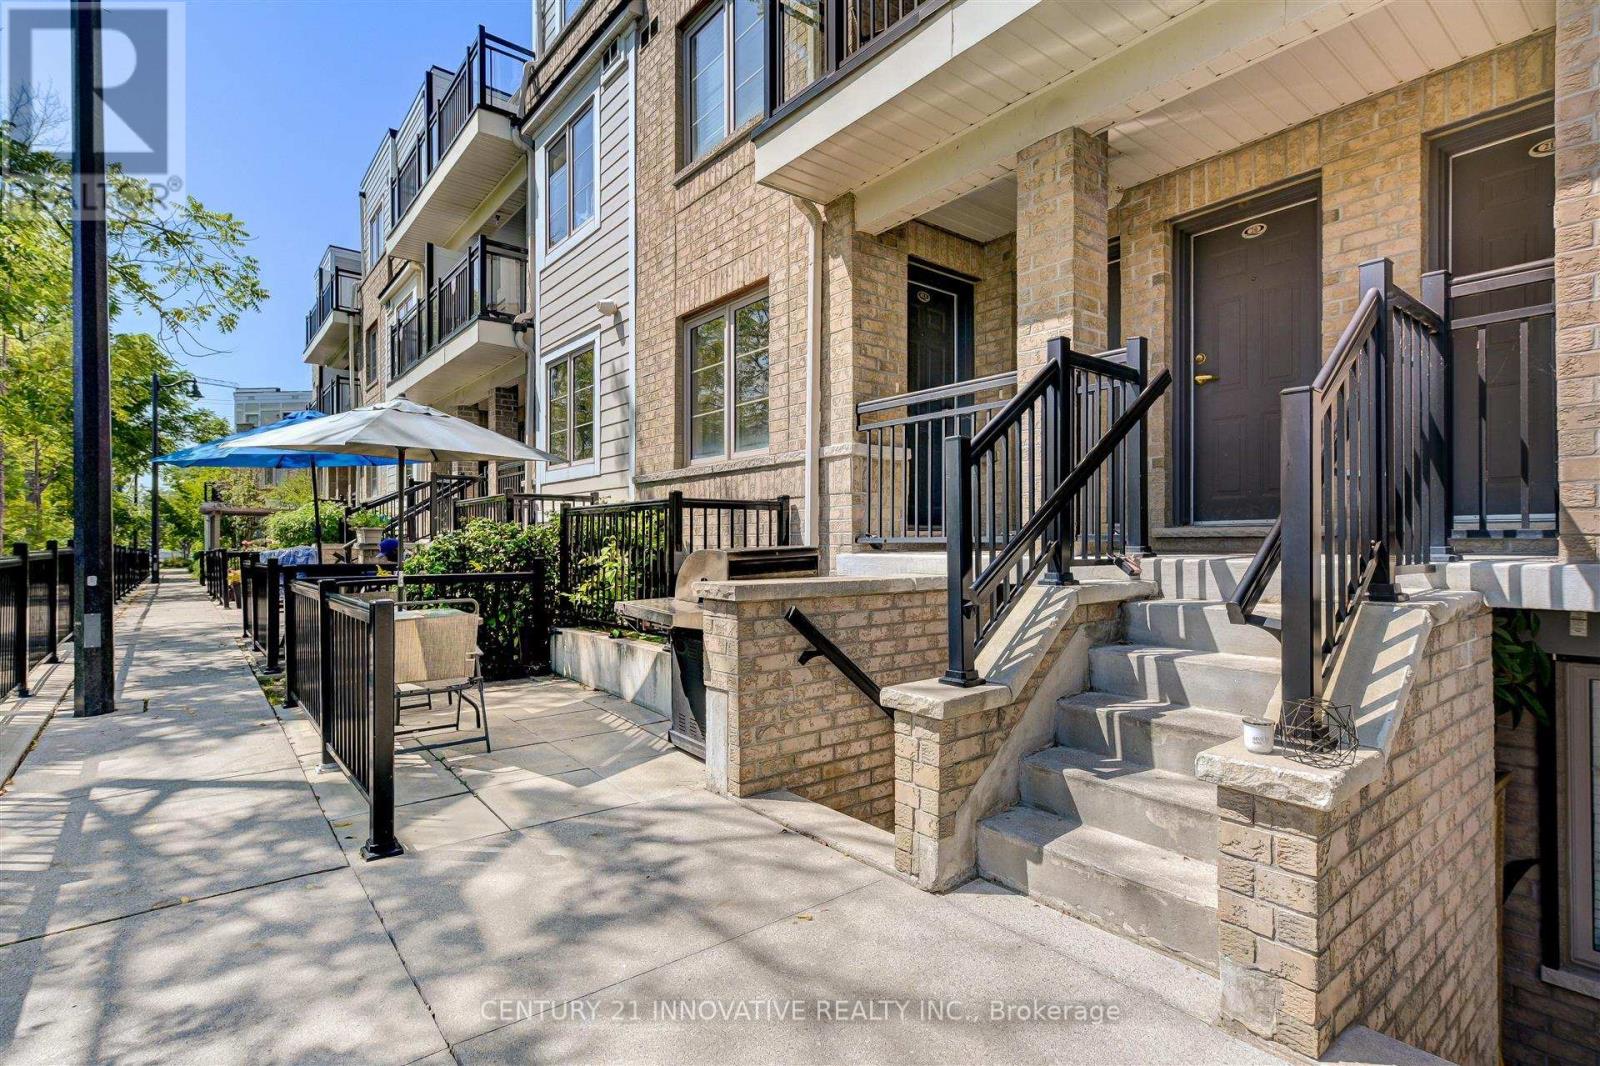
6063 Kingston Road 18, Toronto, ON M1C1K5
Centennial Scarborough
Key Facts
Description
**Location, Location, Location** Welcome Home To This Absolutely Stunning 2 Bedroom Unit. Beyond The Warm Entryway, The Home Flows Into A Thoughtful Open Plan Layout Flooded W/ Natural Light, Showcasing A Sleek Kitchen W/ Modern Cabinetry, Storage Pantry, Stainless Steel Appliances, Quartz Counters, Subway Tile Backsplash + More. Spacious Primary Bedroom W/ Walk In Closet + More! Enjoy an Exclusive Use Patio and Incredible Balcony For Entertaining. Close proximity to the University of Toronto Scarborough Campus, Centennial College, Highland Creek Village Plaza, Shops, Restaurants, TTC, 401 + Much More!**** EXTRAS **** All Existing Appliances Fridge, Oven, Dishwasher, Exhaust Fan, Stacked Washer/Dryer, All Existing Light Fixtures And Window Coverings (id:31684)
Property Information
Property Type
Residential
Sub-Type
Condominium
Parking Spaces
1
Ownership
Condominium/Strata
Listing #
E6788424
Property Features
Cooling
Heating
Rooms
- Bedroom 23.28 m X 2.61 m
- Dining Room3.32 m X 3.2 m
- Kitchen3.24 m X 2.58 m
- Living Room4.41 m X 3.32 m
- Master Bedroom4.07 m X 3.09 m
Financial Details
HOA
CA$397 / Monthly
Affordability Calculator
$127,600
Estimated monthly payment
$3,396/mo
Principal $510,400 · Est. interest $712,053 over 30 yrs
Neighborhood Market Statistics
How this home compares to active listings in Toronto, ON
- CA$783,173
- Median Listing Price
- 44
- Median Days on Market
- 950
- Median Sq Ft
- CA$823
- Median Price / Sq Ft
- 18,905
- Active Listings
- This home’s price is 19% below the area median.
Market statistics compiled from active EXIT Realty® and MLS listings in Toronto, ON.
Location

Points of Interest in Toronto, ON
Showing the Toronto area map.
Nearby Schools
Guildwood Village Montessori School
Elementary · 0.2 km away
Highland Creek Public School
School · 0.8 km away
Eec Saint-Michel
Elementary · 1.2 km away
Cardinal Leger Catholic School
Secondary · 1.3 km away
Friendly Little Campus
School · 1.3 km away
St. Malachy Catholic School
School · 1.3 km away
Rouge Valley Education Centre
Secondary · 1.4 km away
Morrish Public School
School · 1.4 km away
Creative Minds Montessori
Elementary · 1.4 km away
Meadowvale Public School
School · 1.5 km away
Absorbent Minds
School · 1.5 km away
St Brendan Catholic School
School · 1.6 km away
Centennial Road Junior PS
Elementary · 1.6 km away
William G Miller Junior PS
Elementary · 1.6 km away
Joseph Brant Senior Public School
School · 1.9 km away
West Hill Public School
School · 1.9 km away
West Hill Collegiate Institute
Secondary · 1.9 km away
St Dominic Savio Catholic School
Elementary · 2.0 km away
Charlottetown Junior Public School
Elementary · 2.1 km away
Sir Oliver Mowat Collegiate
Secondary · 2.2 km away
Commute Calculator
Nearby Homes




Similar Homes Nearby
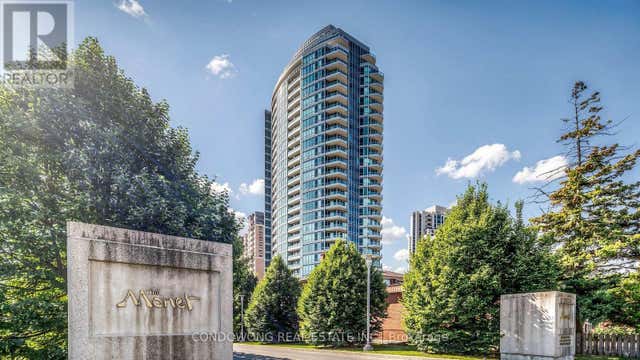
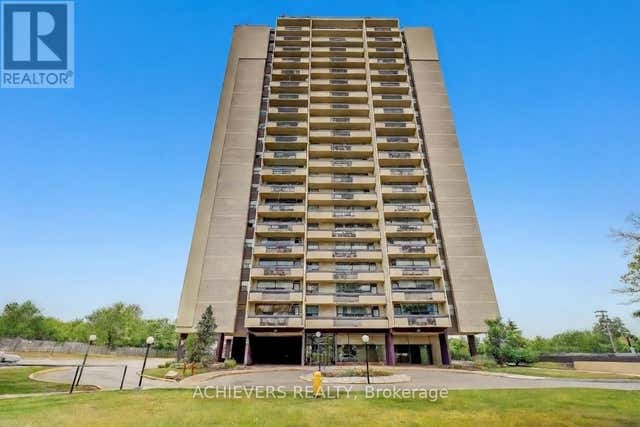
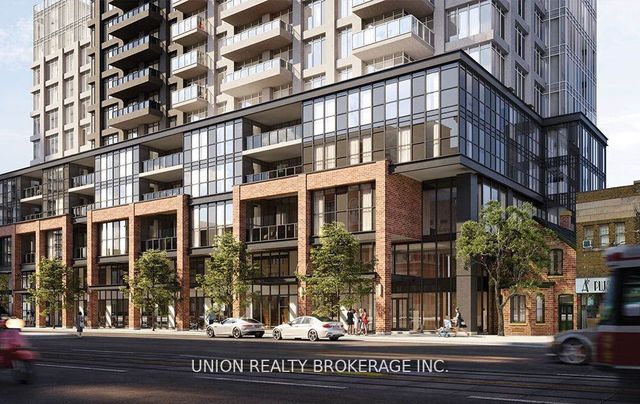

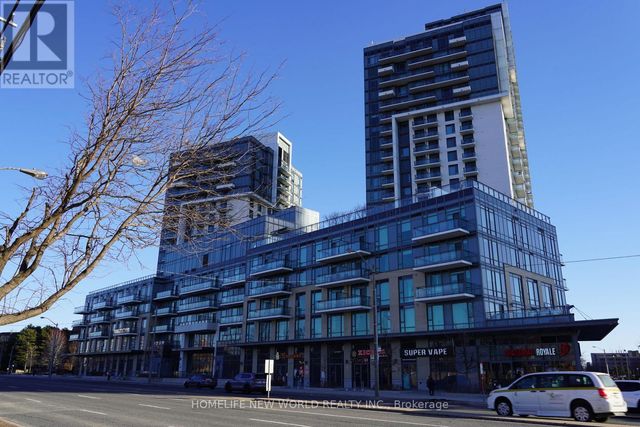
Similar Home Values
Comparable nearby listings and their asking prices.
| Address | Price | Beds | Baths | Sq Ft |
|---|---|---|---|---|
| 60 Byng Avenue 1101, Toronto, ON | CA$446,888 | 2 | 1 | — |
| 1101 - 60 BYNG AVENUE, Toronto (Willowdale East), ON | CA$446,888 | 2 | 1 | — |
| 1004 - 1455 LAWRENCE AVENUE W, Toronto (Brookhaven-Amesbury), ON | CA$447,000 | 2 | 1 | — |
| 286 Main Street 2609, Toronto, ON | CA$447,500 | 1 | 1 | — |
| 2839 Jane Street 808, Toronto, ON | CA$447,940 | 2 | 1 | — |
| 1306 - 50 ANN O'REILLY ROAD, Toronto (Henry Farm), ON | CA$448,000 | 2 | 1 | — |
Moving Cost Estimate
EXIT Agents in Toronto



Listing Courtesy: CENTURY 21 INNOVATIVE REALTY INC.
Data Terms of Use
This website is operated by CENTURY 21 INNOVATIVE REALTY INC., a brokerage who is a member of The Canadian Real Estate Association (CREA). The content on this website is owned or controlled by CREA. By accessing this website, the user agrees to be bound by these terms of use as amended from time to time, and agrees that these terms of use constitute a binding contract between the user, CENTURY 21 INNOVATIVE REALTY INC., and CREA.
Copyright
The content on this website is protected by copyright and other laws, and is intended solely for the private, non-commercial use by individuals. Any other reproduction, distribution or use of the content, in whole or in part, is specifically prohibited. Prohibited uses include commercial use, “screen scraping”, “database scraping”, and any other activity intended to collect, store, reorganize or manipulate the content of this website.
Trademarks
REALTOR®, REALTORS®, and the REALTOR® logo are certification marks that are owned by REALTOR® Canada Inc. and licensed exclusively to The Canadian Real Estate Association (CREA). These certification marks identify real estate professionals who are members of CREA and who must abide by CREA’s By-Laws, Rules, and the REALTOR® Code. The MLS® trademark and the MLS® logo are owned by CREA and identify the professional real estate services provided by members of CREA.
Liability and Warranty Disclaimer
The information contained on this website is based in whole or in part on information that is provided by members of CREA, who are responsible for its accuracy. CREA reproduces and distributes this information as a service for its members, and assumes no responsibility for its completeness or accuracy.
Amendments
CENTURY 21 INNOVATIVE REALTY INC. may at any time amend these Terms of Use by updating this posting. All users of this site are bound by these amendments should they wish to continue accessing the website, and should therefore periodically visit this page to review any and all such amendments.