

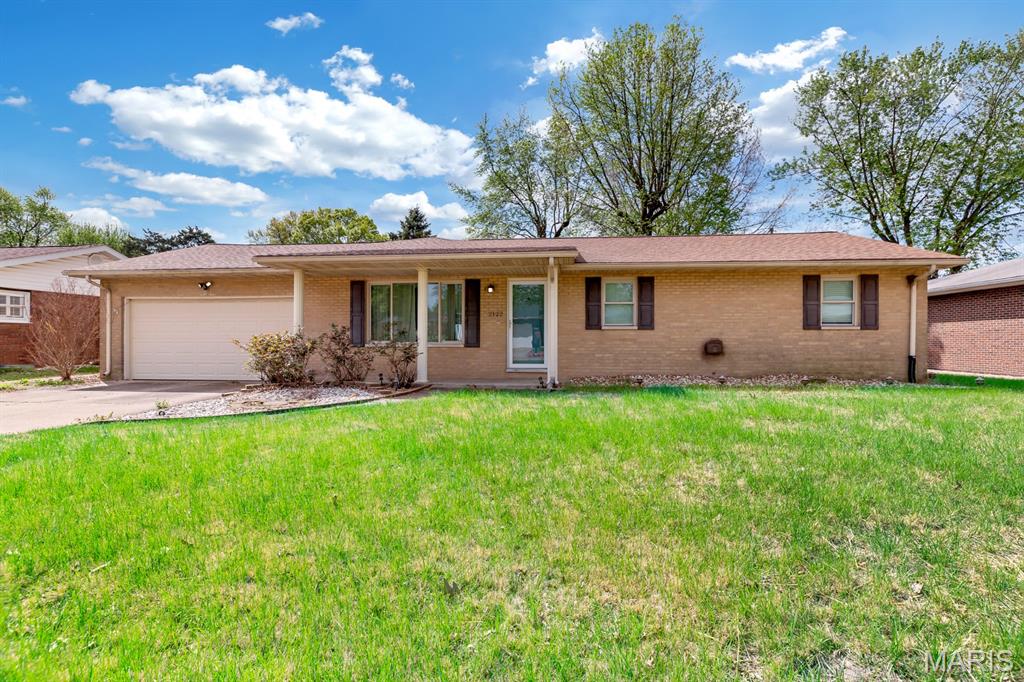
2122 Hamilton Drive, Granite City, IL 62040
Wellington Heights Add 01 · Madison County
Key Facts
Description
3 BEDROOM - 2 BATH BRICK RANCH! Spacious living room offers tons of natural light. The eat-in kitchen provides plenty of cabinets, great counter space and includes appliances. The family room is ideal for every day and entertaining too - blending warmth and convenience. Primary suite includes a private 3/4 bath & ample closet space. 2 additional roomy bedrooms. Full hall bath completes the main level. Let's go downstairs which has even more living space- 2nd family room / recreation area and bonus room. Laundry area also provides good storage in the unfinished area. 2 car attached garage. Enclosed sunroom has potential for so many uses. Huge backyard is fenced and includes a patio. Large shed stays for all your storage needs. 2 car attached garage and covered front porch. Great location on quiet street. Buyers to verify all MLS data, including but not limited to, square footage, measurements, lot size, taxes, exemptions, etc
Property Information
Property Type
Residential
Sub-Type
Single Family Residence
Style
Ranch
Year Built
1964
Living Area
1,502 sq ft
Lot Size
0.23 acres
Lot Dimensions
80 X 125
Garage Spaces
2
Days on Market
55
MLS® Listing#
26013903
Property Features
Appliances
Cooling
Heating
Fireplace
Basement
Patio
Fencing
Lot Features
Construction
Foundation
Security
Other Structures
Utilities
Sewer
Water Source
Rooms
- Main
- Lower
- Main
- Bathroom 2Main
- Bedroom 2Main
- Bedroom 3Main
- Bonus RoomLower
- Family RoomMain
- KitchenMain
- Living RoomMain
Schools
- Elementary:
- GRANITE CITY DIST 9
- Middle:
- GRANITE CITY DIST 9
- High:
- Granite City
Financial Details
HOA
None
Annual Taxes
$4,131
Tax year 2024
Parcel Number
17-2-20-04-09-102-023
Affordability Calculator
$43,980
Estimated monthly payment
$1,170/mo
Principal $175,920 · Est. interest $245,424 over 30 yrs
Neighborhood Market Statistics
How this home compares to active listings in Granite City, IL
- 51
- Median Days on Market
- 1,301
- Median Sq Ft
- $116
- Median Price / Sq Ft
- 308
- Active Listings
- Its price per sq ft is 26% above the area median.
Market statistics compiled from active EXIT Realty® and MLS listings in Granite City, IL.
Location

Points of Interest in Granite City, IL
Showing the Granite City area map.
Nearby Schools
Maryville Elementary School
Elementary · 0.4 mi away
St Elizabeth Church
School · 0.6 mi away
Head Start
School · 0.8 mi away
Frohardt Elementary School
Elementary · 1.2 mi away
Worthen Elementary School
Elementary · 1.4 mi away
Granite City School District
School · 1.4 mi away
Coolidge Junior High School
Secondary · 1.5 mi away
St John Lutheran Pre-School
School · 1.5 mi away
Granite City High School
Secondary · 1.6 mi away
Holy Family Catholic School
School · 1.6 mi away
Grigsby Middle School
Secondary · 1.7 mi away
Wilson Elementary School
Elementary · 1.8 mi away
Niedringhaus Elementary School
Elementary · 1.8 mi away
Mitchell Elementary School
Elementary · 2.0 mi away
Central Baptist Church
School · 2.4 mi away
Granite City Early Childhood Center
School · 2.5 mi away
Rivers of Life Christian School
School · 2.5 mi away
A+ World Academy
School · 2.7 mi away
Metro East Montessori School
Elementary · 2.9 mi away
Prather Elementary School
Elementary · 3.1 mi away
Commute Calculator
Nearby Homes


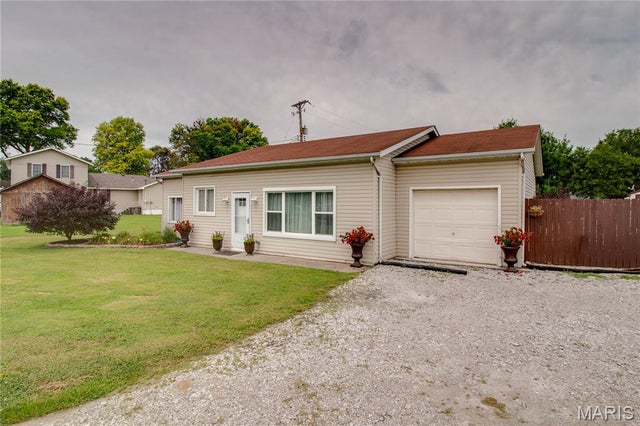
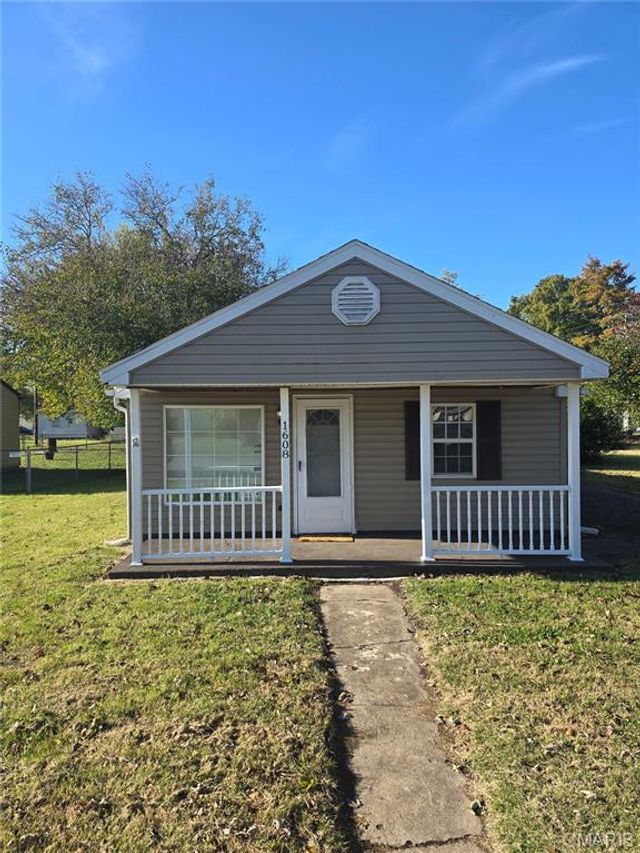

Similar Homes Nearby
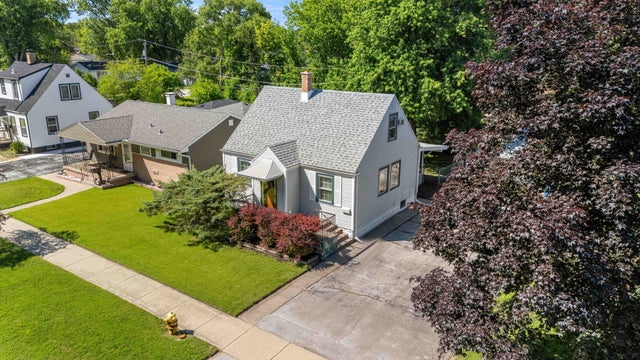

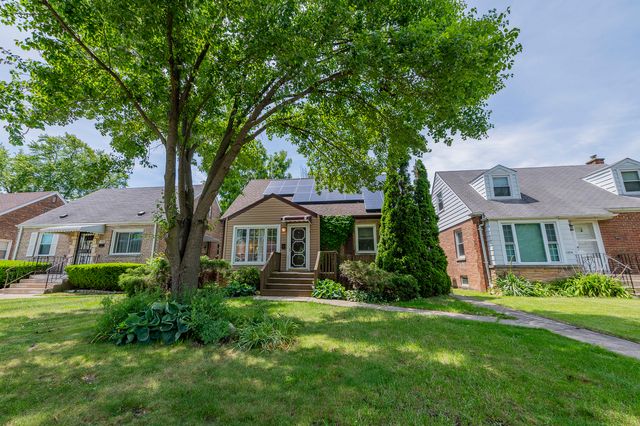

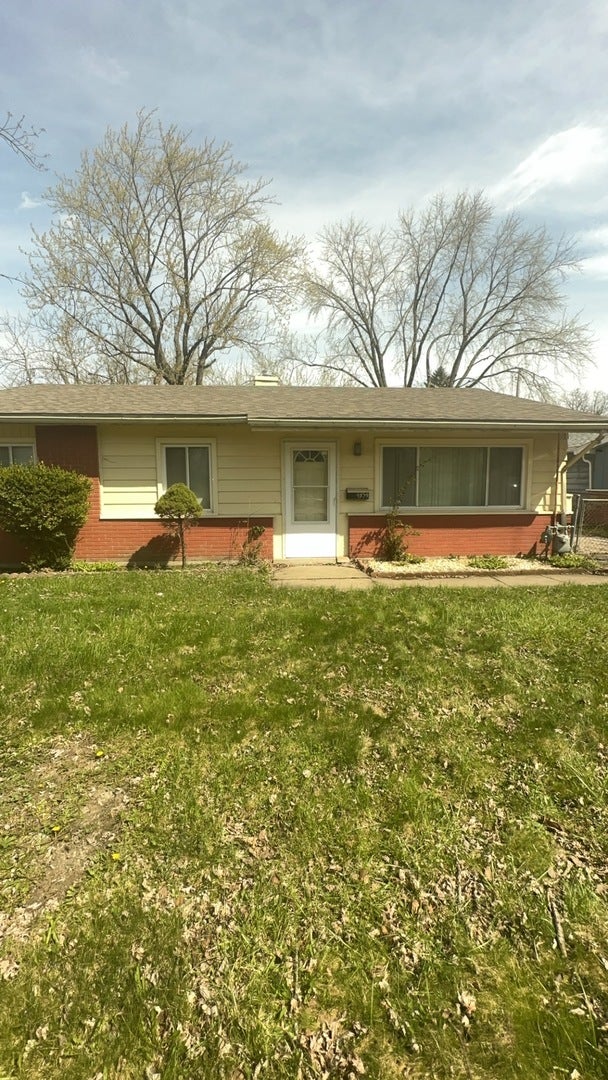
Similar Home Values
Comparable nearby listings and their asking prices.
| Address | Price | Beds | Baths | Sq Ft |
|---|---|---|---|---|
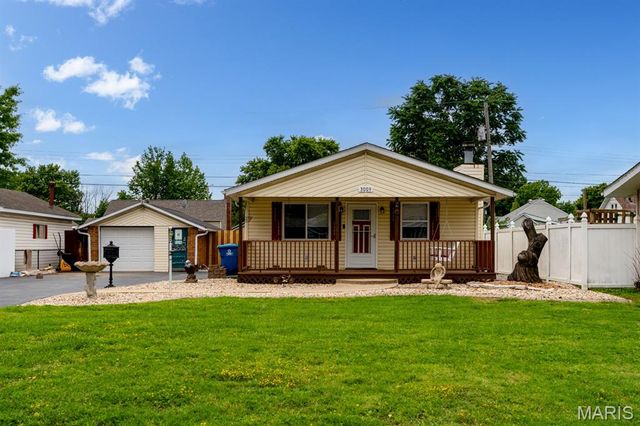
| 3009 Warren Avenue, Granite City, IL | $154,900 | 3 | 1 | 1,328 |
| 1108 Michigan City Road, Calumet City, IL | $154,900 | 3 | 1 | 1,008 |
| 379 Madison Avenue, Calumet City, IL | $154,900 | 6 | 4 | — |
| 1378 Kenilworth Drive, Calumet City, IL | $155,000 | 3 | 2 | 1,525 |
| 2423 Benton Street, Granite City, IL | $155,000 | 3 | 1 | 1,193 |
| 354 166th Street, Calumet City, IL | $155,000 | 3 | 1 | 1,150 |
Moving Cost Estimate
EXIT Agents in Granite City


Listing Courtesy: RE/MAX Alliance - 6186562111
Presented by: Tami & Zak Dittamore