

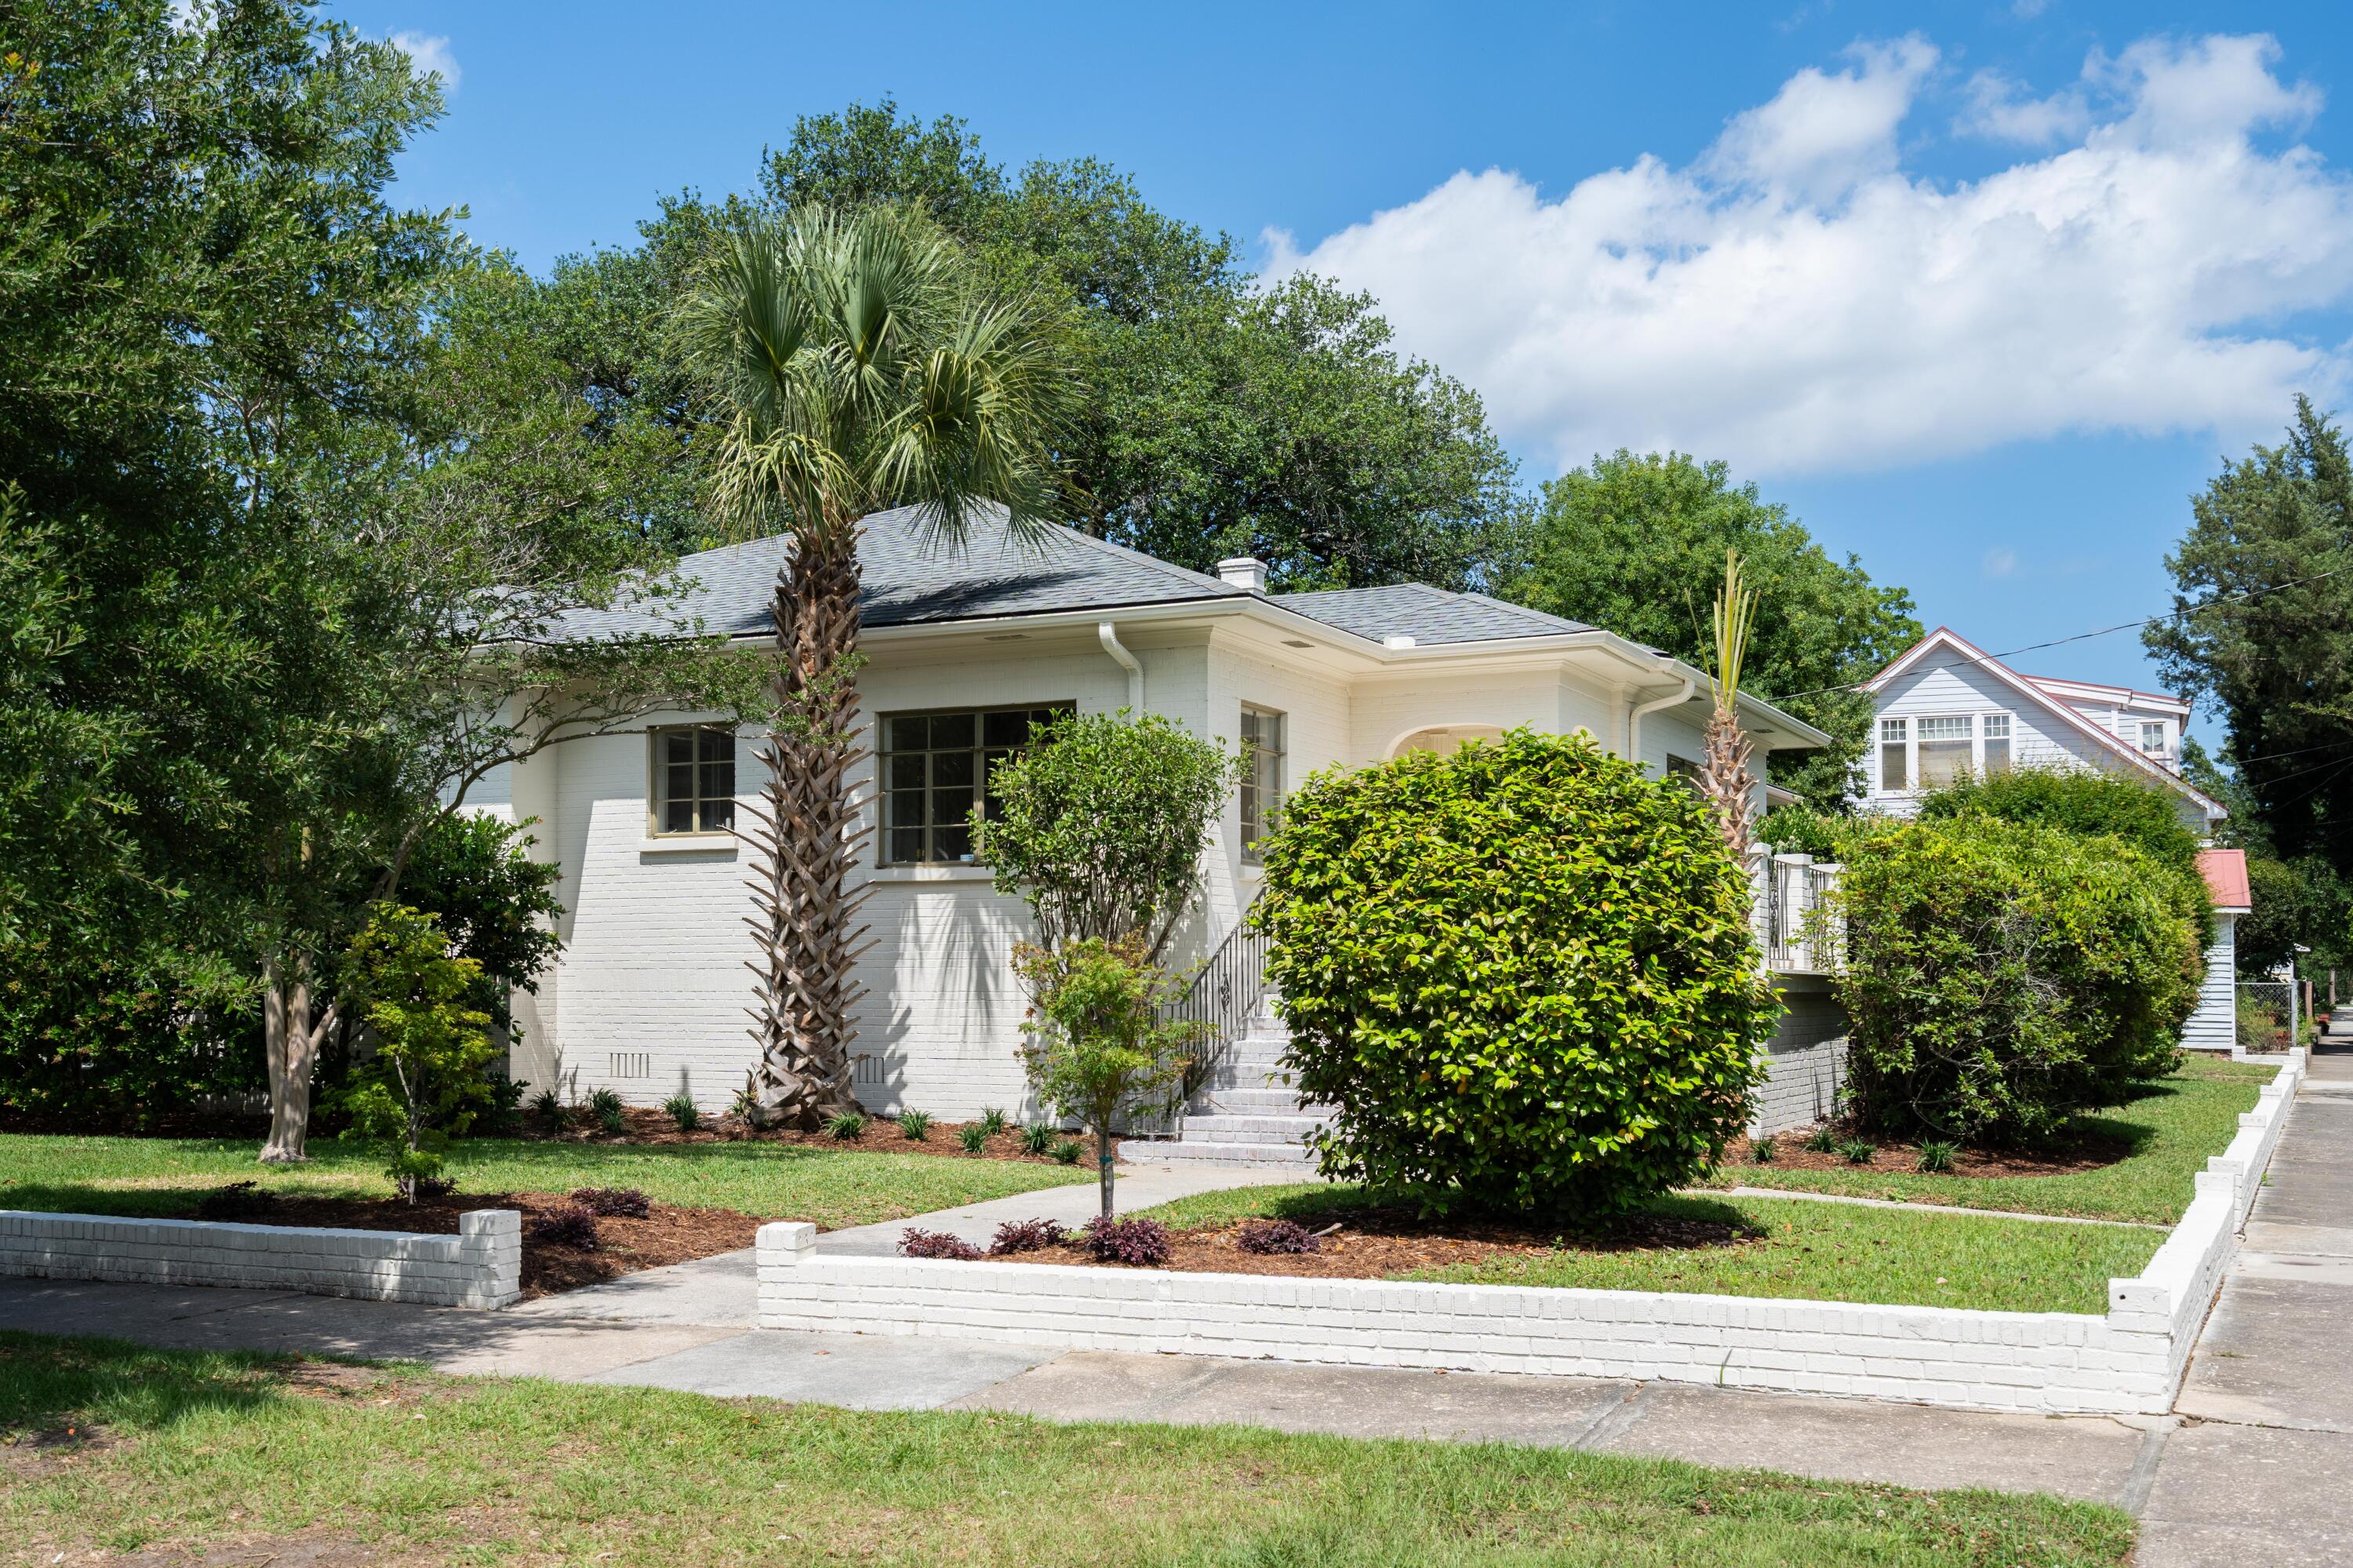
924 Ashley Avenue, Charleston, SC 29403
Wagener Terrace · Charleston County
Key Facts
Description
This Wagener Terrace residence offers luxury living in one of Charleston's most desirable neighborhoods. This renovated 4-bedroom, 3-bathroom home blends classic Charleston charm with a clean, modern sensibility, while the south-facing orientation fills the home with natural light throughout the day.Perched on a corner lot framed by mature trees and lush, established landscaping, the property offers a rare sense of privacy and presence. A newly fenced yard extends the living space outdoors, while off-street parking and a detached garage add everyday convenience.Thoughtfully redesigned with a focus on craftsmanship, functionality, and timeless design, the home has undergone a comprehensive luxury renovation with substantial upgrades to nearly every major system and finish throughout. The layout was carefully updated to improve both flow and function. Custom cabinetry and multiple built-ins provide ample integrated storage throughout the home. The primary suite features a spa-like bathroom complete with a steam shower for a true luxury retreat experience. Significant improvements include updated plumbing, HVAC, restored hardwood flooring, premium marble installations, upgraded outdoor living spaces, and curated designer finishes carried seamlessly throughout. Combining restored architectural character with elevated detailing, 924 Ashley Avenue delivers a rare opportunity in the heart of Wagener Terrace.
Property Information
Property Type
Residential
Sub-Type
Single Family Residence
Style
Craftsman / Ranch / Traditional
Year Built
1948
Living Area
2,304 sq ft
Lot Size
0.16 acres
Garage Spaces
1
Parking Spaces
1
Ownership
Fee Simple
Days on Market
45
MLS® Listing#
26013855
Property Features
Interior
Exterior
Appliances
Cooling
Heating
Flooring
Fireplace
Basement
Parking
Laundry
Patio
Fencing
Lot Features
Construction
Foundation
Windows
Other Structures
Community
Sewer
Water Source
Schools
- Elementary:
- James Simons
- Middle:
- Courtenay
- High:
- Burke
Financial Details
Annual Taxes
$2,672
Directions
From Rutledge Ave, Take A Left Onto Mount Pleasant St, Then A Right Onto Ashley Ave. 924 Ashley Ave Will Be On Your Left.
Affordability Calculator
$360,000
Estimated monthly payment
$9,580/mo
Principal $1,440,000 · Est. interest $2,008,928 over 30 yrs
Neighborhood Market Statistics
How this home compares to active listings in Charleston, SC
- $562,963
- Median Listing Price
- 59
- Median Days on Market
- 1,782
- Median Sq Ft
- $324
- Median Price / Sq Ft
- 1,228
- Active Listings
- This home’s price is 220% above the area median.
- Its price per sq ft is 141% above the area median.
Market statistics compiled from active EXIT Realty® and MLS listings in Charleston, SC.
Location

Points of Interest in Charleston, SC
Showing the Charleston area map.
Nearby Schools
Sundrops Montessori School - Palmetto Campus
Elementary · 0.2 mi away
New Israel Christian School
School · 0.3 mi away
Charleston Charter School for Math & Science
Secondary · 0.5 mi away
Meeting Street Academy
School · 0.6 mi away
James Simons Montessori School
Elementary · 0.6 mi away
Harvest Time International
School · 0.9 mi away
Simmons-Pinckney MS
Secondary · 1.0 mi away
Burke High
Secondary · 1.0 mi away
Julian Mitchell Elementary School
Elementary · 1.0 mi away
Sanders-Clyde Elementary School
Elementary · 1.2 mi away
Charleston Development Academy
School · 1.2 mi away
CCSD Early College High School
School · 1.3 mi away
Charleston Progressive Academy
Elementary · 1.6 mi away
Shaw Community Center
School · 1.6 mi away
Buist Academy
School · 2.0 mi away
Charleston County School District
Elementary · 2.0 mi away
Mason Preparatory School
Secondary · 2.0 mi away
Cooper School
Elementary · 2.1 mi away
Montessori Fountainhead School
Elementary · 2.1 mi away
Memminger Elementary School
Elementary · 2.2 mi away
Commute Calculator
Nearby Homes


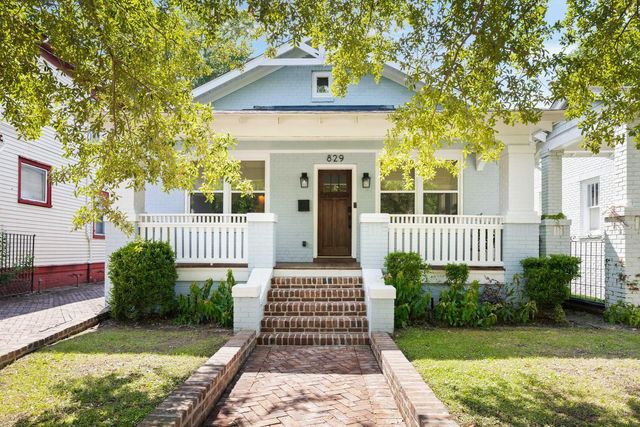
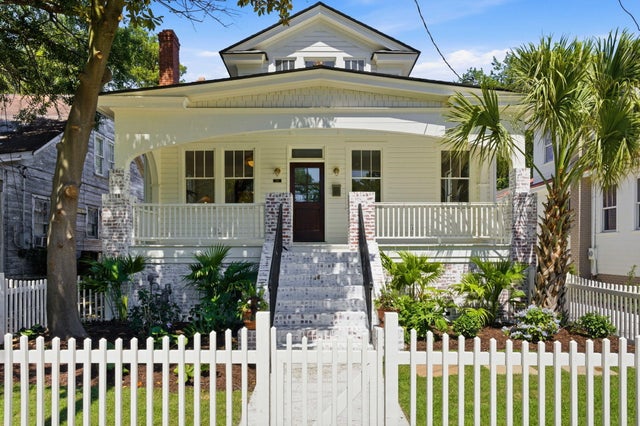
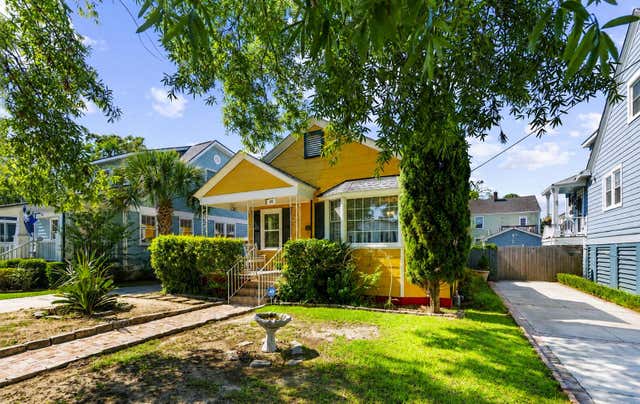
Similar Homes Nearby


Similar Home Values
Comparable nearby listings and their asking prices.
| Address | Price | Beds | Baths | Sq Ft |
|---|---|---|---|---|
| 4779 Holbird Drive, North Charleston, SC | $1,260,000 | 4 | 5 | 3,262 |
| 61 Gordon Street, Charleston, SC | $1,275,000 | 3 | 2 | 1,562 |
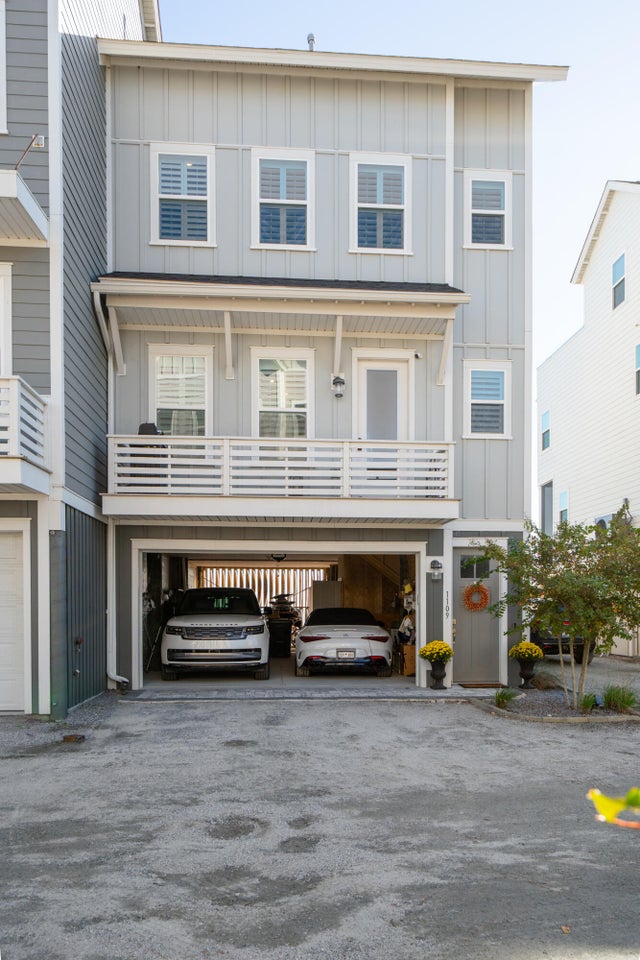
| 1109 Studdingsail Lane, Charleston, SC | $1,295,000 | 4 | 4 | 2,226 |
| 13 Smith Place, Charleston, SC | $1,295,000 | 3 | 3 | 1,822 |
| 21 Aiken Street, Charleston, SC | $1,300,000 | 4 | 3 | 2,166 |
| 25 Montagu Street Apt C, Charleston, SC | $1,315,000 | 3 | 3 | 1,794 |
Moving Cost Estimate
EXIT Agents in Charleston


Listing Courtesy: The Exchange Company, LLC
Presented by: Hanna Geiger - 3026508482