

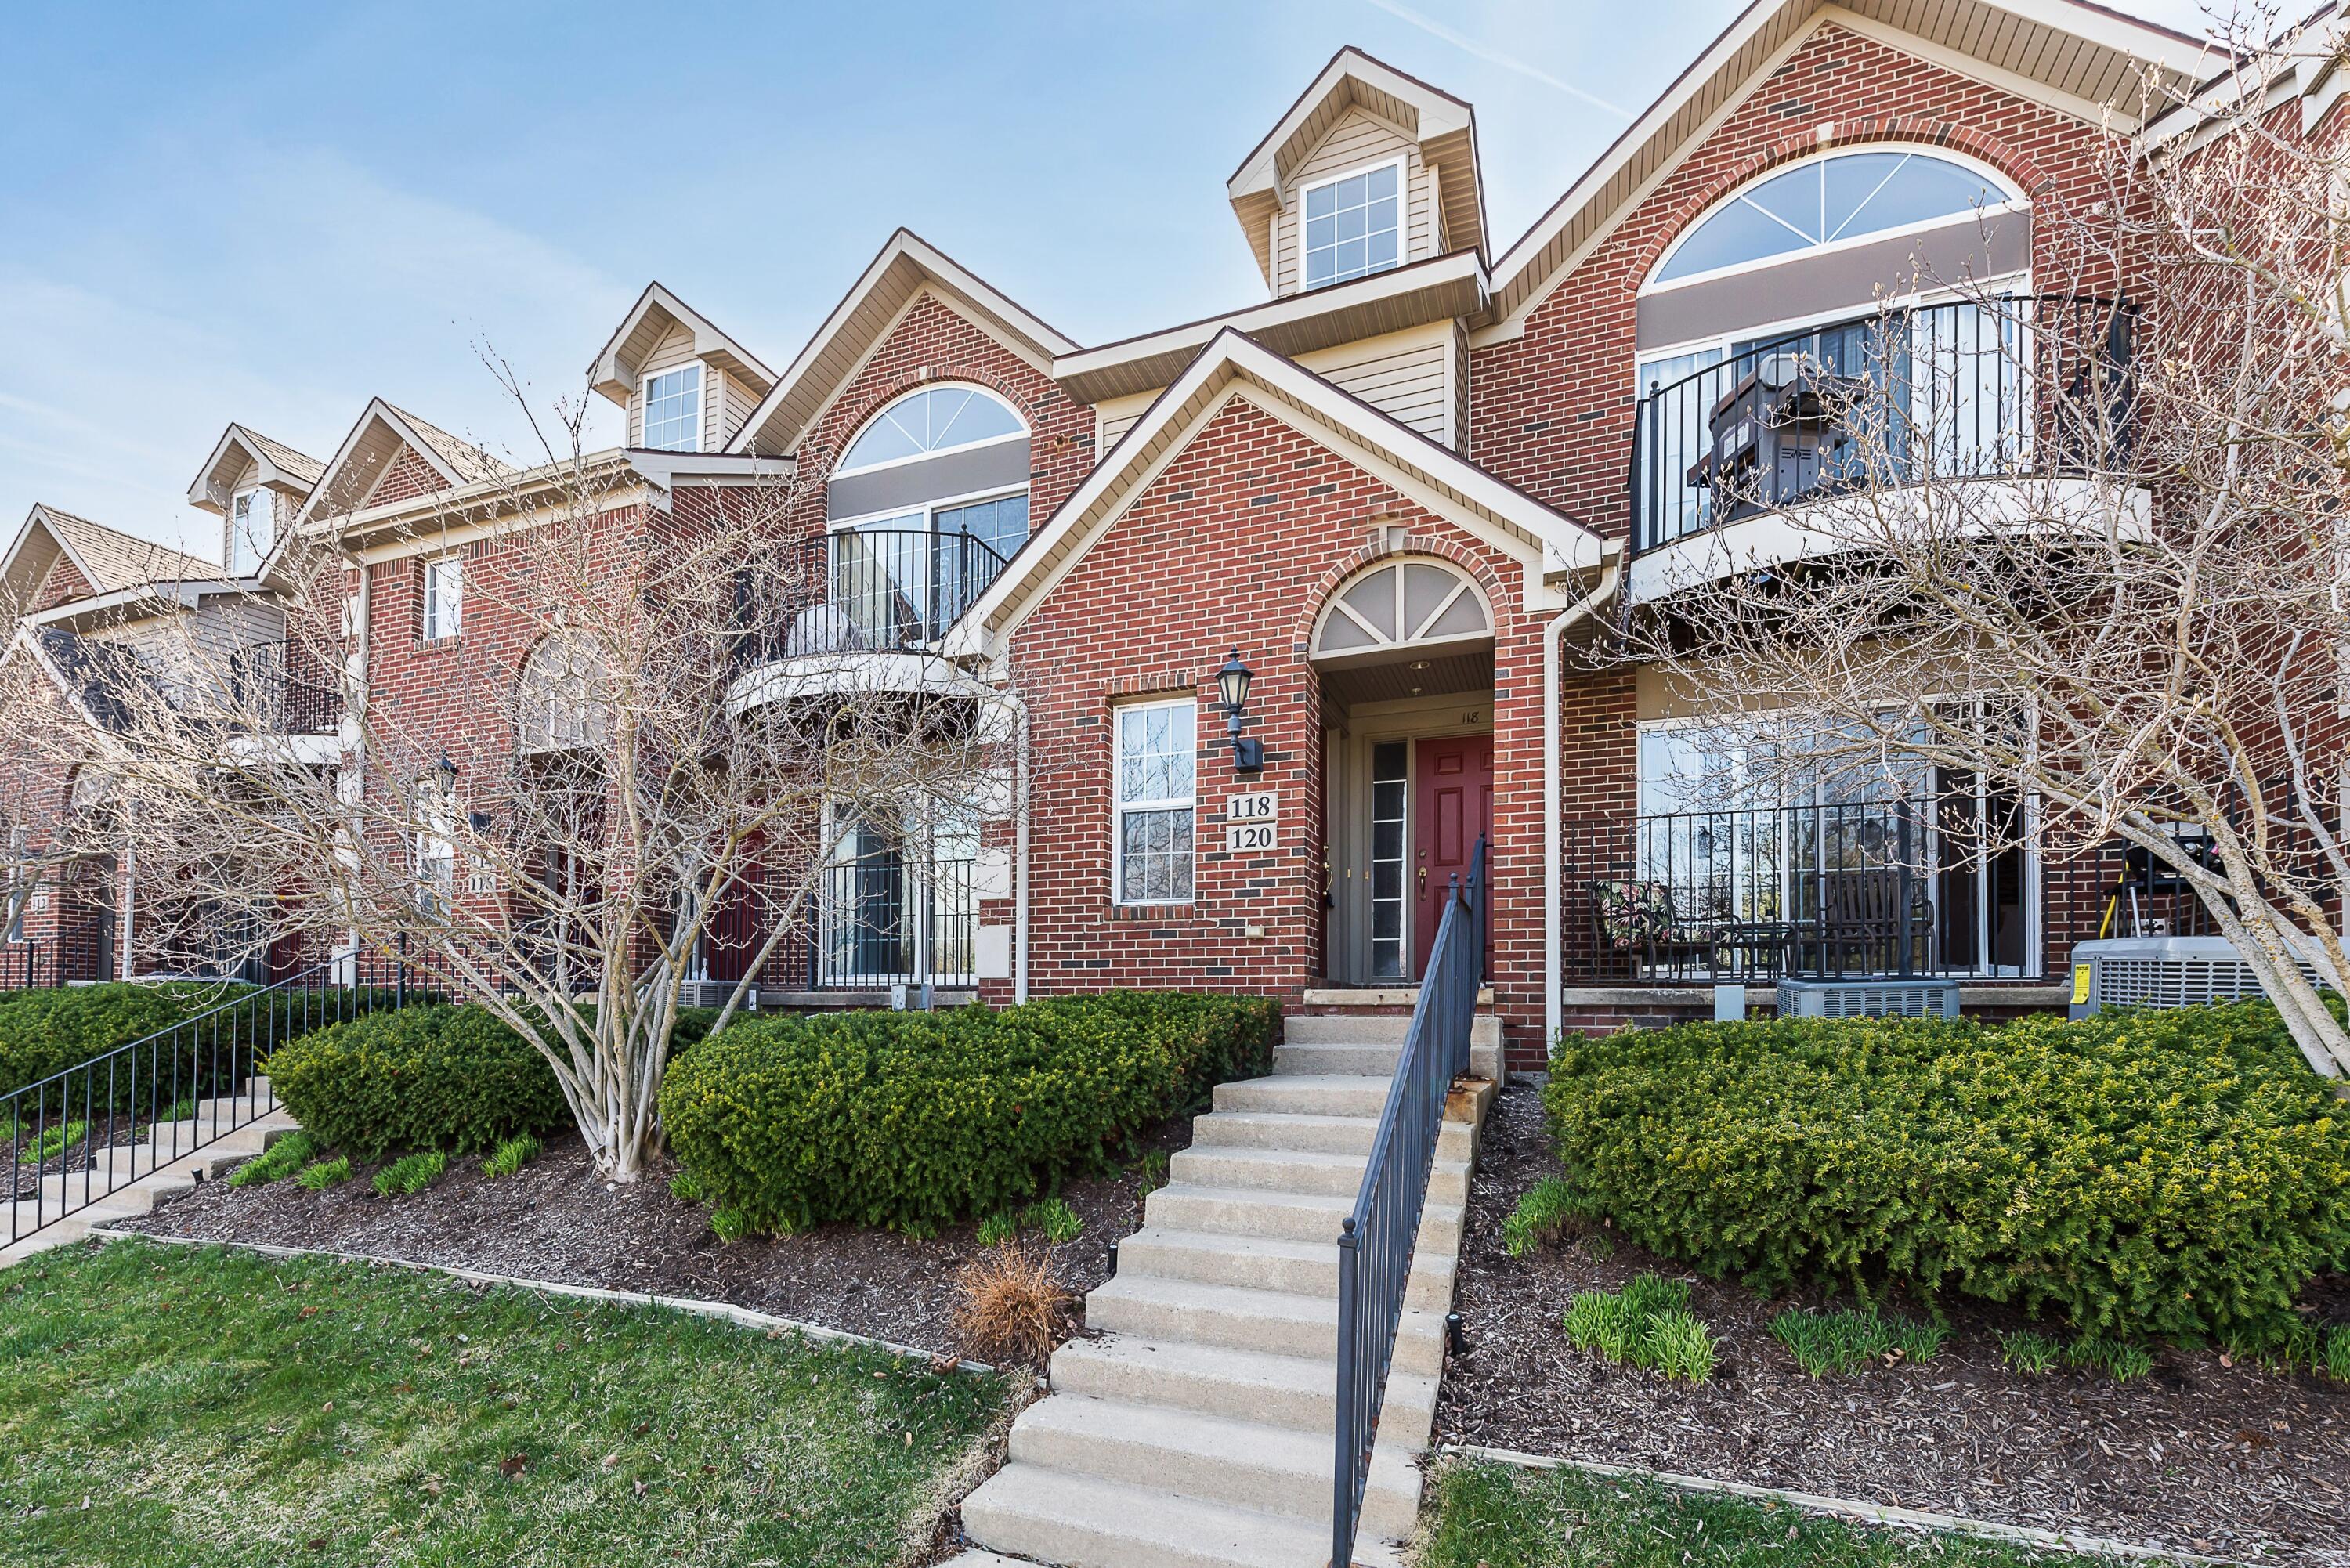
120 W Oakbrook Drive, Ann Arbor, MI 48103
Balmoral Park · Washtenaw County
Key Facts
Description
This Balmoral Park condominium offers comfort, style, and unbeatable convenience. A bright main-level layout with an open floor plan and wood-style floors throughout. The Living Room opens to a private balcony with peaceful pond views and the kitchen features granite countertops and stainless steel appliances, ample cabinetry, and pantry storage. The primary bedroom offers a private bath with dual-sink vanity, large walk-in shower, and walk-in closet with wood shelves and organizers. A second bedroom and full bath provide flexible living space, while first-floor laundry in bathroom closet adds everyday ease and function. The partially finished lower level with egress is ideal for bonus living space and includes additional storage and furnace room. Enjoy an attached one-car garage, well-maintained common areas, and a location on the bus line close to Briarwood, Whole Foods, Panera, and major highways. Move-in ready and a must-see.
Property Information
Property Type
Residential Lease
Sub-Type
Condominium
Style
Ranch
Year Built
2005
Living Area
1,874 sq ft
Lot Size
0.03 acres
Garage Spaces
1
Days on Market
95
MLS® Listing#
26013398
Property Features
Exterior
Heating
Basement
Parking
Laundry
Security
Schools
- Elementary:
- Bach Elementary School
- Middle:
- Slauson Middle School
- High:
- Pioneer High School
- District:
- Ann Arbor
Financial Details
HOA
None
Directions
S. Main St to West Oakbrook Drive
Affordability Calculator
$510
Estimated monthly payment
$14/mo
Principal $2,040 · Est. interest $2,846 over 30 yrs
Neighborhood Market Statistics
How this home compares to active listings in Ann Arbor, MI
- $545,408
- Median Listing Price
- 41
- Median Days on Market
- 1,951
- Median Sq Ft
- $277
- Median Price / Sq Ft
- 683
- Active Listings
- This home’s price is 100% below the area median.
- Its price per sq ft is 100% below the area median.
Market statistics compiled from active EXIT Realty® and MLS listings in Ann Arbor, MI.
Location

Points of Interest in Ann Arbor, MI
Showing the Ann Arbor area map.
Nearby Schools
Briarwood Family Medicine
School · 0.3 mi away
Ann Arbor Public Schools
Secondary · 0.7 mi away
The U School
School · 0.8 mi away
Lawton Elementary School
Elementary · 0.8 mi away
Ann Arbor Academy
School · 1.0 mi away
Central Academy
School · 1.0 mi away
Tom Twiss Drum Studio
School · 1.0 mi away
Life Learning School
School · 1.0 mi away
Ann Arbor Public Schools
School · 1.1 mi away
Clonlara School
Secondary · 1.1 mi away
Pioneer High School
Secondary · 1.1 mi away
TLC Adventure Preschool
School · 1.4 mi away
Ann Arbor Children's House
School · 1.4 mi away
Ann Arbor Public Schools
Elementary · 1.5 mi away
Pathways To Success Academic Campus
Secondary · 1.5 mi away
Hebrew Day School of Ann Arbor
Elementary · 1.5 mi away
Stone School Cooperative Preschool
Elementary · 1.6 mi away
Manzanitas Spanish Immersion Playschool
School · 1.6 mi away
Burns Park Elementary School
Elementary · 1.7 mi away
Pattengill Elementary School
Elementary · 1.7 mi away
Commute Calculator
Nearby Homes
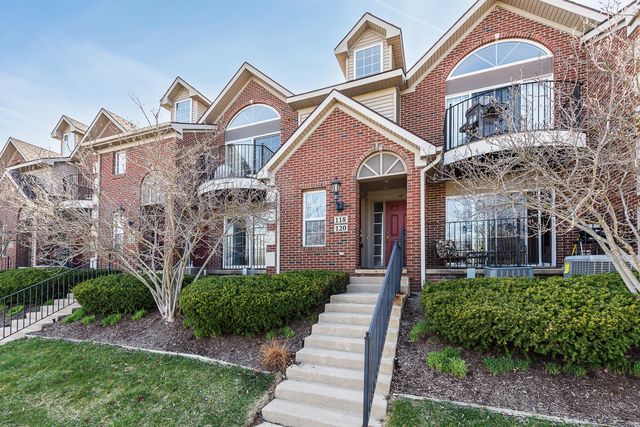


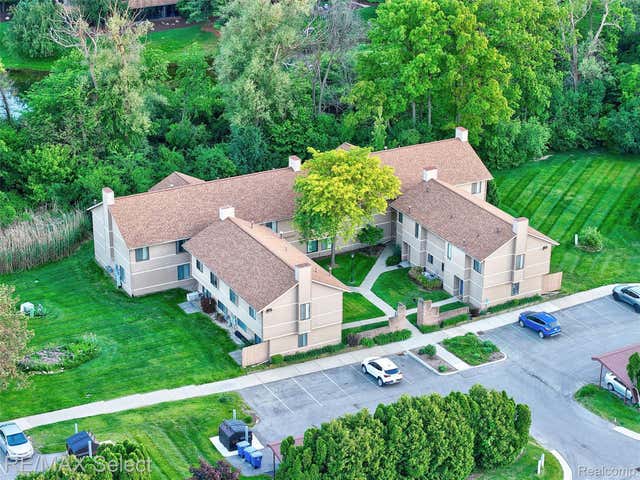
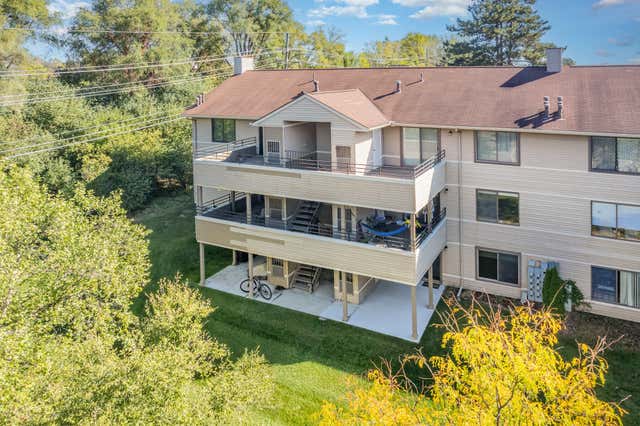
Similar Homes Nearby
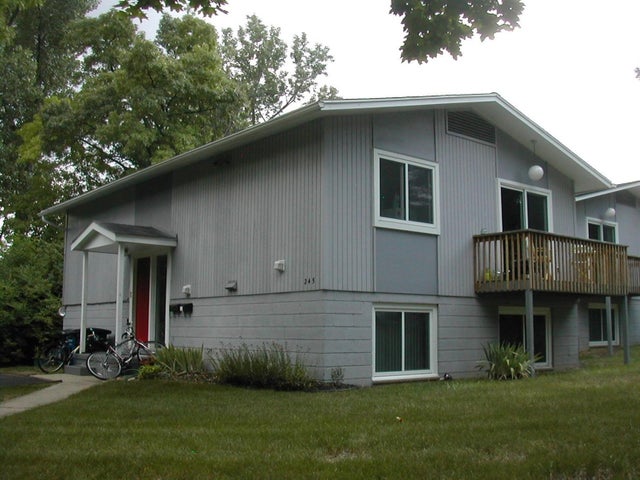
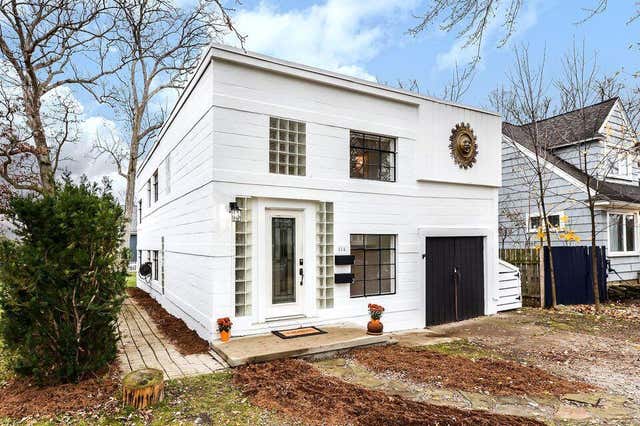

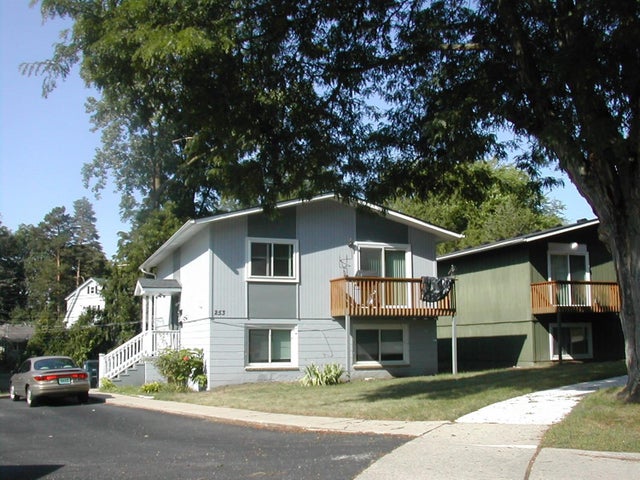
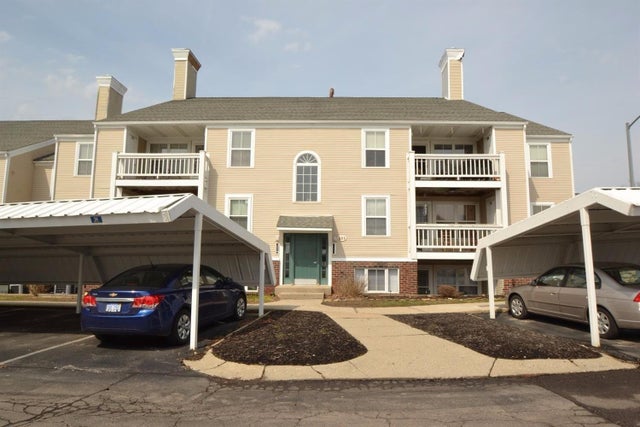
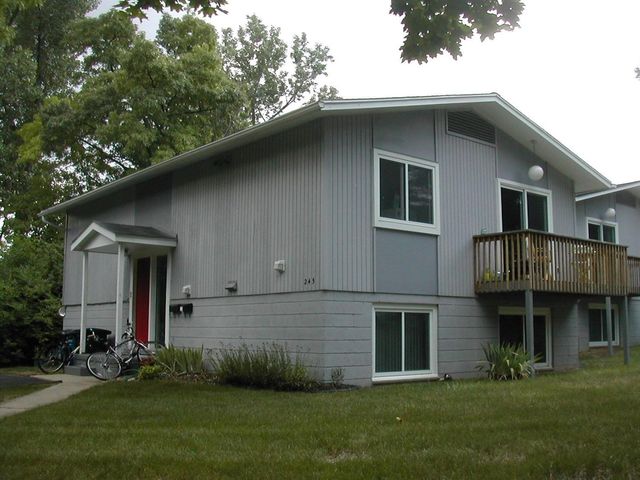
Similar Home Values
Comparable nearby listings and their asking prices.
| Address | Price | Beds | Baths | Sq Ft |
|---|---|---|---|---|
| 245 Brookridge Court 1, Ann Arbor City, MI | $1,800/mo | 2 | 1 | 912 |
| 814 Pauline Boulevard, Ann Arbor, MI | $1,800/mo | 1 | 1 | 954 |
| 249 Brookridge Court, Ann Arbor, MI | $1,800/mo | 2 | 1 | 912 |
| 253 Brookridge Court 1, Ann Arbor City, MI | $1,800/mo | 2 | 1 | 1,824 |
| 111 Fieldcrest 104, Ann Arbor City, MI | $1,800/mo | 1 | 1 | 834 |
| 245 Brookridge Court, Ann Arbor, MI | $1,800/mo | 2 | 1 | 912 |
Moving Cost Estimate
EXIT Agents in Ann Arbor


Listing Courtesy: The Charles Reinhart Company - 7347477777
Presented by: Michelle Shulman