

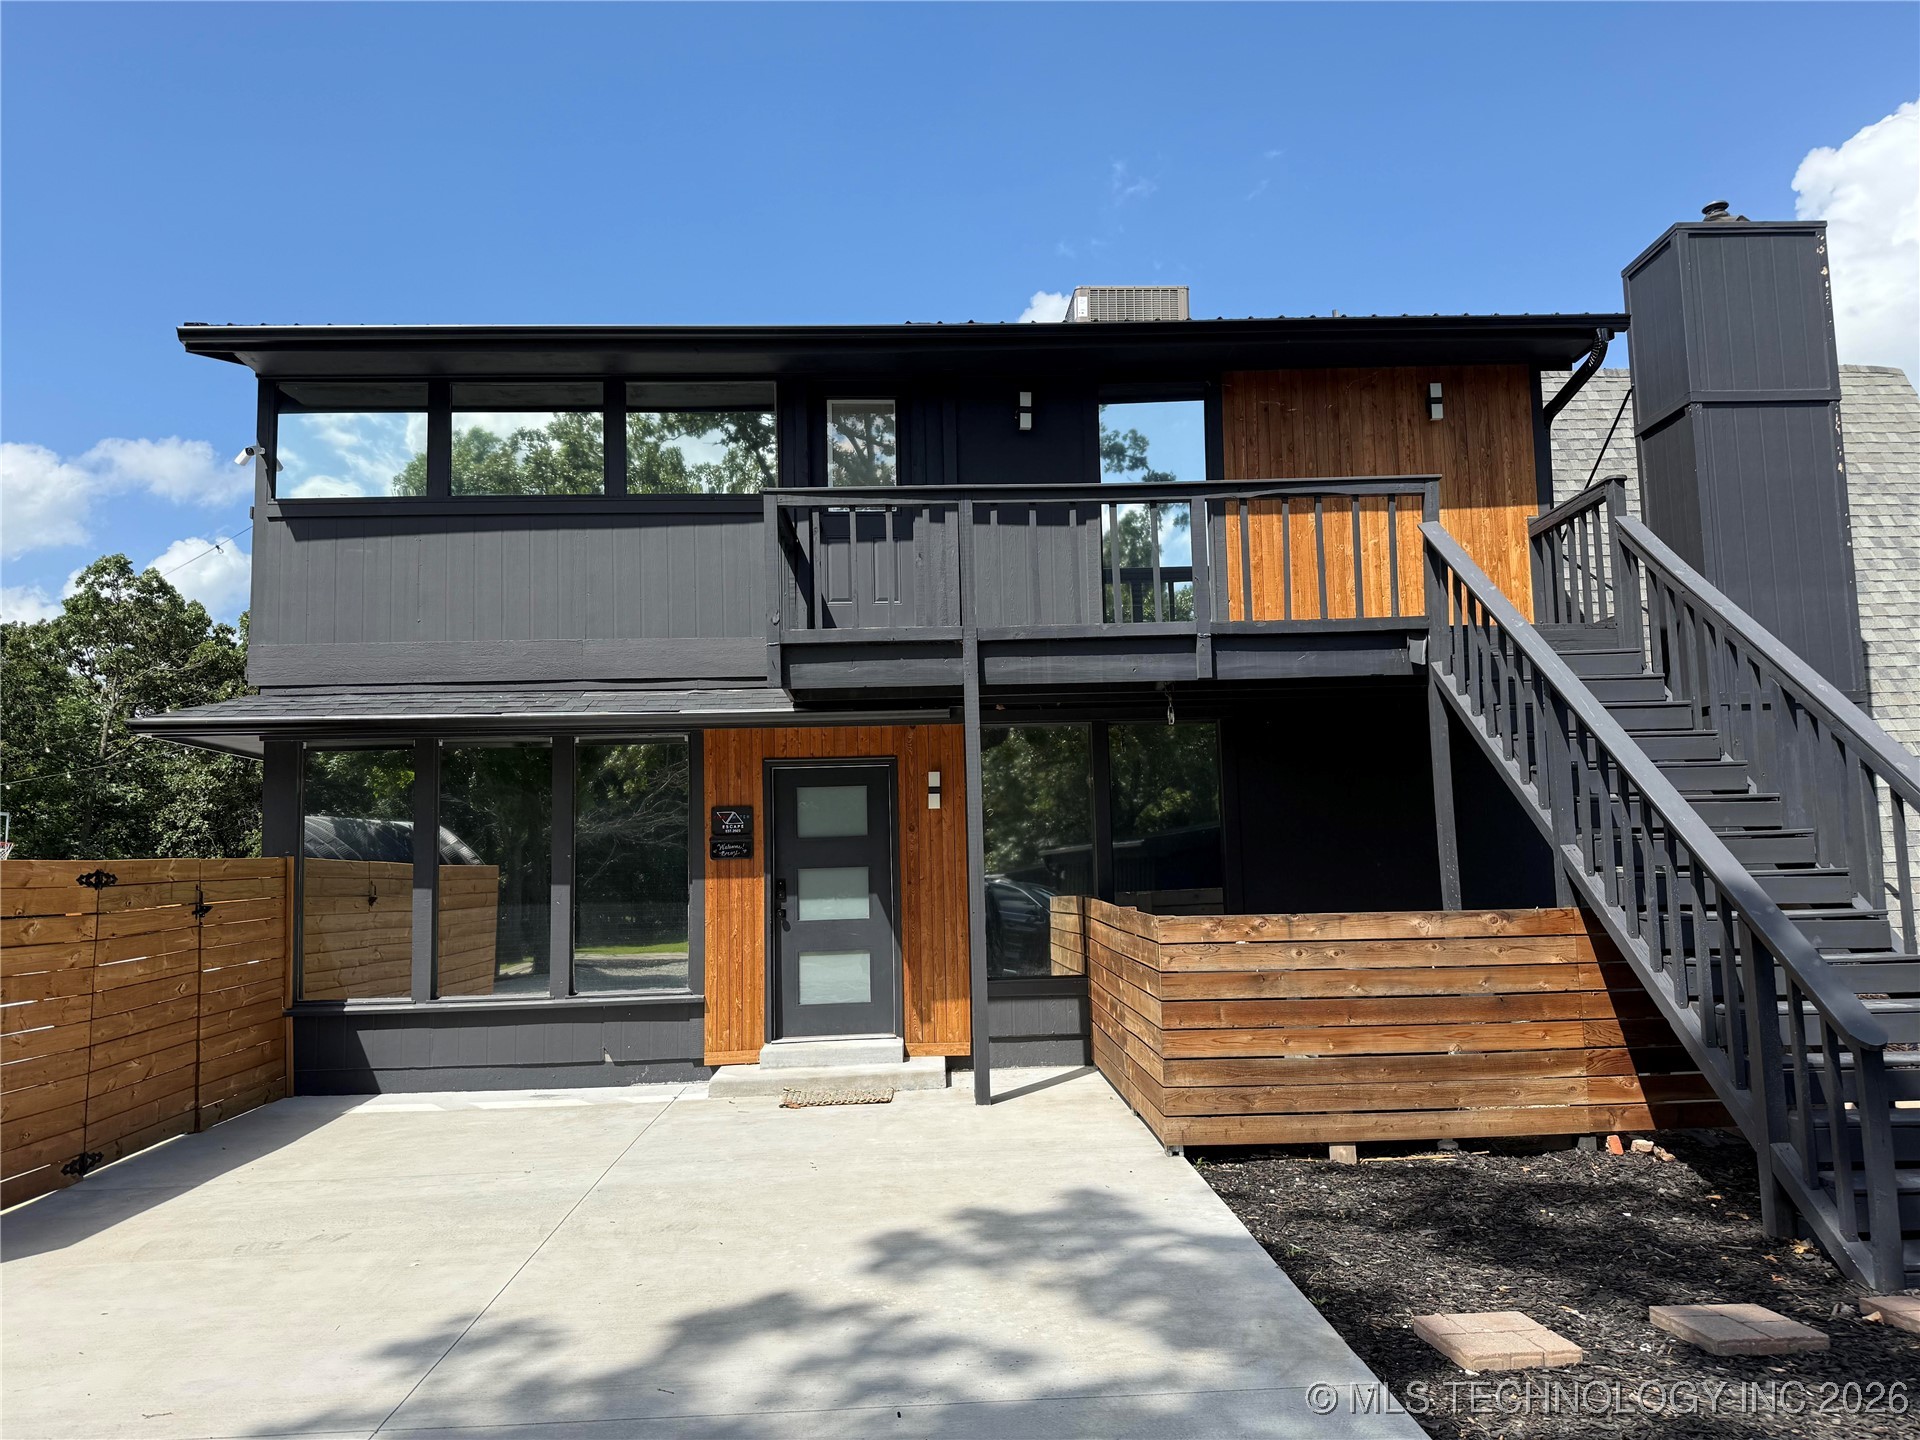
33501 S 4507 Road, Afton, OK 74331
Ridgeport · Delaware County
Key Facts
Description
Welcome to Fire Water Escape, a contemporary 8-bedroom, 7-bathroom retreat designed for the ultimate group getaway, offering lake views, high-energy fun, or deep relaxation. This spectacular Arrowhead South property has it all! The heart of the fun is the massive Game Room of the main cabin. Host a tournament on the electronic dartboard or shuffleboard table, sink into the sofa to watch a movie or game on the 85" TV, fully equipped with a PS5, or head outside to the private Basketball/Pickleball Court and a refreshing dip in the heated salt water swimming pool. True to its name, the resort offers the best of fire and water. Soak your cares away in the luxurious hot tub overlooking the lake, and as the sun sets, gather around the outdoor fire pit or cozy up by the indoor fireplace. In the main house, a fully equipped kitchen features two stoves and ovens, a dishwasher, a coffee maker, a microwave, and everything necessary to cater to your culinary needs. Or retreat to one of six beautifully appointed bedrooms or three full spa-like bathrooms and two convenient half baths. Each of the two separate and luxurious studio-style cabins features a comfy sofa, a king-size bed, a resort-style bathroom, and a fully stocked kitchenette. Each cabin has a secluded lake view deck, fire pit, and hot tub. The entire resort is pet-friendly, and each building features a stackable washer/dryer, high-speed Wi-Fi, free parking, and private entrances. This is a very successful Airbnb; the business, existing bookings, business software, all appliances, furnishings, and accessories convey with the property.
Property Information
Property Type
Residential
Sub-Type
Single Family Residence
Structure Type
House
Year Built
1976
Living Area
3,400 sq ft
Lot Size
3.70 acres
Days on Market
99
MLS® Listing#
2601314
Property Features
Interior
Exterior
Appliances
Cooling
Heating
Flooring
Fireplace
Basement
Pool
Parking
Laundry
Patio
Lot Features
Construction
Foundation
Roof
Windows
Security
Other Structures
Utilities
Sewer
Rooms
- First
- First
- BathroomFirst
- BedroomFirst
- BedroomFirst
- BedroomFirst
- DenFirst
- Dining RoomFirst
- Game RoomSecond
- KitchenFirst
- Living RoomFirst
- Utility RoomFirst
Schools
- Elementary:
- Ketchum
- Middle:
- Ketchum
- High:
- Ketchum
Financial Details
HOA
None
Annual Taxes
$3,501
Tax year 2025
Parcel Number
210041710
Directions
2 miles east of Ketchum, leave HWY 85, turn right at 4505 Rd. (Stop Sign) continue taking Y at Pine Lodge and stay 4505 until second Y to 4507 Rd house is on the left.
Affordability Calculator
$400,000
Estimated monthly payment
$10,645/mo
Principal $1,600,000 · Est. interest $2,232,142 over 30 yrs
Neighborhood Market Statistics
How this home compares to active listings in Afton, OK
- $466,667
- Median Listing Price
- 53
- Median Days on Market
- 1,973
- Median Sq Ft
- $256
- Median Price / Sq Ft
- 48
- Active Listings
- This home’s price is 329% above the area median.
- Its price per sq ft is 130% above the area median.
Market statistics compiled from active EXIT Realty® and MLS listings in Afton, OK.
Location

Points of Interest in Afton, OK
Showing the Afton area map.
Nearby Schools
Ketchum High School
Secondary · 2.4 mi away
Ketchum Middle School
Elementary · 2.7 mi away
Ketchum Elementary School
Elementary · 2.7 mi away
Cleora Public School
Elementary · 4.1 mi away
Spavinaw Public School
School · 10.6 mi away
Afton High School
Secondary · 10.8 mi away
Afton Elementary School
Elementary · 10.8 mi away
Grove Lower Elementary School
Elementary · 11.5 mi away
Grove Upper Elementary
Secondary · 11.6 mi away
Grove Public Schools
School · 12.1 mi away
Grand Head Start
School · 12.1 mi away
Vinita Public Schools
School · 12.4 mi away
Will Rogers Elementary School
Elementary · 12.6 mi away
Jay High School
Secondary · 12.6 mi away
Ewing Halsell Middle School
Secondary · 12.7 mi away
Jay Middle School
Elementary · 12.7 mi away
Upper Elementary School
Secondary · 12.7 mi away
Hall Halsell Elementary School
Elementary · 12.8 mi away
Jay Elementary School, Jay, Ok
Elementary · 12.8 mi away
Vinita High School
Secondary · 13.3 mi away
Commute Calculator
Nearby Homes

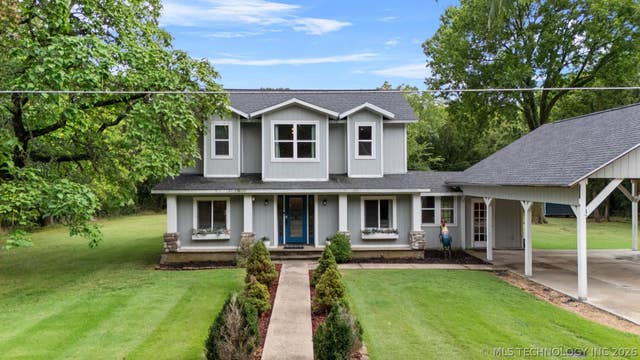
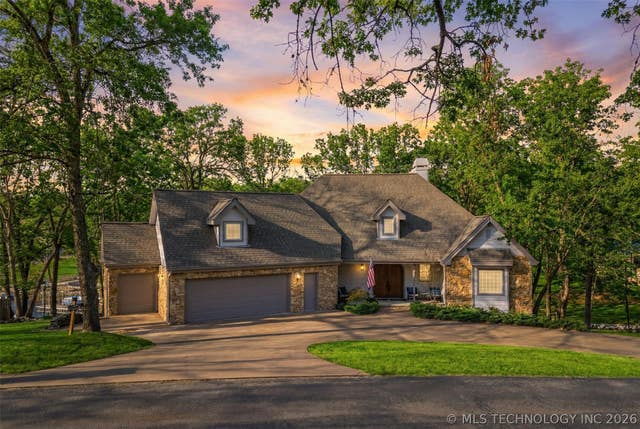
Similar Homes Nearby

Similar Home Values
Comparable nearby listings and their asking prices.
| Address | Price | Beds | Baths | Sq Ft |
|---|---|---|---|---|
| 33501 S 4507 Road, Afton, OK | $2,000,000 | 8 | 9 | 3,400 |
Moving Cost Estimate
EXIT Agents in Afton


Listing Courtesy: Keller Williams Advantage - 9187122252
Presented by: Kim Cruse