

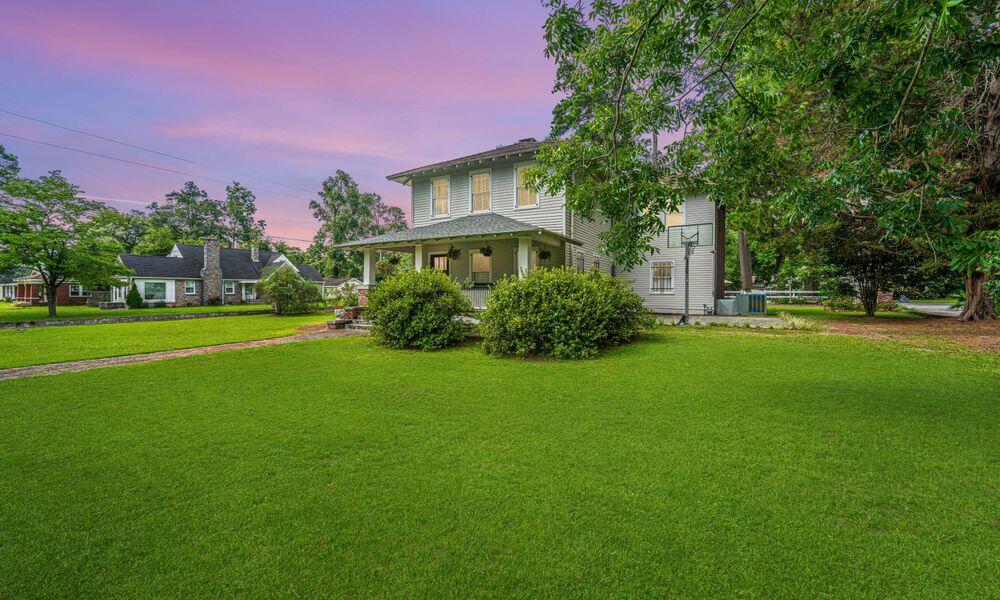
401 Johnston Street, Saint George, SC 29477
None · Dorchester County
Key Facts
Description
Two families have lovingly owned and meticulously maintained this remarkable home over the past 116 years, preserving both its structural integrity and timeless character. Built from locally sourced, rock-solid old-growth fir, this five-bedroom, three-bath residence stands as a testament to the craftsmanship of a bygone era.Inside, you'll find authentic materials rarely seen in modern construction--solid 3/4-inch red oak flooring downstairs and stunning heart pine floors upstairs, which have mellowed beautifully over the decades into rich honey-gold and deep red tones. Unlike today's mass-produced homes, this residence was built with true-dimension lumber, where the 2x4s actually measure 2x4.The home features separate HVAC systems for upstairs and downstairs comfort, including abrand-new 3.5-ton upstairs unit with all-new ductwork and a 4-ton downstairs unit. Numerous plumbing and mechanical upgrades have also been completed throughout the years, ensuring modern reliability while preserving historic charm. As you stroll through the home, you'll notice thoughtful details from another era--from the original wavy glass windows downstairs overlooking century-old camellias to the restored 1910 Mission-style hanging lamps that were converted from gas to electricity. The spacious 22' x 24' living room is ideal for entertaining and is filled with natural light from double beveled-glass French doors and an additional French door opening from the dining room. A generously sized mudroom at the rear entrance offers exceptional functionality, complete with a washer and dryer area and an original 1910 porcelain laundry sink. The interior fir trim throughout the home was carefully stripped to bare wood, sanded, and repainted, as was the exterior siding, reflecting the care invested in maintaining this property. Outside, the brick patio is constructed from hand-selected circa-1900 nine-pound pavers sourced decades ago from Charleston salvage yards, adding even more authentic historic character. Situated on a generous 0.59-acre corner lot in one of the town's most desirable neighborhoods, the property is just a block from Town Hall and conveniently located near the beautifully restored 1923 St. George School building, now serving as the County Services Building. The backyard is a peaceful retreat shaded by a magnificent live oak and several mature pines, offering ample room for pets, gardening, or even a future pool. Established blueberry bushes produce more fruit than most families can enjoy, making it easy to freeze extras or share with friends and neighbors. The approximately 600-square-foot detached garage, connected to the home by a breezeway, features a new roof along with the expansive front porch. This versatile space would make an excellent workshop, studio, or gardening outbuilding. Come experience life in this welcoming neighborhood, where neighbors enjoy evening walks, dogs gather to socialize, and the sense of community feels as timeless as the home itself.
Property Information
Property Type
Residential
Sub-Type
Single Family Residence
Year Built
1910
Stories
2
Living Area
3,334 sq ft
Lot Size
0.59 acres
Days on Market
20
MLS® Listing#
26013034
Property Features
Cooling
Heating
Other Structures
Sewer
Water Source
Schools
- Elementary:
- Williams
- Middle:
- Harleyville/Ridgeville
- High:
- Woodland
Financial Details
Annual Taxes
$2,198
Directions
A Block Away From Town Hall And Down Johnston Street From The County Services Building
Affordability Calculator
$85,000
Estimated monthly payment
$2,262/mo
Principal $340,000 · Est. interest $474,330 over 30 yrs
Neighborhood Market Statistics
How this home compares to active listings in Saint George, SC
- $317,778
- Median Listing Price
- 72
- Median Days on Market
- 1,863
- Median Sq Ft
- $157
- Median Price / Sq Ft
- 75
- Active Listings
- This home’s price is 34% above the area median.
- Its price per sq ft is 19% below the area median.
Market statistics compiled from active EXIT Realty® and MLS listings in Saint George, SC.
Location

Points of Interest in Saint George, SC
Showing the Saint George area map.
Nearby Schools
Dorchester School District 4
School · 0.1 mi away
Williams Memorial Elementary School
Elementary · 0.8 mi away
Dorchester Academy
School · 1.5 mi away
Woodland High School
Secondary · 4.9 mi away
Woodland High School
Secondary · 5.1 mi away
Dorchester County Career & Technology Center
Secondary · 11.3 mi away
Harleyville Elementary School
Secondary · 11.7 mi away
BL Precious Moments Childcare
School · 12.7 mi away
Branchville High School
Secondary · 12.9 mi away
Lockett Elementary School
Elementary · 12.9 mi away
Holly Hill Elementary School
Elementary · 13.3 mi away
Orangeburg School District
School · 13.6 mi away
Holly Hill-Roberts Middle School
Secondary · 13.7 mi away
Clay Hill Elementary School
Elementary · 16.7 mi away
Northside Elementary
Elementary · 16.8 mi away
Thunderbolt Career and Technology Center
Secondary · 17.3 mi away
Colleton County High School
Secondary · 17.3 mi away
Bethune-Bowman Elementary School
Elementary · 17.7 mi away
Bethune-Bowman Middle High School
Secondary · 17.7 mi away
Colleton County School District
Secondary · 17.8 mi away
Commute Calculator
Nearby Homes

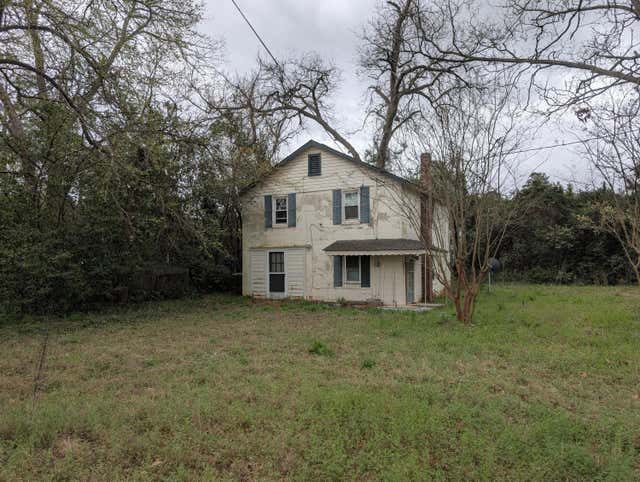
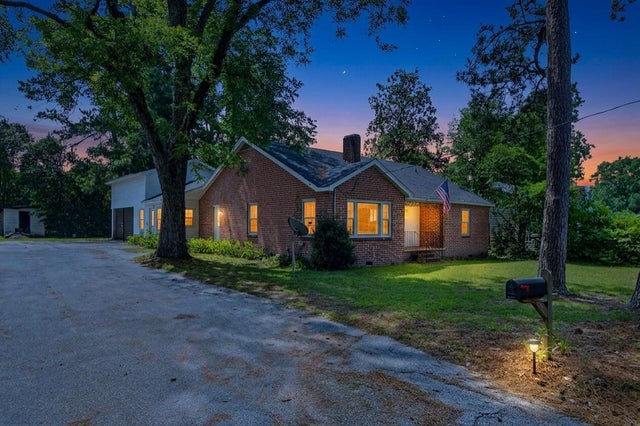
Similar Homes Nearby


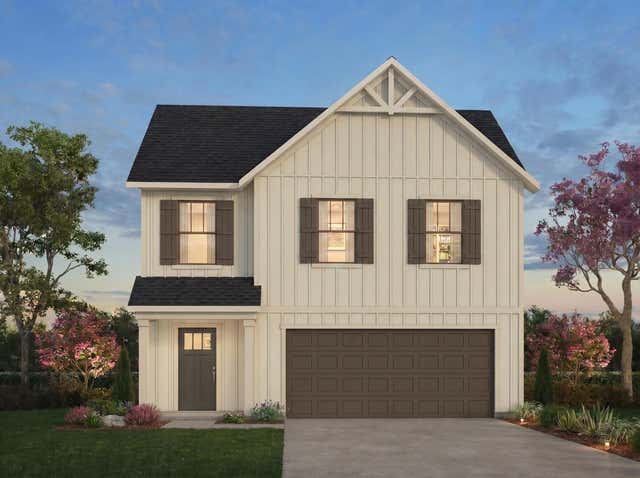
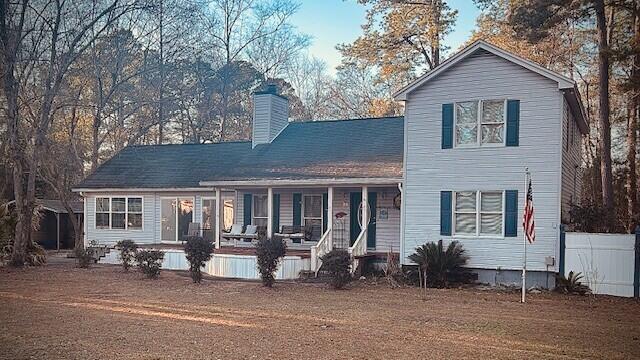
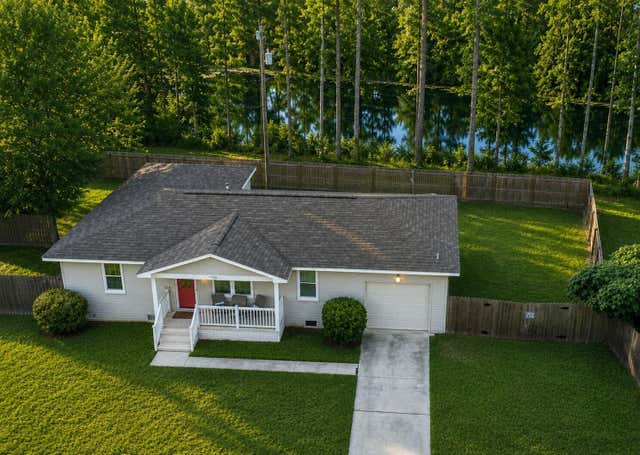
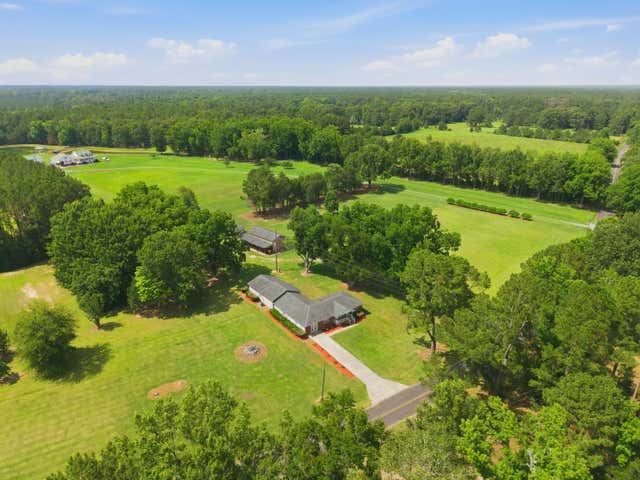
Similar Home Values
Comparable nearby listings and their asking prices.
| Address | Price | Beds | Baths | Sq Ft |
|---|---|---|---|---|
| 964 Tiger Loop, Saint Stephen, SC | $304,550 | 4 | 2 | 2,019 |
| 5539 Memorial Boulevard, Saint George, SC | $320,000 | 4 | 3 | 2,748 |
| 1059 Toland Drive 75p, Saint George, SC | $324,900 | 4 | 3 | 2,742 |
| 210 Quaker Road, Saint George, SC | $395,000 | 4 | 2 | 2,500 |
| 134 Wells Circle, Saint Stephen, SC | $424,999 | 4 | 2 | 1,650 |
| 1469 Wren Road, Saint Stephen, SC | $450,000 | 4 | 3 | 3,000 |
Moving Cost Estimate
EXIT Agents in Saint George


Listing Courtesy: Coldwell Banker Comm/Atlantic Int'l
Presented by: Neal Walsh