

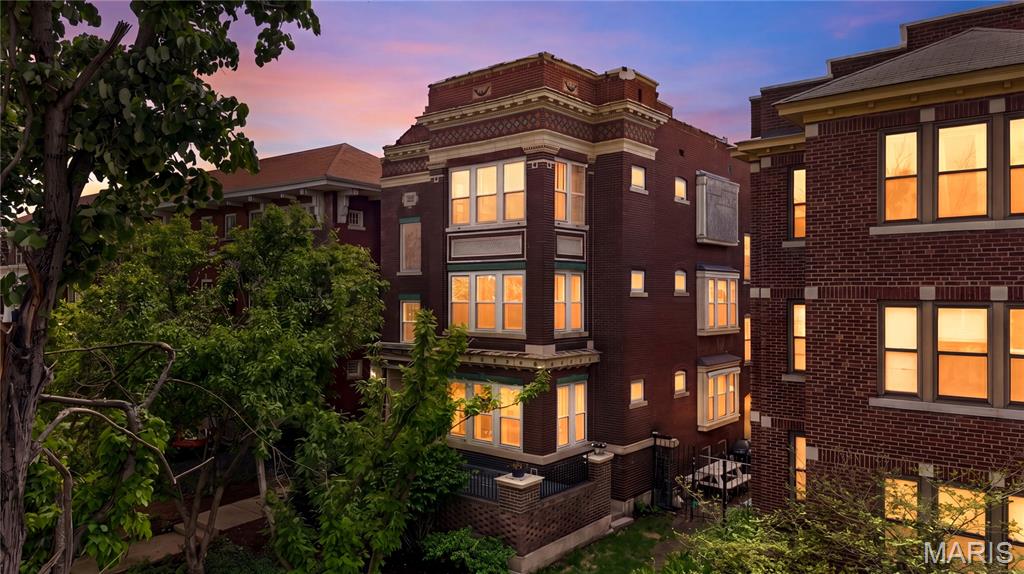
5572 Waterman Boulevard 1W, St Louis, MO 63112
Waterman-Pershing 01 Flr · St Louis City County
Key Facts
Description
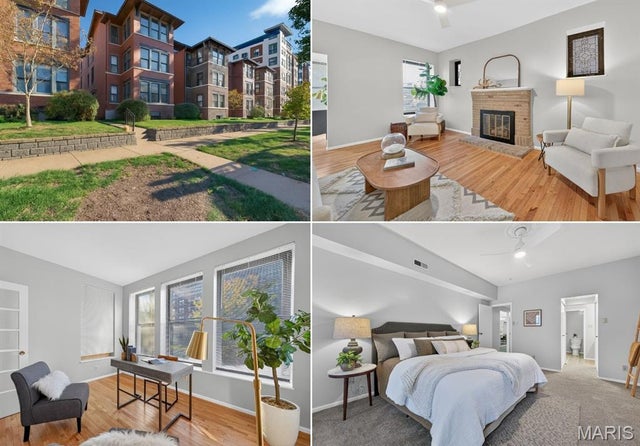
Welcome to this stylish 3-bedroom, 2-bath first-floor condo with large private patio in the highly sought-after DeBaliviere neighborhood. This spacious 1,632 sq. ft. end unit offers a flexible, open layout and exceptional outdoor living, all in an unbeatable central location near Forest Park, public transit, Washington University, SLU, Clayton, and the Central West End. The inviting living room features hardwood floors, a gas fireplace, built-in bookcases, and beautiful stained glass windows. A light-filled dining area opens to an oversized private patio—perfect for entertaining or relaxing outdoors. The modern eat-in kitchen is thoughtfully designed with stainless steel appliances, quartz countertops, marble backsplash, a center island, beamed ceilings, ample cabinetry, and a charming window seat. The primary suite includes a walk-in closet and a versatile sunroom ideal for a home office or retreat. Two additional bedrooms and two updated bathrooms with custom finishes provide comfort and flexibility for guests or family. Additional highlights include in-unit laundry, one secure off-street parking space, and a large private storage area. The HOA covers exterior maintenance, some insurance, landscaping, sewer, snow removal, trash, and water. Residents also have the option to join nearby Waterman Pool which offers a refreshing neighborhood escape just moments away, nestled in the heart of the desirable DeBaliviere Place community. Surrounded by lush green space, this resident-favorite spot features multiple swimming depths, shaded seating, and a relaxed, family-friendly atmosphere—perfect for enjoying warm St. Louis summers close to home. Certificate of Passed Inspection available upon request. Interested in the Live Near Your Work Program? See your eligibility at https://lnyw.wustl.edu/eligibility/. A refined residence combining character, modern updates, and an exceptional location.
Property Information
Property Type
Residential
Sub-Type
Condominium
Style
Apartment Style / Patio / Traditional
Year Built
1913
Living Area
1,632 sq ft
Days on Market
66
MLS® Listing#
26012940
Property Features
Interior
Exterior
Appliances
Cooling
Heating
Flooring
Fireplace
Basement
Laundry
Lot Features
Construction
Roof
Windows
Utilities
Sewer
Water Source
Rooms
- 12x10Main
- 10x6Main
- Bathroom 311x10Main
- Bedroom 211x11Main
- Dining Room11x7Main
- Kitchen13x10Main
- Living Room12x10Main
Schools
- Elementary:
- Hamilton Elem. Community Ed.
- Middle:
- Langston Middle
- High:
- Sumner High
Financial Details
HOA
$577 / Monthly
Waterman Pershing Condominium
Annual Taxes
$3,036
Tax year 2025
Parcel Number
3874-18-0576-0
Affordability Calculator
$53,980
Estimated monthly payment
$1,437/mo
Principal $215,920 · Est. interest $301,228 over 30 yrs
Neighborhood Market Statistics
How this home compares to active listings in St Louis, MO
- $211,139
- Median Listing Price
- 48
- Median Days on Market
- 1,527
- Median Sq Ft
- $142
- Median Price / Sq Ft
- 2,686
- Active Listings
- This home’s price is 28% above the area median.
- Its price per sq ft is 16% above the area median.
Market statistics compiled from active EXIT Realty® and MLS listings in St Louis, MO.
Location

Points of Interest in St Louis, MO
Showing the St Louis area map.
Nearby Schools
Crossroads College Preparatory School
Secondary School · 0.3 mi away
New City School
Elementary · 0.6 mi away
Hamilton Elementary School
Elementary · 0.6 mi away
Hamilton Elementary Community Ed.
Elementary · 0.6 mi away
Soldan International Studies High School
Secondary · 0.6 mi away
Kipp Victory Academy
School · 0.8 mi away
Transformation Christian School
School · 1.1 mi away
Forsyth School
Elementary · 1.2 mi away
Ford Ford Br Elementary Comm Edu'l Ctr
Elementary · 1.3 mi away
Washington Montessori Elementary School
Elementary · 1.3 mi away
The St Michael School of Clayton
Elementary · 1.4 mi away
Daniel Matthew Ecclesiastical College
School · 1.4 mi away
Project Appleseed
School · 1.4 mi away
The Biome School
Elementary · 1.5 mi away
Peace for Kids
School · 1.5 mi away
Compton-Drew ILC Middle School
Secondary · 1.5 mi away
The Wilson School
Elementary · 1.5 mi away
Good Shepherd Infant-Toddler Center
School · 1.5 mi away
Captain Elementary School
Elementary · 1.5 mi away
Rosati Kain Academy
School · 1.6 mi away
Commute Calculator
Nearby Homes


Similar Homes Nearby


Similar Home Values
Comparable nearby listings and their asking prices.
| Address | Price | Beds | Baths | Sq Ft |
|---|---|---|---|---|
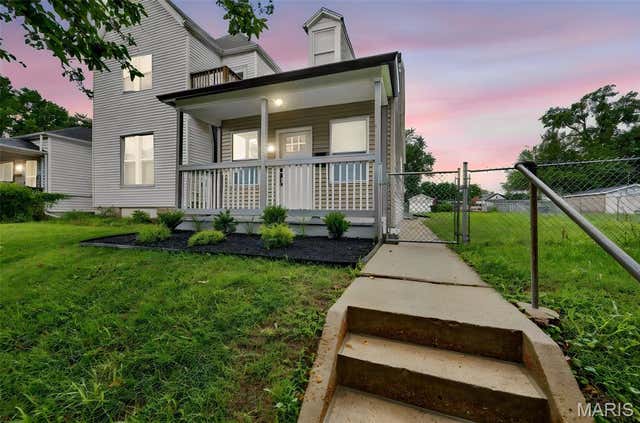
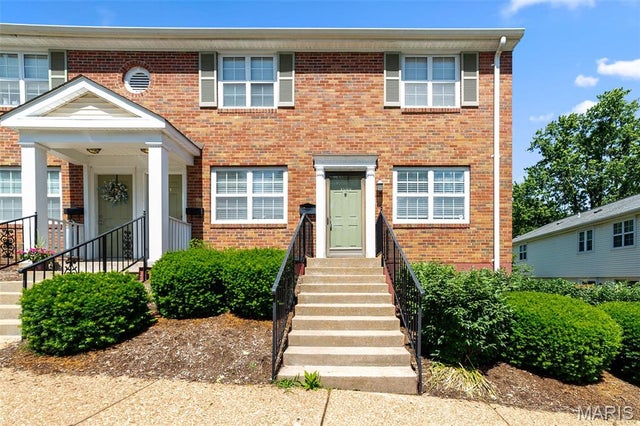
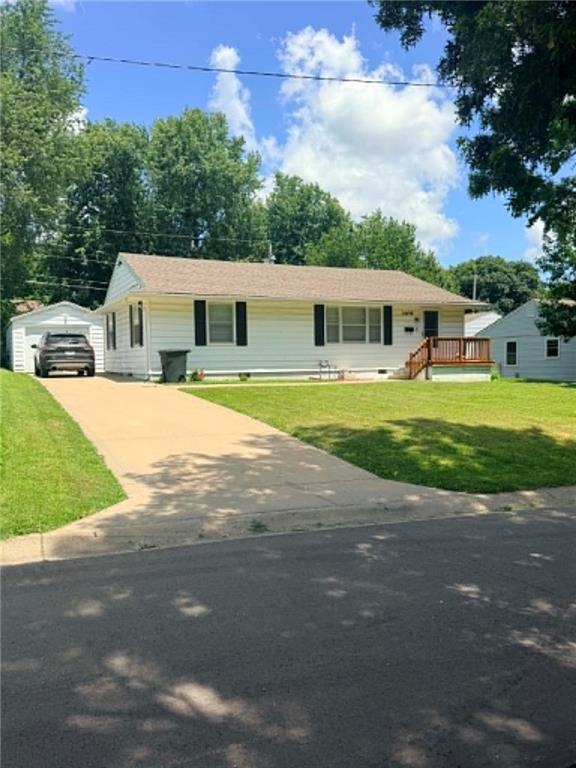
| 7342 Vermont Avenue, St Louis, MO | $189,000 | 2 | 1 | 920 |
| 279 Carmel Valley Way C, St Robert, MO | $189,000 | 3 | 3 | 1,848 |
| 1509 Swallow Drive, St Louis, MO | $189,000 | 2 | 1 | 934 |
| 3409 Scott Street, St Joseph, MO | $189,000 | 2 | 1 | 1,092 |
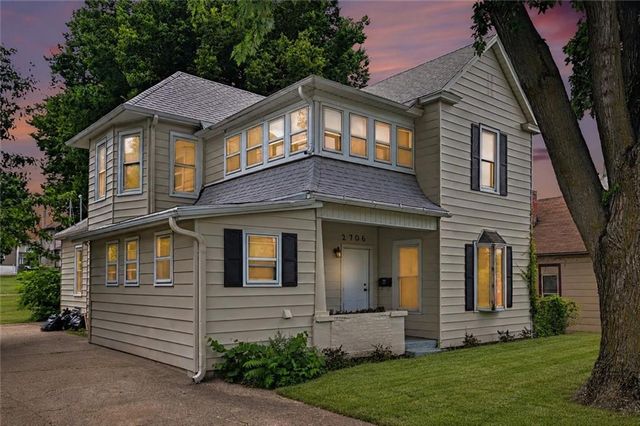
| 2706 Penn Street, St Joseph, MO | $189,000 | 5 | 2 | 1,762 |
| 7618 Springdale Drive, St Louis, MO | $189,500 | 3 | 1 | 1,094 |
Moving Cost Estimate
EXIT Agents in St Louis


Listing Courtesy: Coldwell Banker Realty - Gundaker West Regional - 6365320200
Presented by: Keremie Kiddy