

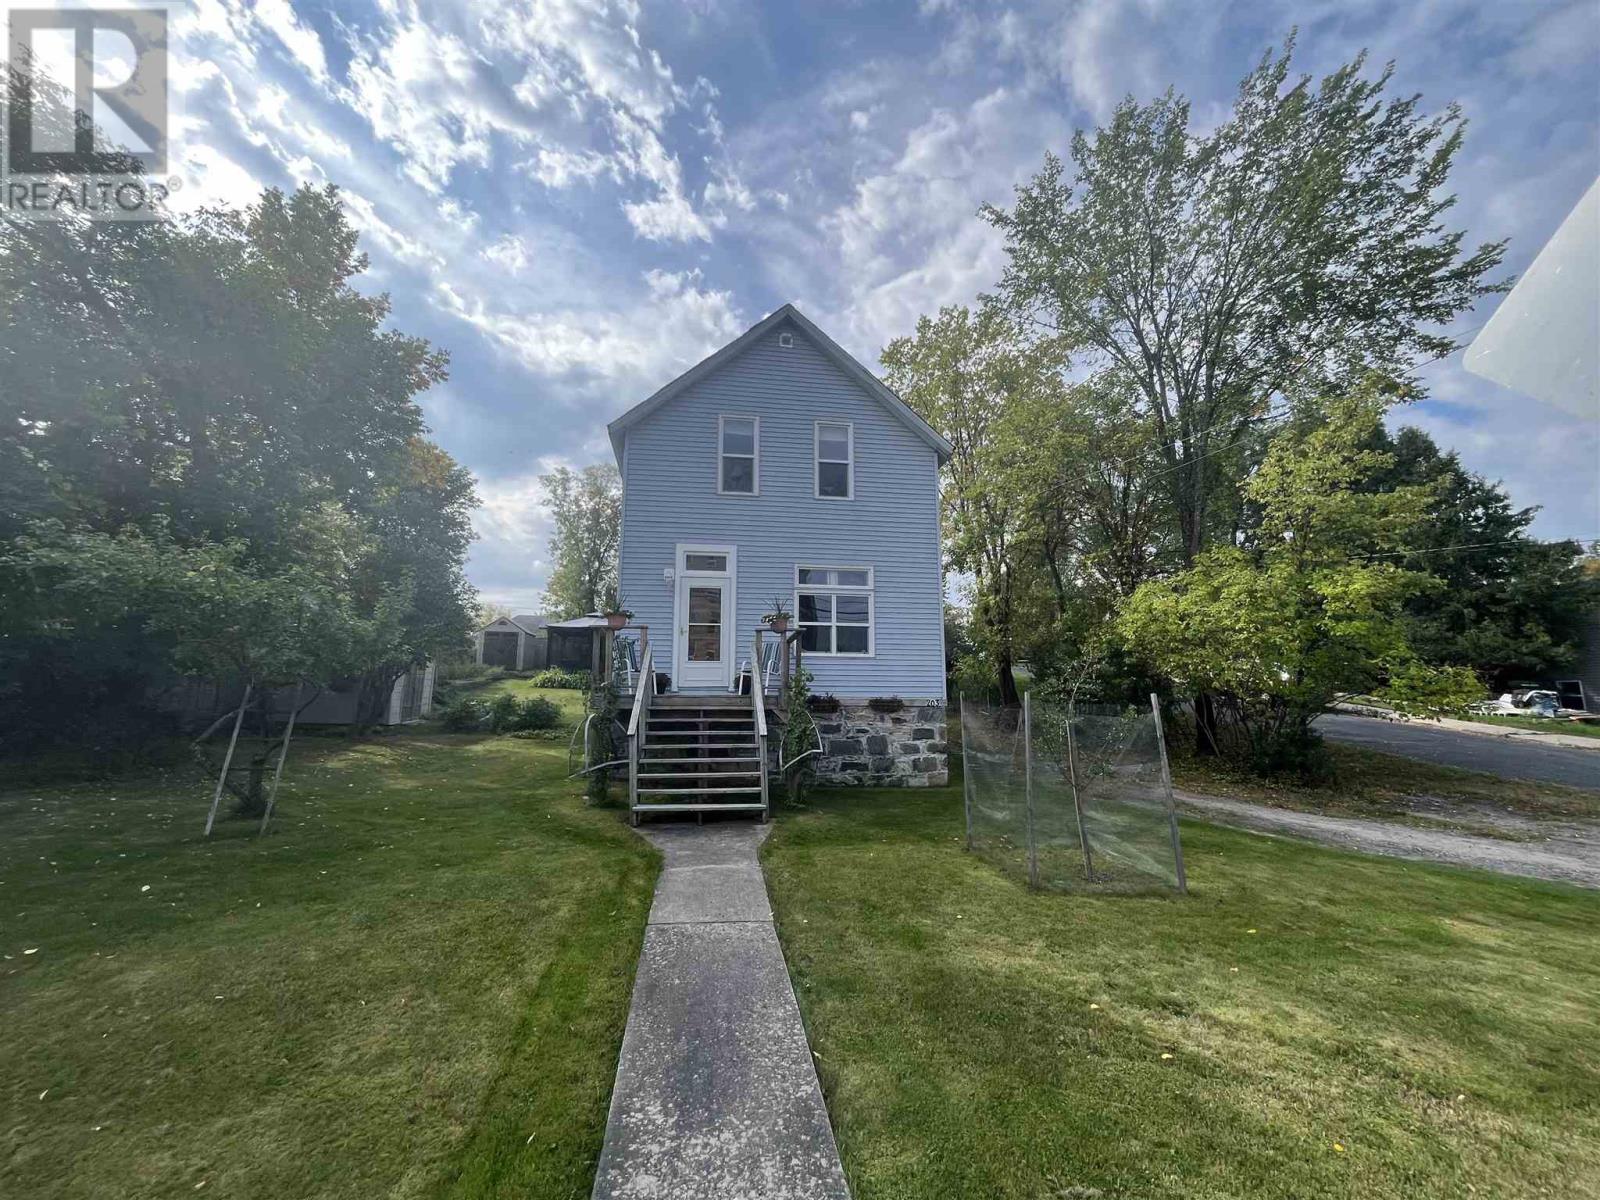
Kenora, ON P9N1M8
Kenora
Key Facts
Description
Charming Lakeside Character home. Enter this charming character home and you will immediately feel the pride of ownership. Boasting just over 1600 sq. ft. on two levels. With 3 bedrooms 2 ½ bathrooms and plenty of room for the family. The main floor consists of a formal dining room, over sized living room, updated kitchen with built in appliances, powder room with laundry, refinished original hardwood floors, high ceilings and access to the outside oasis. The second level has 3 bedrooms a full 4 pc. bathroom with a jetted tub. The master suite boasts a 13 ft. high vaulted ceiling, walk-in closet, large 3 pc. ensuite with steam shower and a door to a private balcony to enjoy your morning coffee while looking over the back yard garden oasis. Chattels Included: Fridge, washer, dryer, window coverings Negotiable chattels: Green house and freezer Fixtures Excluded: Light in foyer Updates systems and utilities include: Kitchen and bathrooms, windows (2004) Furnace approx. 2015, Shingles on the back 2004, shingles on the front 2021, Rental hot water tank, 200 AMP Electrical. Natural Gas Jan-Dec 2022 $1668.90 or $139.75/month Sewer and Water Jan 2022 – Jan 2023 $1402.60 or $116.88/month Property Tax 2023 $2573.18 (id:31684)
Property Information
Property Type
Residential
Sub-Type
Single Family Residence
Style
2 Level
Stories
2
Living Area
1,615 sq ft
Listing #
TB232667
Property Features
Heating
Flooring
Rooms
- 3 PC.Second
- Bathroom 14 PC.Second
- Bathroom 22 PC.Main
- Bedroom 210'10" X 13'Second
- Bedroom 39'1" X 10'9"Second
- Dining Room12'1" X 12'1"Main
- Kitchen11'5" X 13'9"Main
- Living Room13'11" X 19'Main
- Master Bedroom11'4" X 13'5"Second
Affordability Calculator
$69,980
Estimated monthly payment
$1,862/mo
Principal $279,920 · Est. interest $390,513 over 30 yrs
Neighborhood Market Statistics
How this home compares to active listings in Kenora, ON
- CA$709,091
- Median Listing Price
- 33
- Median Days on Market
- 1,536
- Median Sq Ft
- CA$421
- Median Price / Sq Ft
- 55
- Active Listings
- This home’s price is 51% below the area median.
- Its price per sq ft is 49% below the area median.
Market statistics compiled from active EXIT Realty® and MLS listings in Kenora, ON.
Similar Homes Nearby
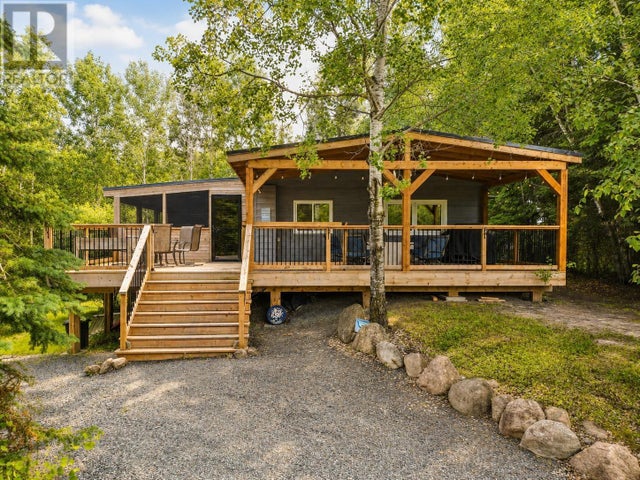


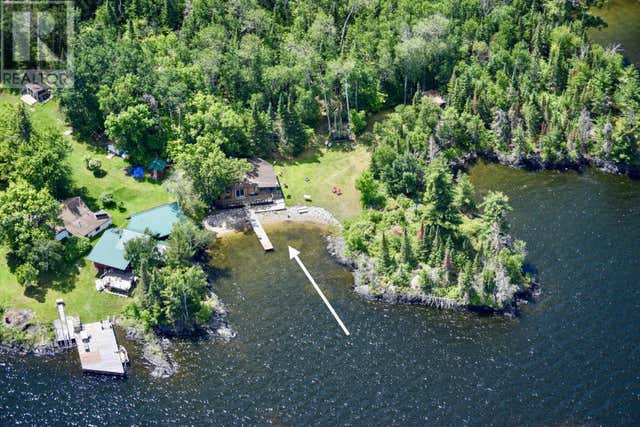
Similar Home Values
Comparable nearby listings and their asking prices.
| Address | Price | Beds | Baths | Sq Ft |
|---|---|---|---|---|
| 73 Copper Head Road, Kenora, ON | CA$249,900 | 3 | 1 | 1,248 |
| 197 Scramble Ave, Kenora, ON | CA$299,900 | 2 | 1 | 825 |
| CL4111 Winnipeg River, Kenora, ON | CA$315,000 | 2 | — | 864 |
| 433 Third ST S, Kenora, ON | CA$324,000 | 2 | 2 | 1,069 |
| 2804 GRANDPA TOLEN'S ROAD CROW LAKE, Kenora/Sioux Narrows/Nestor Falls, ON | CA$339,000 | 3 | 1 | 816 |
| 01 Allie Island|French Narrows area, South of Kenora, ON | CA$350,000 | 2 | 1 | 1,050 |
Moving Cost Estimate

Listing Courtesy: RE/MAX NORTHWEST REALTY LTD.
Data Terms of Use
This website is operated by RE/MAX NORTHWEST REALTY LTD., a brokerage who is a member of The Canadian Real Estate Association (CREA). The content on this website is owned or controlled by CREA. By accessing this website, the user agrees to be bound by these terms of use as amended from time to time, and agrees that these terms of use constitute a binding contract between the user, RE/MAX NORTHWEST REALTY LTD., and CREA.
Copyright
The content on this website is protected by copyright and other laws, and is intended solely for the private, non-commercial use by individuals. Any other reproduction, distribution or use of the content, in whole or in part, is specifically prohibited. Prohibited uses include commercial use, “screen scraping”, “database scraping”, and any other activity intended to collect, store, reorganize or manipulate the content of this website.
Trademarks
REALTOR®, REALTORS®, and the REALTOR® logo are certification marks that are owned by REALTOR® Canada Inc. and licensed exclusively to The Canadian Real Estate Association (CREA). These certification marks identify real estate professionals who are members of CREA and who must abide by CREA’s By-Laws, Rules, and the REALTOR® Code. The MLS® trademark and the MLS® logo are owned by CREA and identify the professional real estate services provided by members of CREA.
Liability and Warranty Disclaimer
The information contained on this website is based in whole or in part on information that is provided by members of CREA, who are responsible for its accuracy. CREA reproduces and distributes this information as a service for its members, and assumes no responsibility for its completeness or accuracy.
Amendments
RE/MAX NORTHWEST REALTY LTD. may at any time amend these Terms of Use by updating this posting. All users of this site are bound by these amendments should they wish to continue accessing the website, and should therefore periodically visit this page to review any and all such amendments.