

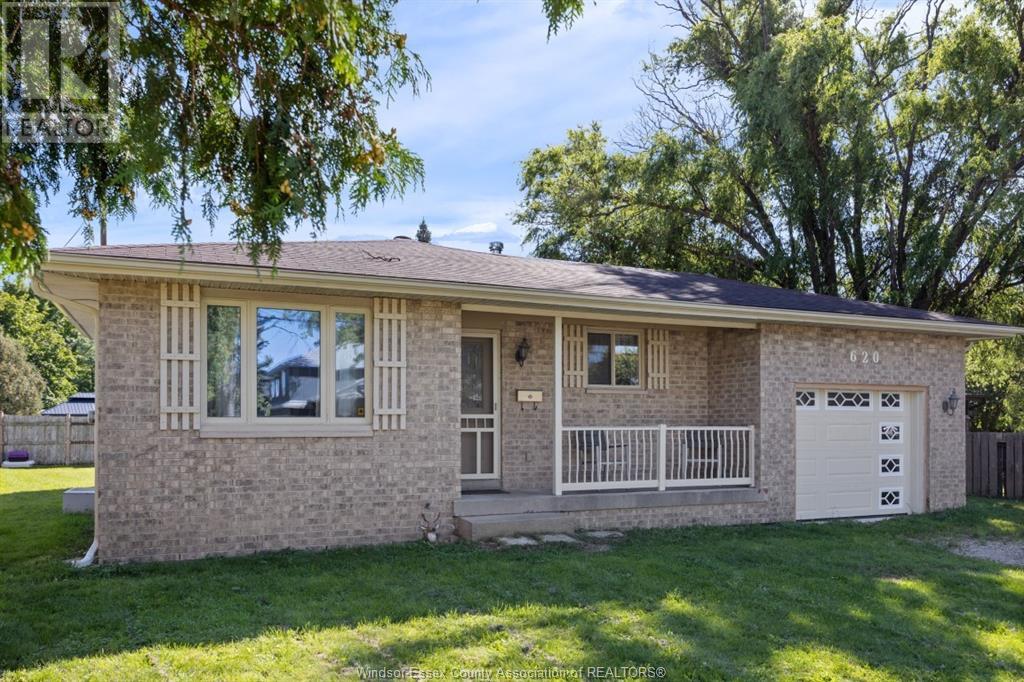
620 REAUME, LaSalle, ON N9J1B6
Key Facts
Description
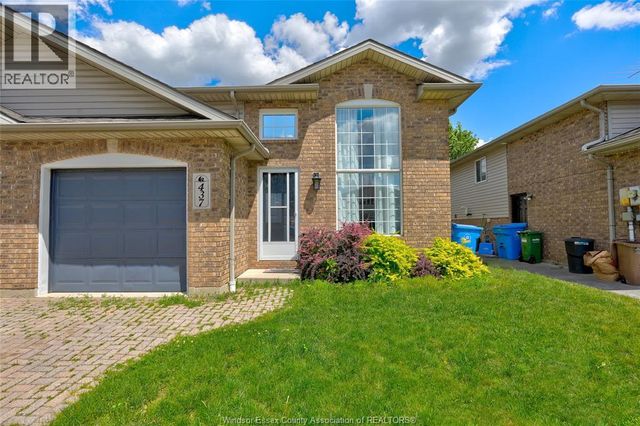
PRIME OPPORTUNITY TO OWN IN SOUGHT AFTER LASALLE, AT AN AFFORDABLE PRICE! THIS SOLID 4 LEVEL HOME IS WAITING FOR YOU. CONVENIENTLY LOCATED BETWEEN MALDEN & MATCHETTE, CLOSE TO THE LASALLE TRAILS, SCHOOLS, ESSEX GOLF, US BORDER AND ALL CONVENIENCES. SPACIOUS LAYOUT, 3+1 BEDROOMS, 1 FULL, 1 HALF BATH (WITH ROUGH-IN SHOWER), ATTACHED 1.5 CAR GARAGE, FIREPLACE IN THE LOWER LEVEL FAMILY ROOM. OPEN KITCHEN W/EATING AREA AND FORMAL LIVING ROOM. PRIMARY BEDROOM HAS ENSUITE ACCESS TOO! LOTS OF STORAGE. LARGE YARD, MOSTLY FENCED. APPLIANCES REMAIN. FLEXIBLE POSSESSION. (id:31684)
Property Information
Property Type
Residential
Sub-Type
Single Family Residence
Style
4 Level / Bi-level
Year Built
1990
Living Area
1,228 sq ft
Ownership
Freehold
Listing #
23017187
Property Features
Cooling
Heating
Flooring
Parking
Rooms
- Bathroom 1Measurements not availableSecond
- Bathroom 2Measurements not availableThird
- Bedroom 2Measurements not availableSecond
- Bedroom 3Measurements not availableSecond
- DenMeasurements not availableThird
- Family RoomMeasurements not availableThird
- KitchenMeasurements not availableMain
- Living RoomMeasurements not availableMain
- Master BedroomMeasurements not availableSecond
- OfficeMeasurements not available
- Utility RoomMeasurements not available
Affordability Calculator
$129,980
Estimated monthly payment
$3,459/mo
Principal $519,920 · Est. interest $725,335 over 30 yrs
Neighborhood Market Statistics
How this home compares to active listings in LaSalle, ON
- CA$753,409
- Median Listing Price
- 35
- Median Days on Market
- 1,500
- Median Sq Ft
- CA$486
- Median Price / Sq Ft
- 327
- Active Listings
- This home’s price is 14% below the area median.
- Its price per sq ft is 9% above the area median.
Market statistics compiled from active EXIT Realty® and MLS listings in LaSalle, ON.
Location

Points of Interest in LaSalle, ON
Showing the LaSalle area map.
Nearby Schools
LaSalle Public School
School · 1.2 km away
Montessori Early Years
Elementary · 1.3 km away
Olivia Dimaio
School · 1.9 km away
Montessori Academy of Windsor
Elementary · 2.0 km away
Lasalle Montessori
Elementary · 2.1 km away
Sandwich West Public School
School · 2.6 km away
Sandwich Secondary School
Secondary · 2.9 km away
Ecole MGR Augustin Caron
School · 3.7 km away
Ecole Elementaire Louise-Charron
Elementary · 4.5 km away
Children's House Montessori
Elementary · 4.6 km away
Brightpath
School · 4.6 km away
Ecorse Baptist Temple & School
School · 4.6 km away
Ecole Monseigneur-Jean-Noel School
School · 4.6 km away
Bellewood Public Elementary
Elementary · 4.7 km away
Dr Charles Drew Academy
School · 4.9 km away
Ann Visger Elementary School
Elementary · 5.0 km away
Notre Dame Elementary School
Elementary · 5.2 km away
Vincent Massey Secondary School
Secondary · 5.2 km away
St James Catholic Elementary School
Elementary · 5.2 km away
Ecorse High School
Secondary · 5.3 km away
Commute Calculator
Nearby Homes


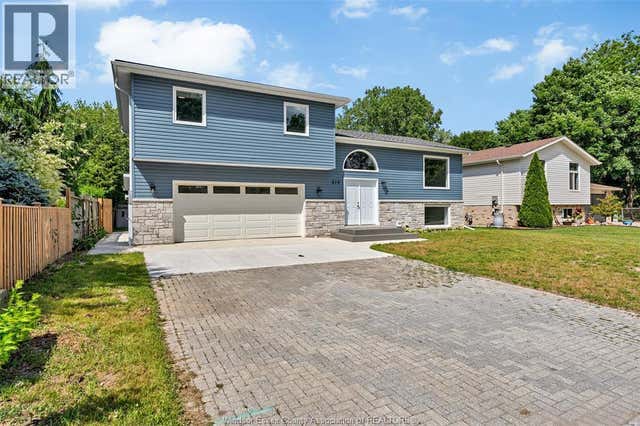
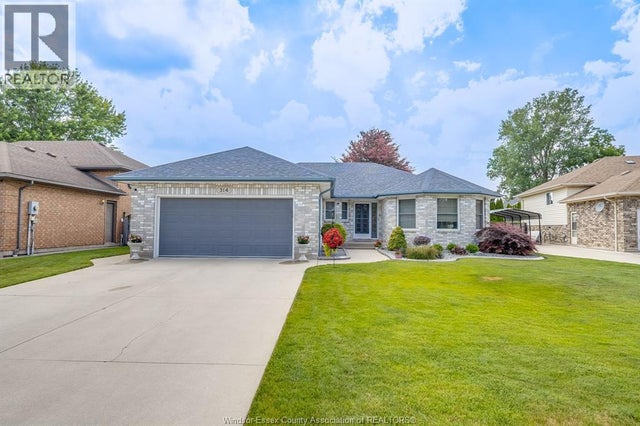

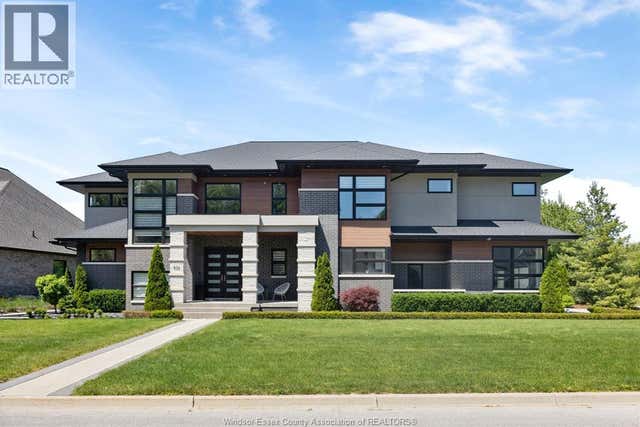
Similar Homes Nearby

Similar Home Values
Comparable nearby listings and their asking prices.
| Address | Price | Beds | Baths | Sq Ft |
|---|---|---|---|---|
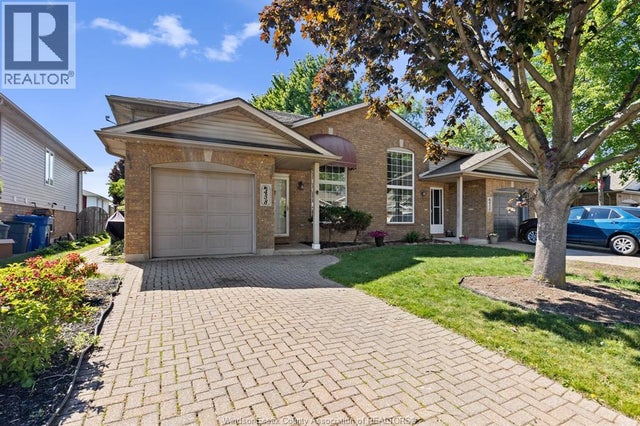
| 458 MERRILL, LaSalle, ON | CA$474,900 | 3 | 3 | 1,091 |
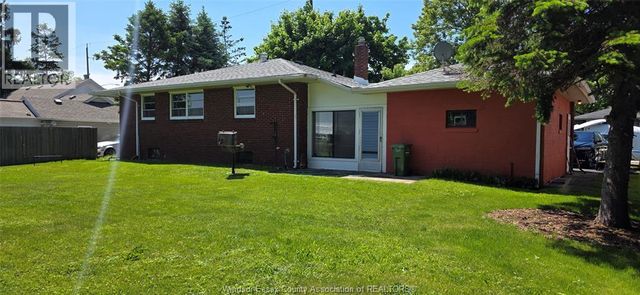
| 113 VICTORY, LaSalle, ON | CA$474,900 | 3 | 1 | — |
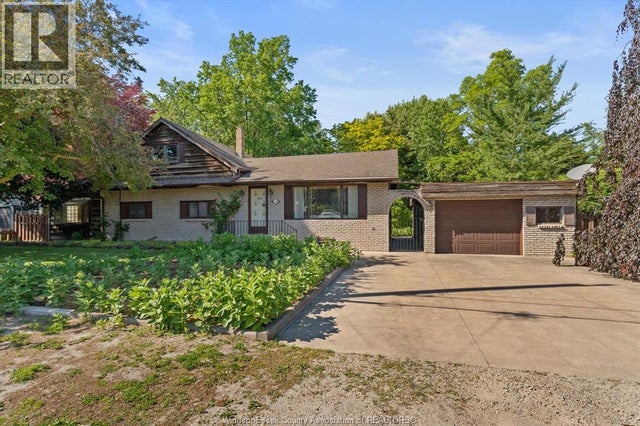
| 310 RIVER AVENUE, LaSalle, ON | CA$479,899 | 3 | 2 | — |
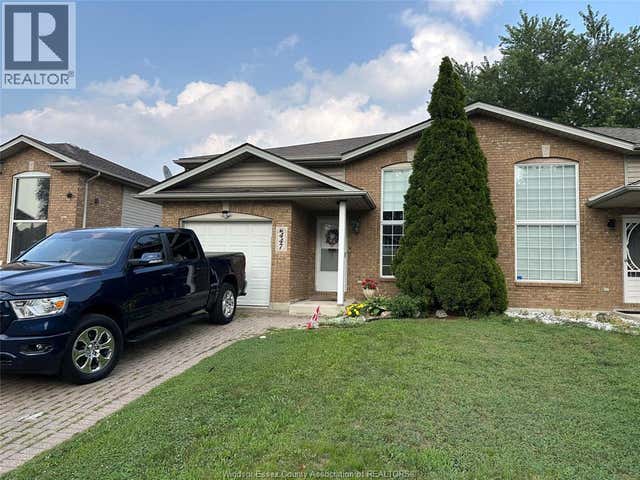
| 447 MERRILL AVENUE, LaSalle, ON | CA$485,000 | 3 | 2 | — |
| 135 MAPLE, LaSalle, ON | CA$489,000 | 4 | 1 | — |
| 437 MERRILL AVENUE, LaSalle, ON | CA$489,900 | 4 | 2 | — |
Moving Cost Estimate
EXIT Agents in LaSalle



Listing Courtesy: MANOR WINDSOR REALTY LTD.
Data Terms of Use
This website is operated by MANOR WINDSOR REALTY LTD., a brokerage who is a member of The Canadian Real Estate Association (CREA). The content on this website is owned or controlled by CREA. By accessing this website, the user agrees to be bound by these terms of use as amended from time to time, and agrees that these terms of use constitute a binding contract between the user, MANOR WINDSOR REALTY LTD., and CREA.
Copyright
The content on this website is protected by copyright and other laws, and is intended solely for the private, non-commercial use by individuals. Any other reproduction, distribution or use of the content, in whole or in part, is specifically prohibited. Prohibited uses include commercial use, “screen scraping”, “database scraping”, and any other activity intended to collect, store, reorganize or manipulate the content of this website.
Trademarks
REALTOR®, REALTORS®, and the REALTOR® logo are certification marks that are owned by REALTOR® Canada Inc. and licensed exclusively to The Canadian Real Estate Association (CREA). These certification marks identify real estate professionals who are members of CREA and who must abide by CREA’s By-Laws, Rules, and the REALTOR® Code. The MLS® trademark and the MLS® logo are owned by CREA and identify the professional real estate services provided by members of CREA.
Liability and Warranty Disclaimer
The information contained on this website is based in whole or in part on information that is provided by members of CREA, who are responsible for its accuracy. CREA reproduces and distributes this information as a service for its members, and assumes no responsibility for its completeness or accuracy.
Amendments
MANOR WINDSOR REALTY LTD. may at any time amend these Terms of Use by updating this posting. All users of this site are bound by these amendments should they wish to continue accessing the website, and should therefore periodically visit this page to review any and all such amendments.