

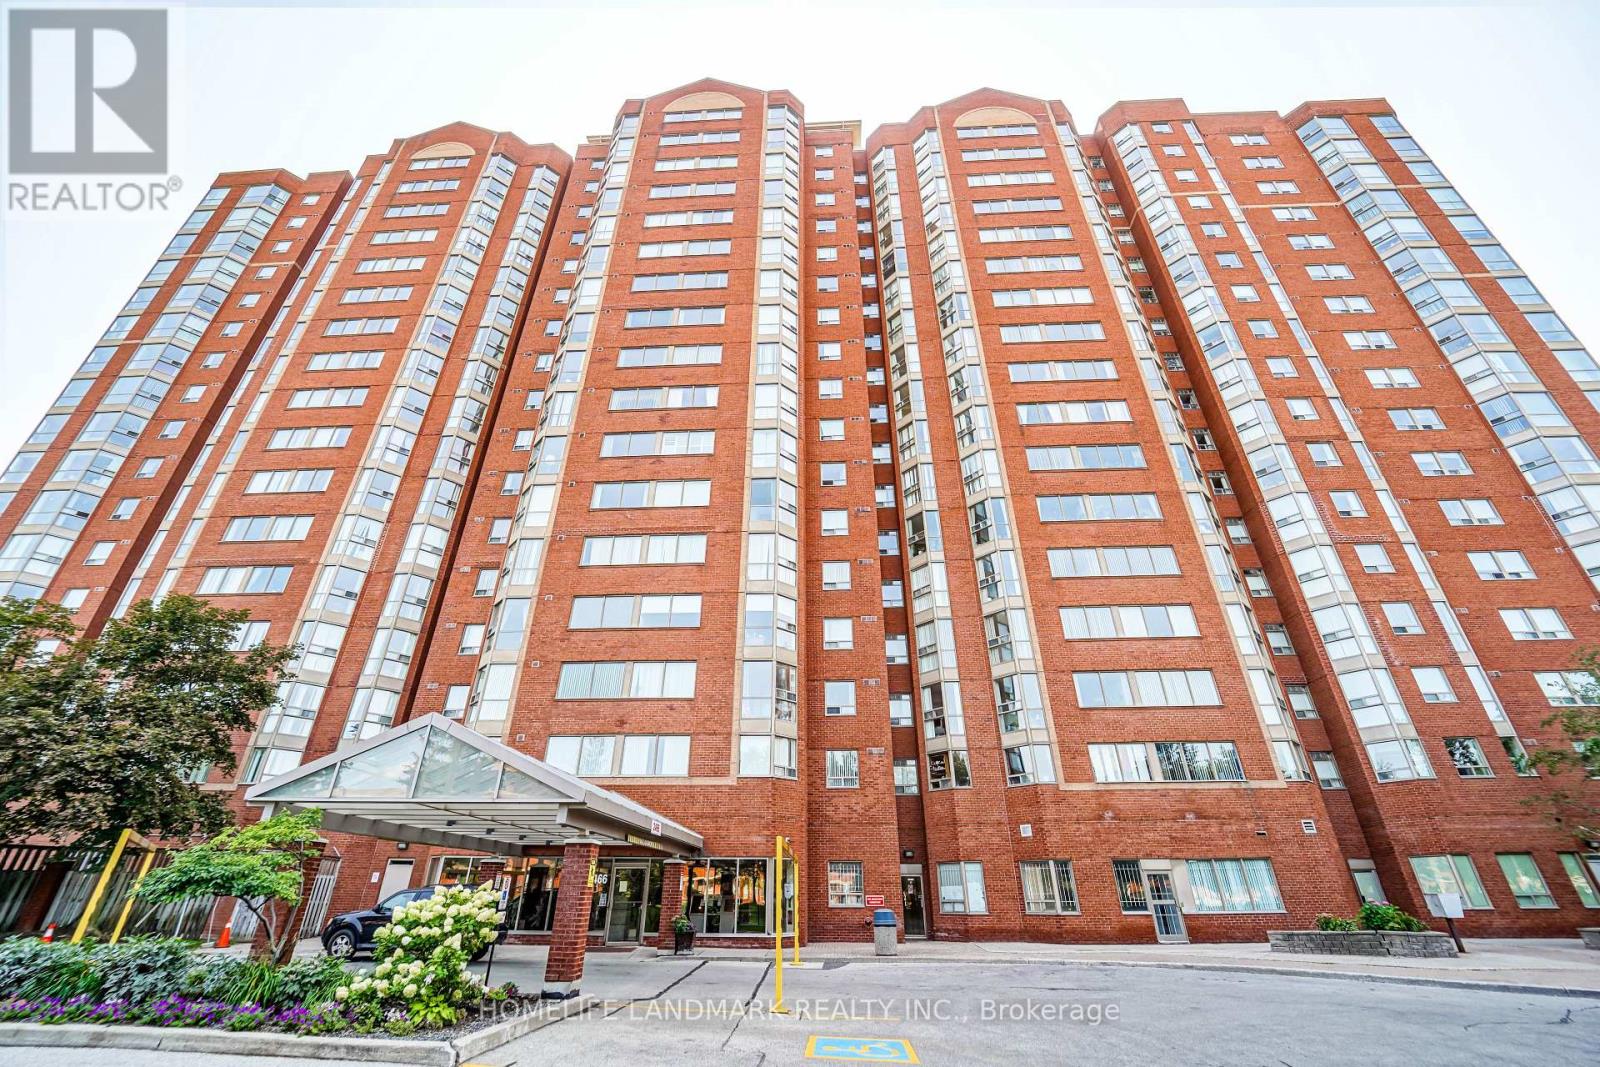
2466 Eglinton East 718, Toronto, ON M1K5J8
Eglinton East
Key Facts
Description
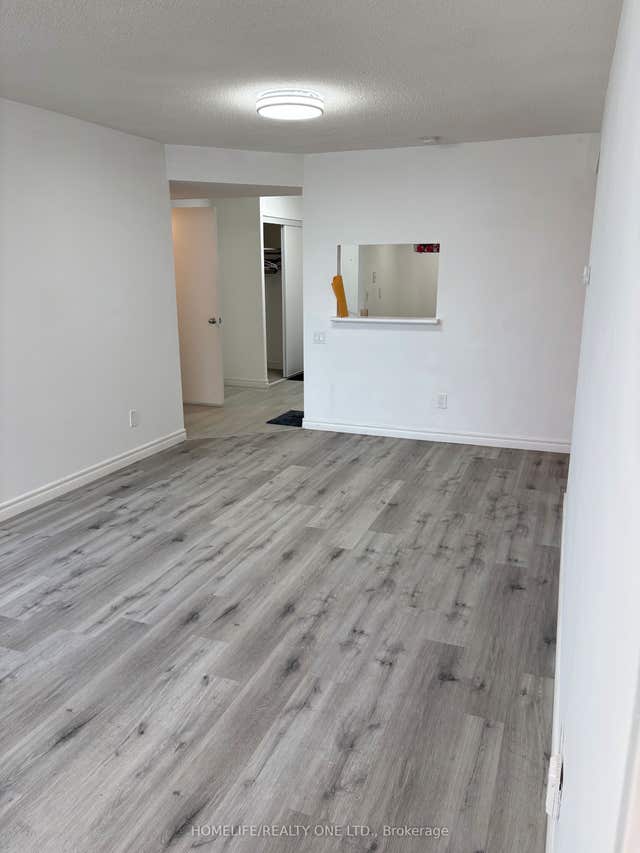
Large One Bedroom + Den Condo For Sale In A Prestigious Rainbow Village Community, Unit Is Freshly Painted, New Kitchen and quartz Counter top. One Of The Largest Unit In Building,**840 Sq/Ft Living Space ** Steps To Kennedy Subway & Go Station, Daycare Centre In The Building, All Utilities Included (Hydro, CAC, Heat And Water), High Rated School, Guest Suites, Indoor Swimming Pool, Gyms, Party Hall, Basketball Court, Billiards, 24 Hrs. Gate Security, Children Play Ground, Squash. Walkable To Community Hall, Library, Shopping, Etc.**** EXTRAS **** Existing Fridge, Built In Dishwasher, Washer, Dryer, Stove, New Kitchen Fan, New Window Coverings, All Light Fixtures, All Appliances are as it is. (id:31684)
Property Information
Property Type
Residential
Sub-Type
Condominium
Parking Spaces
1
Ownership
Condominium/Strata
Listing #
E6787312
Property Features
Cooling
Heating
Pool
Rooms
- 2.39 m X 2.26 m
- Dining Room6.53 m X 3.79 m
- Kitchen3.2 m X 2.29 m
- Living Room6.53 m X 3.79 m
- Master Bedroom4.85 m X 3.48 m
Financial Details
HOA
CA$513 / Monthly
Affordability Calculator
$109,980
Estimated monthly payment
$2,927/mo
Principal $439,920 · Est. interest $613,728 over 30 yrs
Neighborhood Market Statistics
How this home compares to active listings in Toronto, ON
- CA$782,562
- Median Listing Price
- 45
- Median Days on Market
- 950
- Median Sq Ft
- CA$823
- Median Price / Sq Ft
- 19,085
- Active Listings
- This home’s price is 30% below the area median.
Market statistics compiled from active EXIT Realty® and MLS listings in Toronto, ON.
Location

Points of Interest in Toronto, ON
Showing the Toronto area map.
Nearby Schools
Jean Vanier Catholic Secondary School
Secondary · 0.4 km away
A+ Academy of Advancement
School · 0.6 km away
St Maria Goretti Church
School · 0.7 km away
Glen Ravine Junior PS
Elementary · 0.7 km away
Florida Used Car Sales
Secondary · 0.7 km away
Caring and Safe Schools Lc3
Secondary · 0.8 km away
South East Year Round Alternative Centre
Secondary · 0.8 km away
Walter Perry Junior Public School
Elementary · 0.8 km away
Lord Roberts Junior Public School
Elementary · 0.8 km away
CORVETTE Junior Public School
Secondary · 0.9 km away
Kennedy Road Kiddy Kare
School · 1.0 km away
St Albert Catholic School
Secondary · 1.0 km away
IonView Public School
Elementary · 1.1 km away
Village Host Catering
School · 1.3 km away
Knob Hill Junior Public School
Secondary · 1.5 km away
Norman Cook Jr PS
Elementary · 1.7 km away
Anson Park Public School
Secondary · 1.9 km away
General Crerar PS
Elementary · 1.9 km away
Madina Academy
School · 2.0 km away
John McCrae Public School
School · 2.0 km away
Commute Calculator
Nearby Homes


Similar Homes Nearby


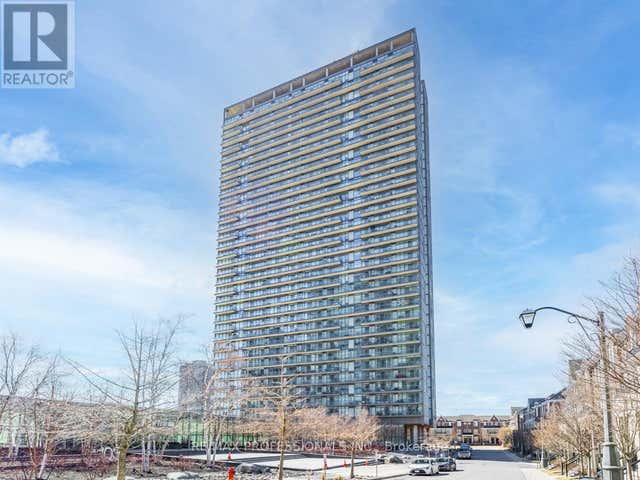
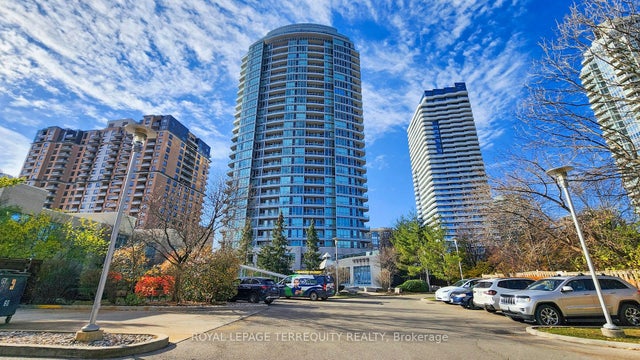
Similar Home Values
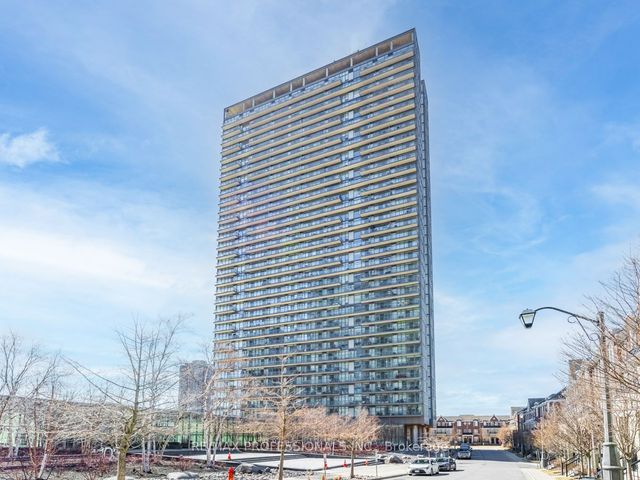
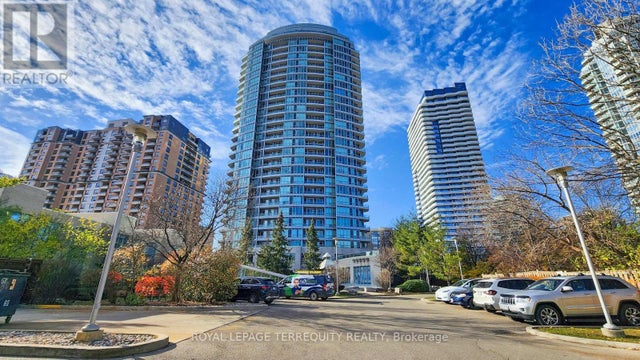
Comparable nearby listings and their asking prices.
| Address | Price | Beds | Baths | Sq Ft |
|---|---|---|---|---|
| 201 - 1 FALAISE ROAD, Toronto (West Hill), ON | CA$385,000 | 1 | 1 | — |
| 1 Falaise Road 201, Toronto, ON | CA$385,000 | 1 | 1 | — |
| 105 The Queensway N/A 2113, Toronto, ON | CA$385,000 | 1 | 1 | — |
| #1509 - 60 BYNG AVENUE, Toronto (Willowdale East), ON | CA$385,000 | 1 | 1 | — |
| 2113 - 105 THE QUEENSWAY, Toronto (High Park-Swansea), ON | CA$385,000 | 1 | 1 | — |
| 60 Byng Avenue #1509, Toronto, ON | CA$385,000 | 1 | 1 | — |
Moving Cost Estimate
EXIT Agents in Toronto



Listing Courtesy: HOMELIFE LANDMARK REALTY INC.
Data Terms of Use
This website is operated by HOMELIFE LANDMARK REALTY INC., a brokerage who is a member of The Canadian Real Estate Association (CREA). The content on this website is owned or controlled by CREA. By accessing this website, the user agrees to be bound by these terms of use as amended from time to time, and agrees that these terms of use constitute a binding contract between the user, HOMELIFE LANDMARK REALTY INC., and CREA.
Copyright
The content on this website is protected by copyright and other laws, and is intended solely for the private, non-commercial use by individuals. Any other reproduction, distribution or use of the content, in whole or in part, is specifically prohibited. Prohibited uses include commercial use, “screen scraping”, “database scraping”, and any other activity intended to collect, store, reorganize or manipulate the content of this website.
Trademarks
REALTOR®, REALTORS®, and the REALTOR® logo are certification marks that are owned by REALTOR® Canada Inc. and licensed exclusively to The Canadian Real Estate Association (CREA). These certification marks identify real estate professionals who are members of CREA and who must abide by CREA’s By-Laws, Rules, and the REALTOR® Code. The MLS® trademark and the MLS® logo are owned by CREA and identify the professional real estate services provided by members of CREA.
Liability and Warranty Disclaimer
The information contained on this website is based in whole or in part on information that is provided by members of CREA, who are responsible for its accuracy. CREA reproduces and distributes this information as a service for its members, and assumes no responsibility for its completeness or accuracy.
Amendments
HOMELIFE LANDMARK REALTY INC. may at any time amend these Terms of Use by updating this posting. All users of this site are bound by these amendments should they wish to continue accessing the website, and should therefore periodically visit this page to review any and all such amendments.