

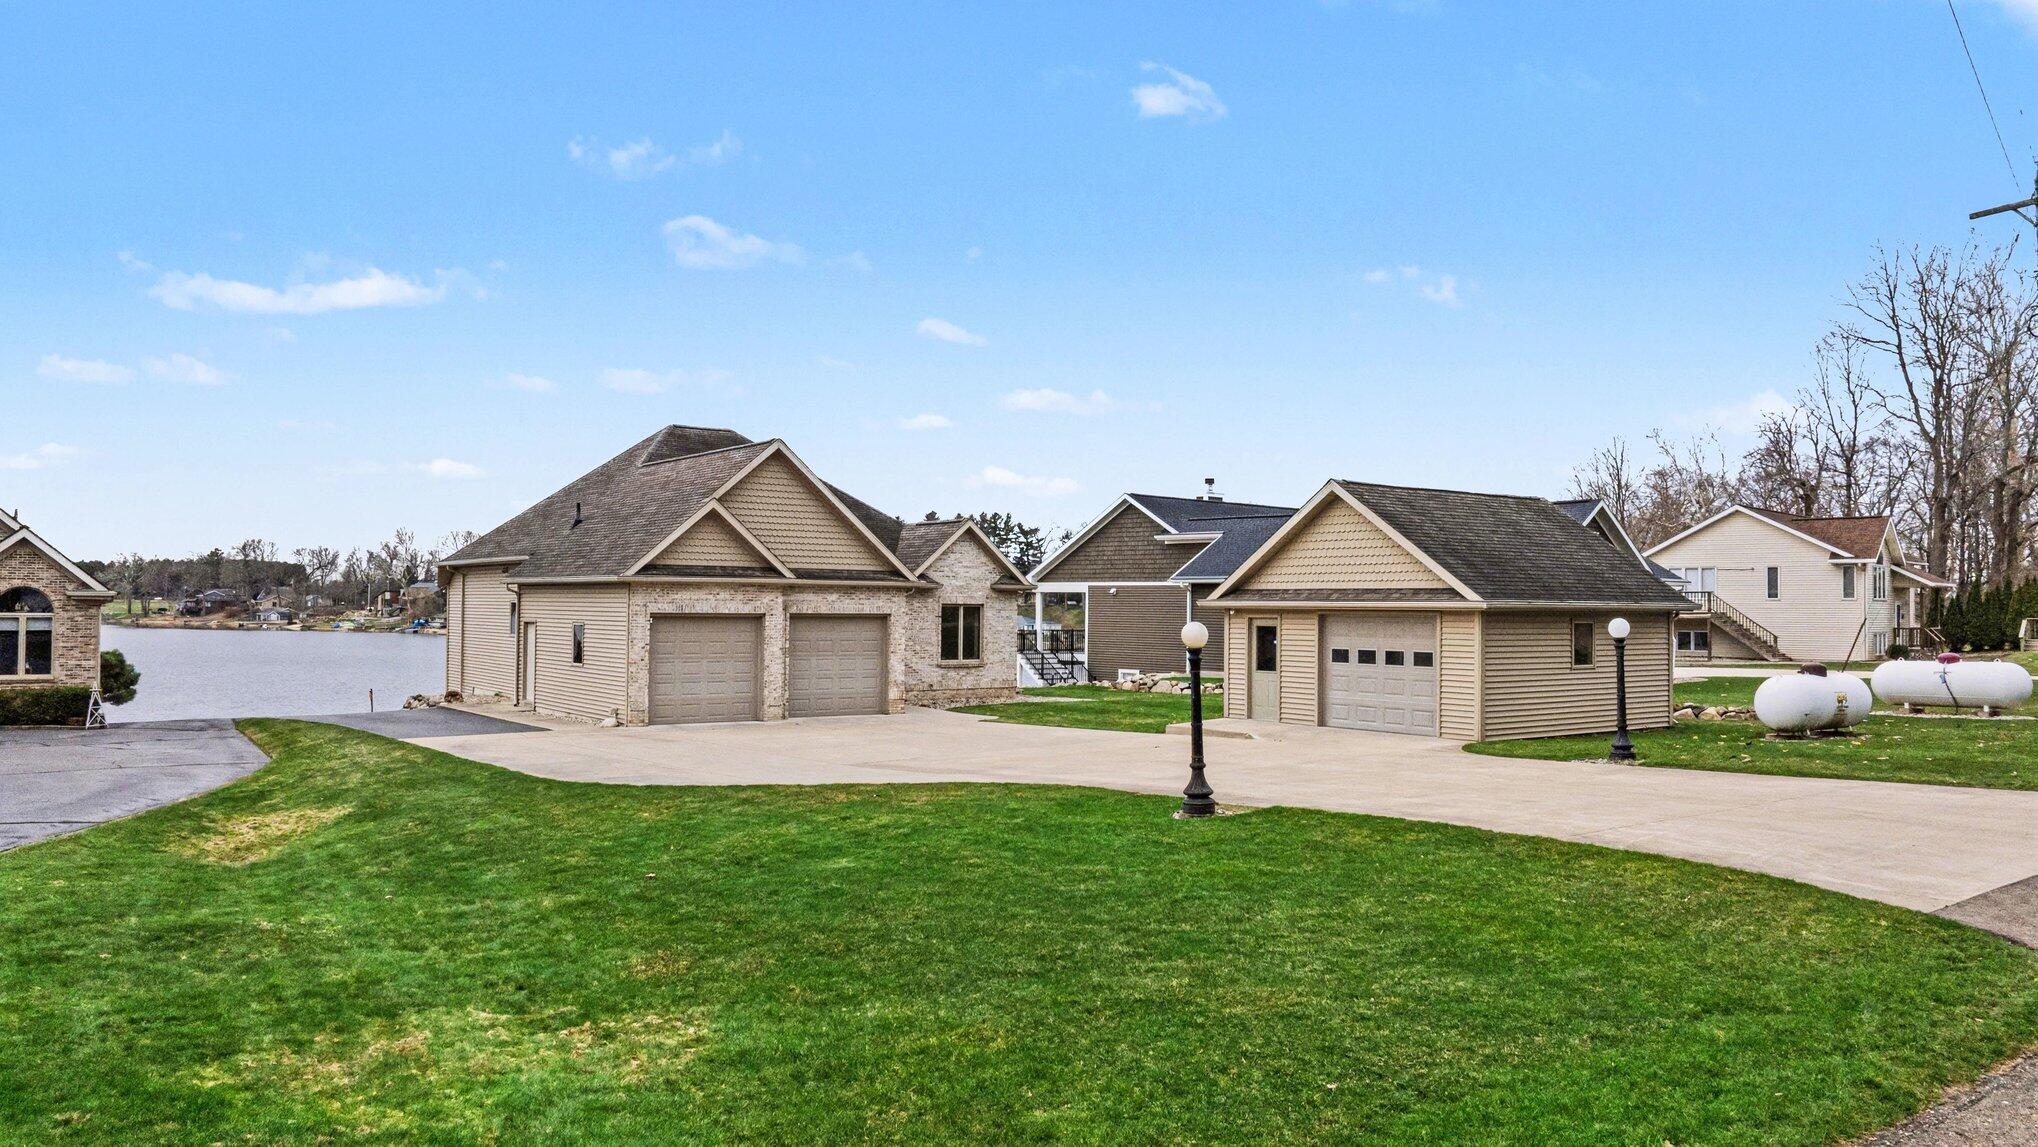
48855 Howard Drive, Lawrence, MI 49064
Van Buren County
Key Facts
Description
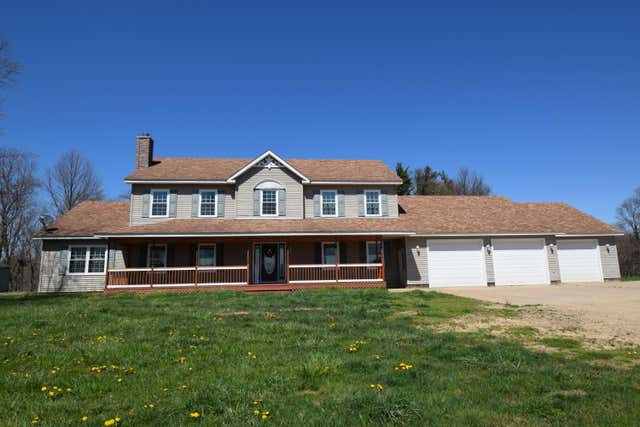
Sitting amongst an area of fine homes on the North side of Christie Lake is this pristine year round quality built home. Boasting over 3000 sqft this home has been designed to ''have it all'' and ''last''. Starting with 69 feet of prime water frontage on beautiful Christie Lake. Includes a rare personal boat launch. Christie Lake is a private lake with no public access, so this is a HUGE feature. As you pull in the driveway- you will already be impressed with the brick home, plush lawn with irrigation, plenty of parking, coordinating 20 x20 workshop and abundance of concrete flatwork to keep maintenance minimal. The workshop is well insulated, ample electricity and heat! Inside the home- you will appreciate the high ceilings on both floors. Builder sculpted tray ceilings offer height and dimension. Wood floors throughout main level. Unique panoramic dining area. Walk out deck for great lake vibes! The Kitchen will delight any cook: double ovens, delux cabinetry, under cabinet lighting, pantry, and soft close features and appliances. Main floor laundry room and primary.Views of the beautiful lake twinkle in every window, Lower level also walks out to lake level. Large bedroom and bath w a jacuzzi tub completes this floor. Ample raw storage w shelving and well organized upgraded electric system and house mechanics. Complete house "on demand" generator system. Pride of ownership is evident in every inch of this home. Impeccable maintenance records are being passed on. All this AND Christie Lake- 200+ acres of the greatest pan fishing, migrating bird watching, boating, tubing, swimming lake around. 3 other lakes are just minutes away if you like variety. Great places to grab breakfast, coffee and supplies, are just 10 minutes away. There is even a marina and dock works business easily accessible. It IS one of the nicest quality homes you will visit. Make it your own! Immediate occupancy.
Property Information
Property Type
Residential
Sub-Type
Single Family Residence
Style
Contemporary
Year Built
2005
Living Area
1,636 sq ft
Lot Size
0.43 acres
Lot Dimensions
89x240x69x237
Garage Spaces
2
Days on Market
105
MLS® Listing#
26012212
Property Features
Interior
Appliances
Cooling
Heating
Flooring
Fireplace
Basement
Parking
Laundry
Patio
Lot Features
Construction
Roof
Windows
Other Structures
Sewer
Water Source
Schools
- District:
- Lawrence
Financial Details
Annual Taxes
$7,458
Tax year 2025
Assessed Value
$208,052
Parcel Number
801315000400
Directions
Red Arrow Hwy near Lake Cora Hills: S on 46th sstreet to 64th ave-W. To Terrirtorial S to Howard E
Affordability Calculator
$179,800
Estimated monthly payment
$4,785/mo
Principal $719,200 · Est. interest $1,003,348 over 30 yrs
Neighborhood Market Statistics
How this home compares to active listings in Lawrence, MI
- $346,154
- Median Listing Price
- 64
- Median Days on Market
- 2,136
- Median Sq Ft
- $174
- Median Price / Sq Ft
- 19
- Active Listings
- This home’s price is 160% above the area median.
- Its price per sq ft is 215% above the area median.
Market statistics compiled from active EXIT Realty® and MLS listings in Lawrence, MI.
Location

Points of Interest in Lawrence, MI
Showing the Lawrence area map.
Nearby Schools
Van Buren Intermediate School
School · 2.9 mi away
Van Buren Tech
Secondary · 2.9 mi away
Bert Goens Learning Center
School · 2.9 mi away
Lawrence Public Schools
School · 3.6 mi away
Lawrence Elementary School
Elementary · 3.7 mi away
Decatur High School
Secondary · 4.9 mi away
Decatur Public Schools
School · 4.9 mi away
Davis Elementary School
Elementary · 4.9 mi away
Decatur Middle School
Elementary · 4.9 mi away
Paw Paw Public Schools
School · 6.6 mi away
Paw Paw Later Elementary School
Elementary · 6.8 mi away
Paw Paw Public Schools
School · 6.8 mi away
Paw Paw Early Elementary School
Elementary · 6.8 mi away
Community Based Transition Center
Secondary · 7.0 mi away
Tri-County Head Start
School · 7.0 mi away
Elementary Edge
Elementary · 7.2 mi away
Redwood Elementary
Elementary · 7.4 mi away
St Mary's School
School · 7.5 mi away
Paw Paw Middle School
School · 7.7 mi away
Red Arrow Elementary School
Elementary · 7.7 mi away
Commute Calculator
Nearby Homes


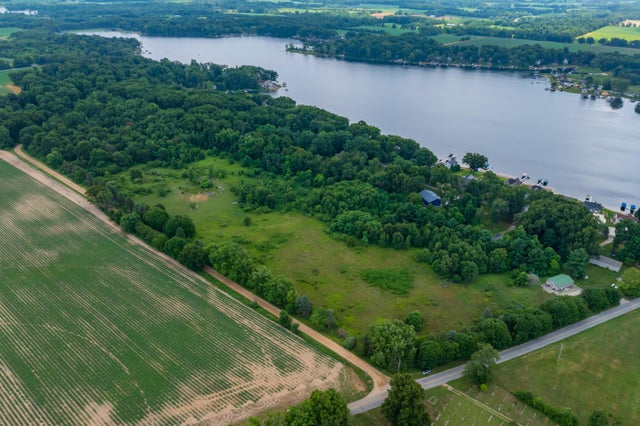
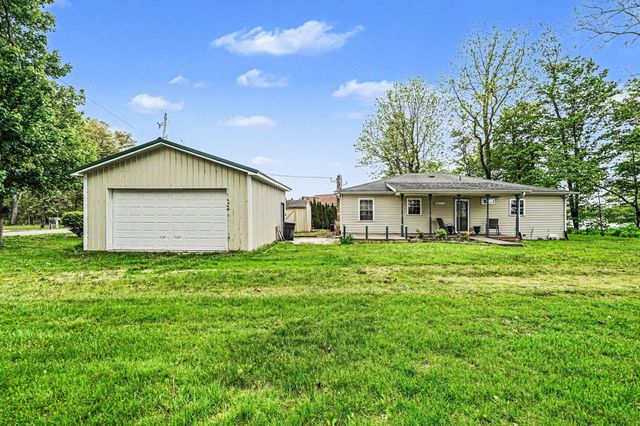
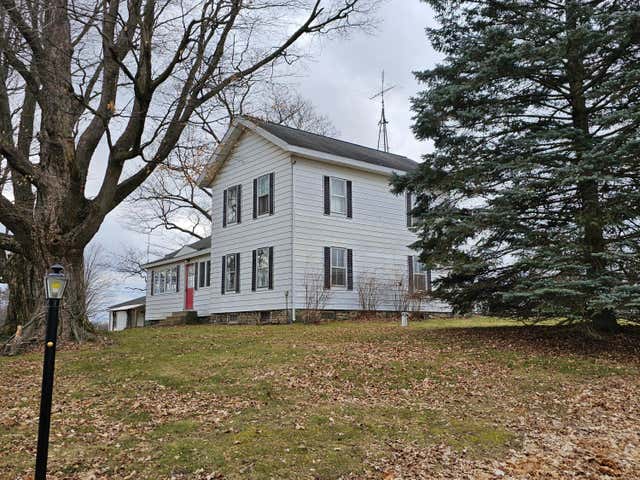
Similar Homes Nearby
Similar Home Values
Comparable nearby listings and their asking prices.
| Address | Price | Beds | Baths | Sq Ft |
|---|---|---|---|---|
| 51323 County Road 215 Road, Lawrence Township, MI | $690,000 | 6 | 3 | 3,886 |
| 48855 Howard Drive, Lawrence Township, MI | $899,000 | 3 | 3 | 3,272 |
| 47944 County Road 673, Lawrence, MI | $995,900 | 5 | 5 | 3,080 |
Moving Cost Estimate
EXIT Agents in Lawrence


Listing Courtesy: Berkshire Hathaway HomeServices MI - 2693425600
Presented by: Jill Ortlieb