

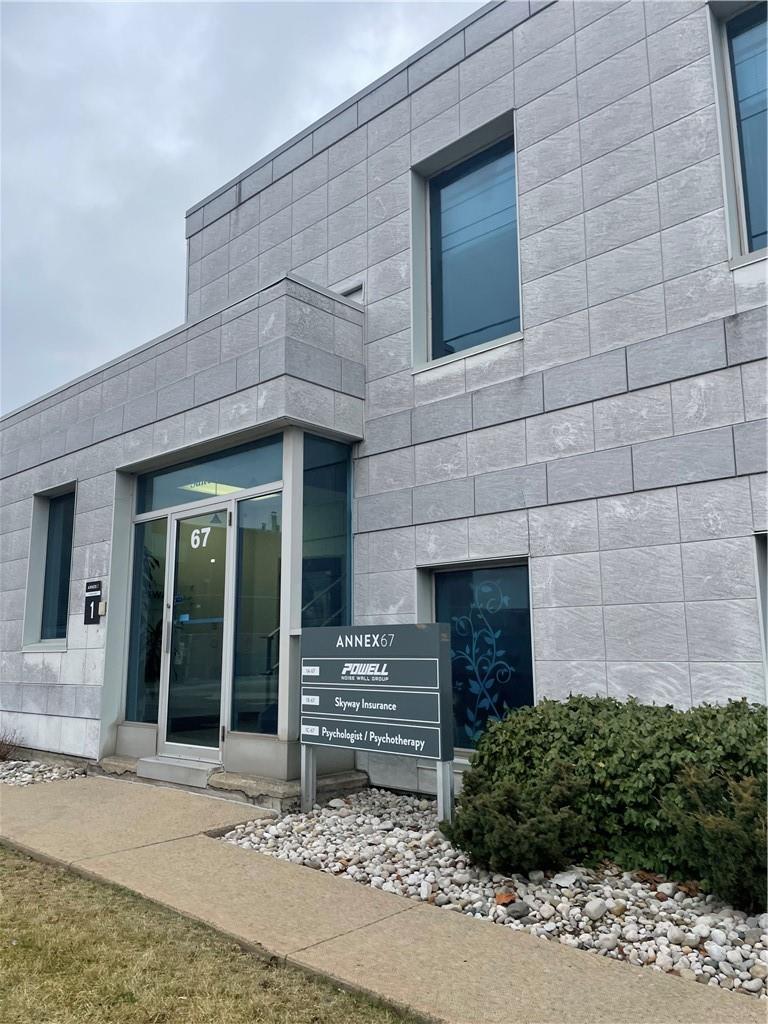
Hamilton, ON L8P4M3
Key Facts
Description
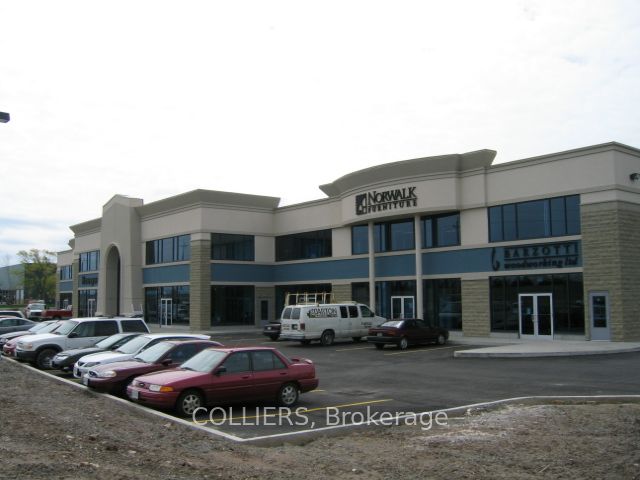
Welcome to the Annex! Modern office space available in 3 unit building. Common washrooms and kitchenette available on outside of the unit. Excellent opportunity for multiple types of businesses looking to grow in Hamilton’s fastest growing office and live/work area. Close to McMaster Innovation Park, surrounded by loads of amazing tenants. The location is ideal for businesses looking for a professional office space in Hamilton and neighbouring like minded businesses, and tonnes of parking, close to Hamilton's best streets. (id:31684)
Property Information
Property Type
Commercial Sale
Sub-Type
Office
Living Area
735 sq ft
Parking Spaces
20
Listing #
H4172782
Property Features
Heating
Affordability Calculator
$4
Estimated monthly payment
$0/mo
Principal $17 · Est. interest $23 over 30 yrs
Neighborhood Market Statistics
How this home compares to active listings in Hamilton, ON
- CA$711,873
- Median Listing Price
- 48
- Median Days on Market
- 1,382
- Median Sq Ft
- CA$471
- Median Price / Sq Ft
- 5,346
- Active Listings
- This home’s price is 100% below the area median.
- Its price per sq ft is 100% below the area median.
Market statistics compiled from active EXIT Realty® and MLS listings in Hamilton, ON.
Similar Homes Nearby

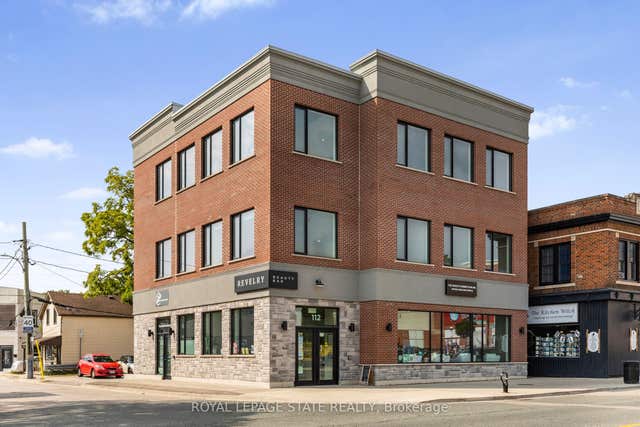
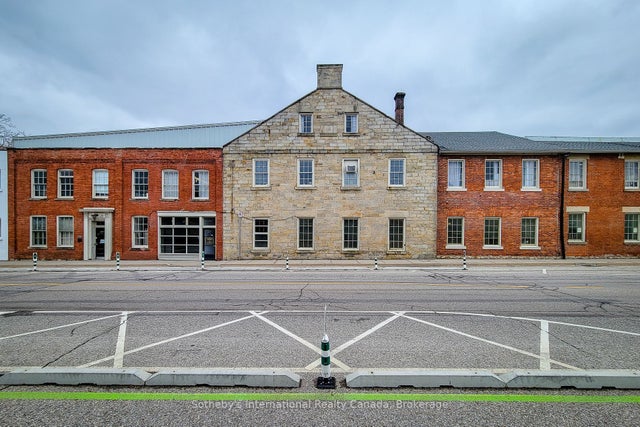
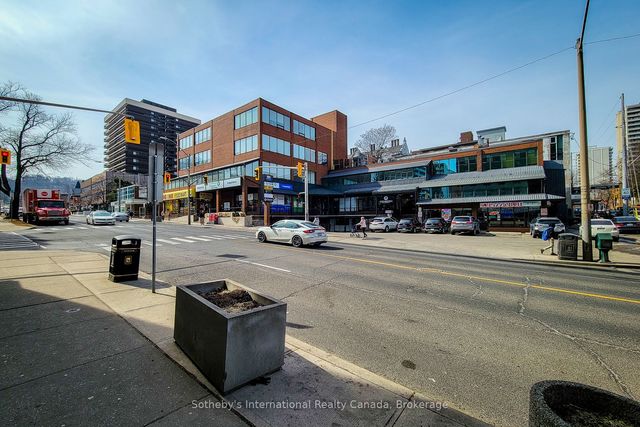

Similar Home Values
Comparable nearby listings and their asking prices.
| Address | Price | Beds | Baths | Sq Ft |
|---|---|---|---|---|
| 229 Lanark Street 1, Hamilton, ON | CA$15/sqft | — | — | 5,000 |
| 112 King Street W Level 3, Hamilton, ON | CA$15/sqft | — | 2 | 1,700 |
| 64 Hatt Street 404, Hamilton, ON | CA$15/sqft | — | — | 6,059 |
| 180 James Street S 200, Hamilton, ON | CA$15/sqft | — | — | 2,048 |
| 435 McNeilly Road 204, Hamilton, ON | CA$15/sqft | — | — | 3,650 |
| 24 Ditton Drive 10, Hamilton, ON | CA$15/sqft | — | — | 3,121 |
Moving Cost Estimate

Listing Courtesy: Keller Williams Complete Realty
Data Terms of Use
This website is operated by Keller Williams Complete Realty, a brokerage who is a member of The Canadian Real Estate Association (CREA). The content on this website is owned or controlled by CREA. By accessing this website, the user agrees to be bound by these terms of use as amended from time to time, and agrees that these terms of use constitute a binding contract between the user, Keller Williams Complete Realty, and CREA.
Copyright
The content on this website is protected by copyright and other laws, and is intended solely for the private, non-commercial use by individuals. Any other reproduction, distribution or use of the content, in whole or in part, is specifically prohibited. Prohibited uses include commercial use, “screen scraping”, “database scraping”, and any other activity intended to collect, store, reorganize or manipulate the content of this website.
Trademarks
REALTOR®, REALTORS®, and the REALTOR® logo are certification marks that are owned by REALTOR® Canada Inc. and licensed exclusively to The Canadian Real Estate Association (CREA). These certification marks identify real estate professionals who are members of CREA and who must abide by CREA’s By-Laws, Rules, and the REALTOR® Code. The MLS® trademark and the MLS® logo are owned by CREA and identify the professional real estate services provided by members of CREA.
Liability and Warranty Disclaimer
The information contained on this website is based in whole or in part on information that is provided by members of CREA, who are responsible for its accuracy. CREA reproduces and distributes this information as a service for its members, and assumes no responsibility for its completeness or accuracy.
Amendments
Keller Williams Complete Realty may at any time amend these Terms of Use by updating this posting. All users of this site are bound by these amendments should they wish to continue accessing the website, and should therefore periodically visit this page to review any and all such amendments.