

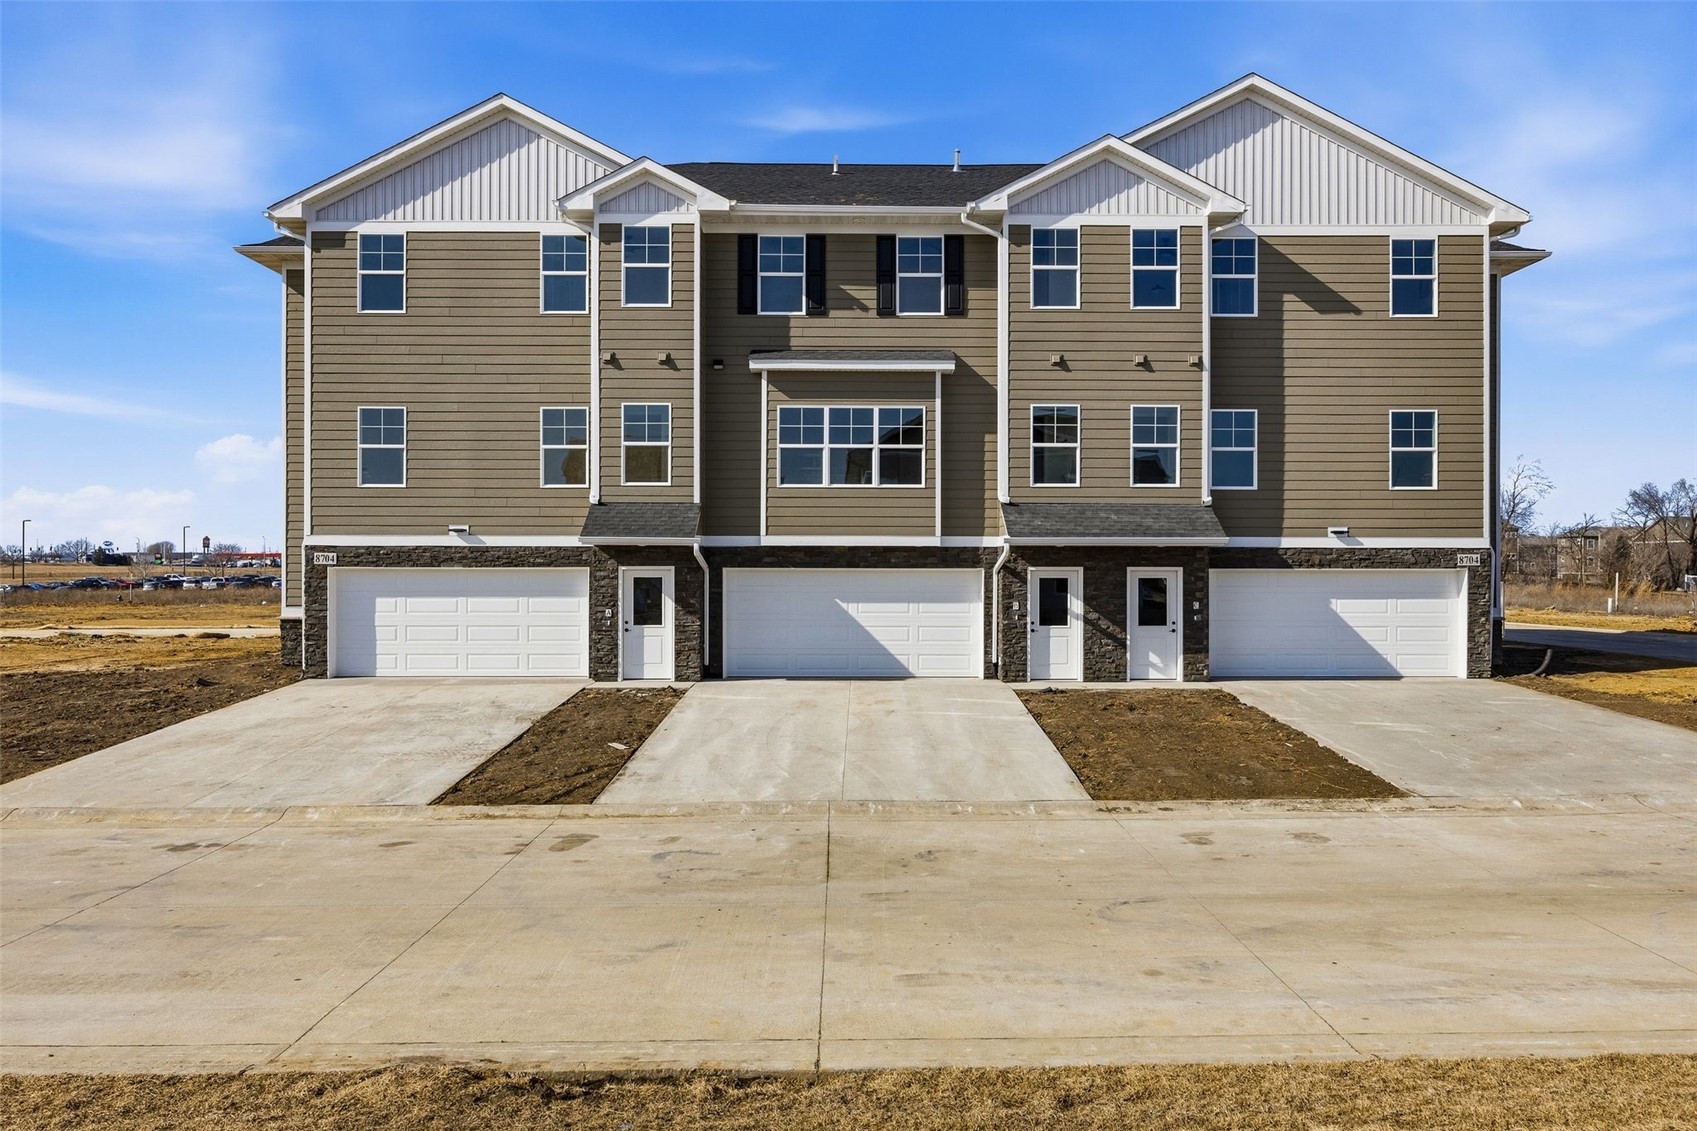
8705 Lewis Drive SW C, Cedar Rapids, IA 52404
Linn County
Key Facts
Description
Experience modern living in these brand-new 6-plex end units offering 3 bedrooms and 2.5 bathrooms with thoughtfully designed layouts that perfectly balance style, comfort, and functionality. Bright, open-concept main living areas create an inviting space for both everyday living and entertaining, enhanced by quality finishes and abundant natural light throughout. While these homes do not have a basement, they make up for it with exceptional storage options throughout. Generous closets, smartly designed storage nooks, and well-planned cabinetry provide plenty of space to stay organized. The oversized attached garage offers even more room for storage—ideal for seasonal décor, recreational equipment, tools, or hobbies—ensuring you’ll never feel limited on space. Upstairs, the spacious primary suite serves as a private retreat, complete with a walk-in closet and ensuite bath. Two additional bedrooms and a full bath provide flexibility for guests, family, or a home office. A spacious entryway area provides a warm and welcoming introduction to the home, while the attached garage delivers everyday convenience. Located just off I-380, these homes offer quick access to Kirkwood Community College, major employers, and the College Community School District, along with a short and easy commute to North Liberty and Iowa City. Combining modern design, smart storage solutions, and a prime southwest Cedar Rapids location, these end units are perfectly suited for today’s lifestyle.
Property Information
Property Type
Residential
Sub-Type
Condominium
Structure Type
Townhouse
Year Built
2025
Living Area
1,487 sq ft
Lot Dimensions
common
Garage Spaces
2
Days on Market
84
MLS® Listing#
2601136
Property Features
Interior
Appliances
Cooling
Heating
Parking
Patio
Construction
Foundation
Sewer
Water Source
Rooms
- Third
Schools
- Elementary:
- College Comm
- Middle:
- College Comm
- High:
- College Comm
Financial Details
HOA
$159 / Monthly
Parcel Number
as per abstract
Directions
Go E on Wright Brothers BLVD E then N on Brighton Way SW then left onto Bethany Loop SW
Affordability Calculator
$52,980
Estimated monthly payment
$1,410/mo
Principal $211,920 · Est. interest $295,647 over 30 yrs
Neighborhood Market Statistics
How this home compares to active listings in Cedar Rapids, IA
- $309,231
- Median Listing Price
- 68
- Median Days on Market
- 1,678
- Median Sq Ft
- $164
- Median Price / Sq Ft
- 413
- Active Listings
- This home’s price is 14% below the area median.
- Its price per sq ft is 9% above the area median.
Market statistics compiled from active EXIT Realty® and MLS listings in Cedar Rapids, IA.
Similar Homes Nearby



Similar Home Values
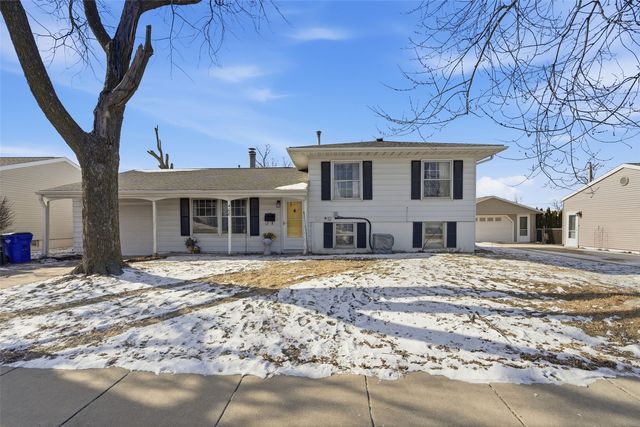
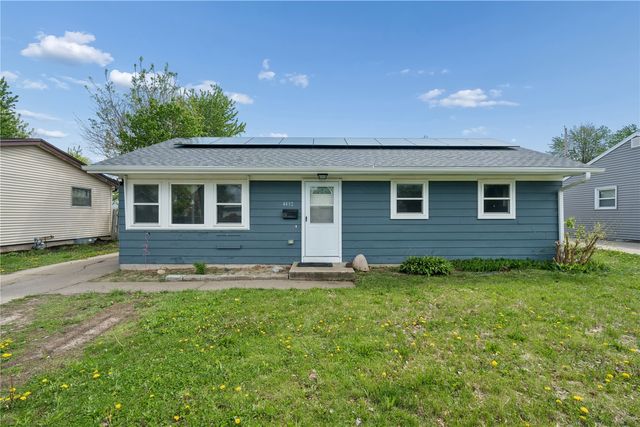
Comparable nearby listings and their asking prices.
| Address | Price | Beds | Baths | Sq Ft |
|---|---|---|---|---|
| 1919 8th Avenue SE, Cedar Rapids, IA | $189,000 | 3 | 2 | 1,672 |
| 4515 Westchester Drive NE A, Cedar Rapids, IA | $189,000 | 2 | 2 | 1,480 |
| 3401 Dennis Dr NW, Cedar Rapids, IA | $189,000 | 2 | 1 | 833 |
| 408 Day Street NW, Cedar Rapids, IA | $189,500 | 3 | 2 | 1,514 |
| 1600 L St SW, Cedar Rapids, IA | $189,900 | 3 | 2 | 1,008 |
| 4432 Sherman St NE, Cedar Rapids, IA | $189,900 | 3 | 1 | 960 |
Moving Cost Estimate
Listing Courtesy: RE/MAX CONCEPTS - 3193950101
Presented by: Alexis Kemp-Alexis Real Estate Team