

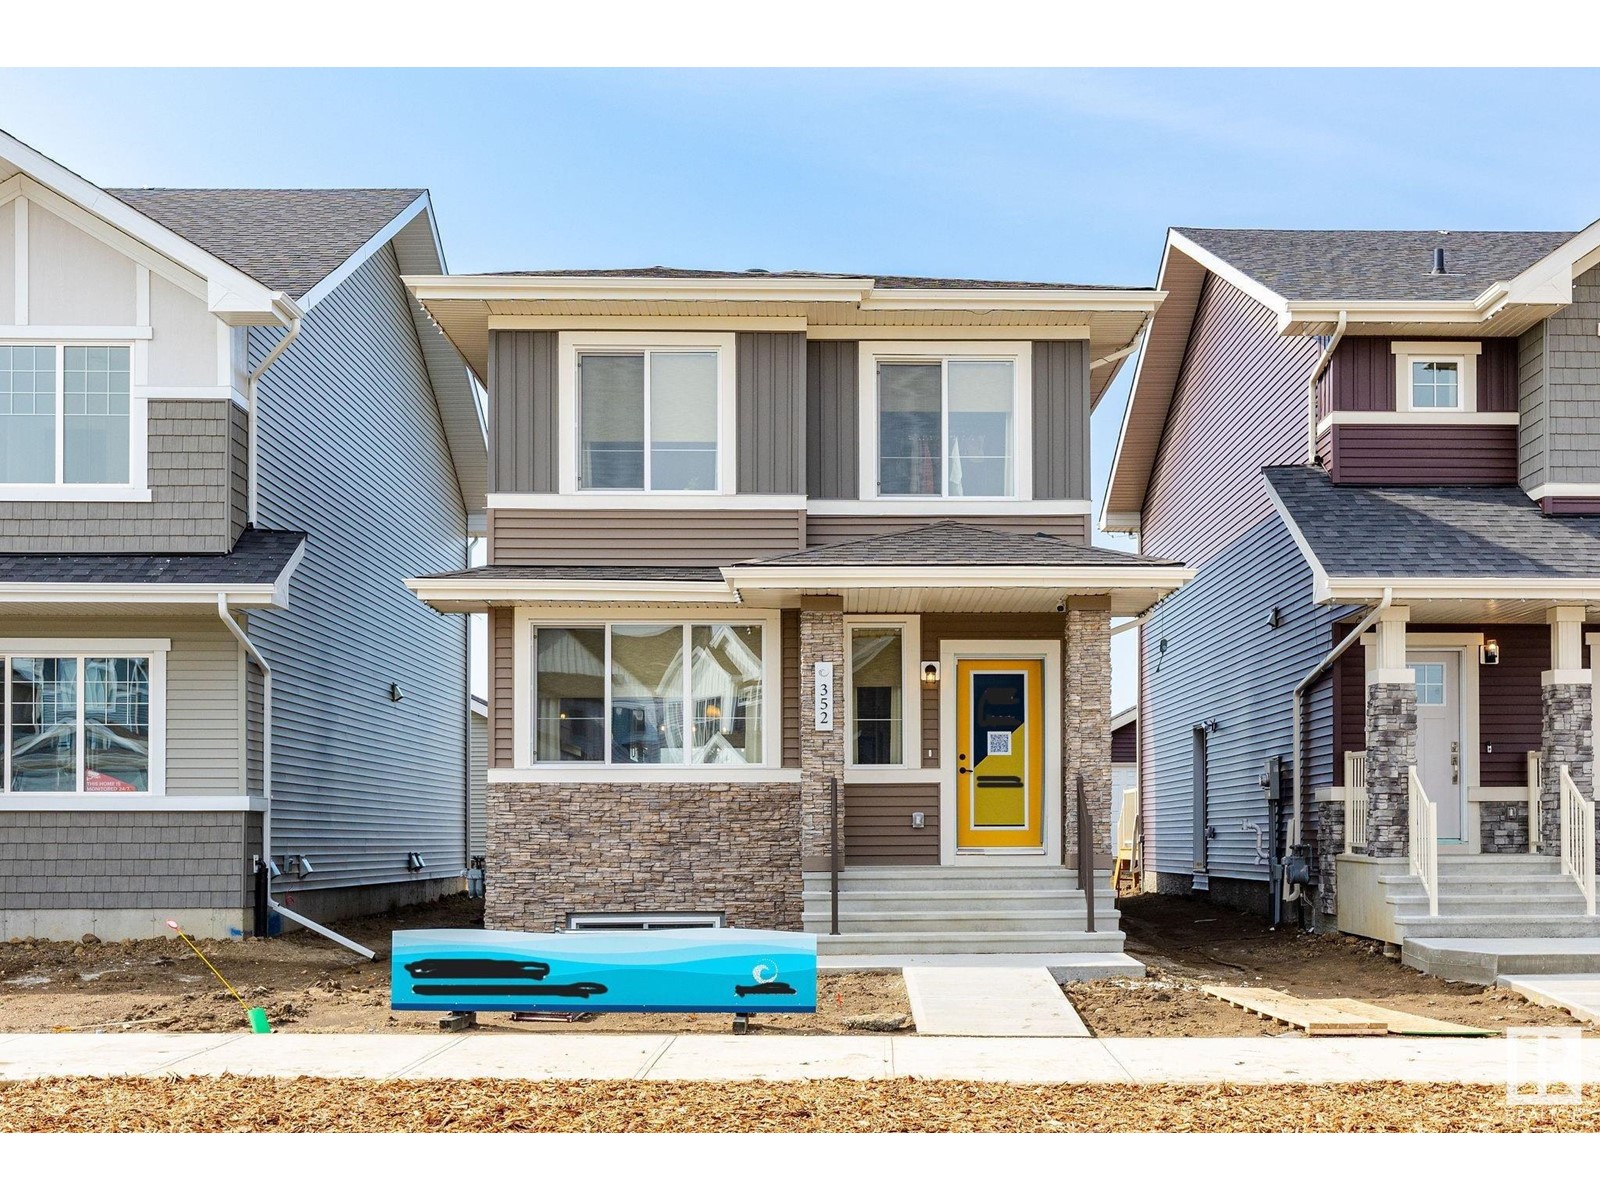
Edmonton, AB T6W5B6
Chappelle Area
Key Facts
Description
Welcome to the Blackwood built by the award-winning builder Pacesetter homes and is located in the heart of Crimson at Creekwood Chappelle. The Blackwood has an open concept floorplan with plenty of living space. Three bedrooms and two-and-a-half bathrooms are laid out to maximize functionality, allowing for a large upstairs laundry room and sizeable owners suite. The main floor showcases a large great room and dining nook leading into the kitchen which has a good deal of cabinet and counter space and also a pantry for extra storage. Close to all amenities and easy access to the Anthony Henday. *** Photos are from the show home and finishing's and colors will vary home is under construction and will be complete this week *** (id:31684)
Property Information
Property Type
Residential
Sub-Type
Single Family Residence
Year Built
2023
Stories
2
Living Area
154.22 sq ft
Ownership
Freehold
Listing #
E4356912
Property Features
Heating
Rooms
- Bedroom 2Measurements not availableUpper
- Bedroom 3Measurements not availableUpper
- Dining RoomMeasurements not availableMain
- KitchenMeasurements not availableMain
- Living RoomMeasurements not availableMain
- Master BedroomMeasurements not availableUpper
Affordability Calculator
$86,000
Estimated monthly payment
$2,289/mo
Principal $343,998 · Est. interest $479,908 over 30 yrs
Similar Homes Nearby


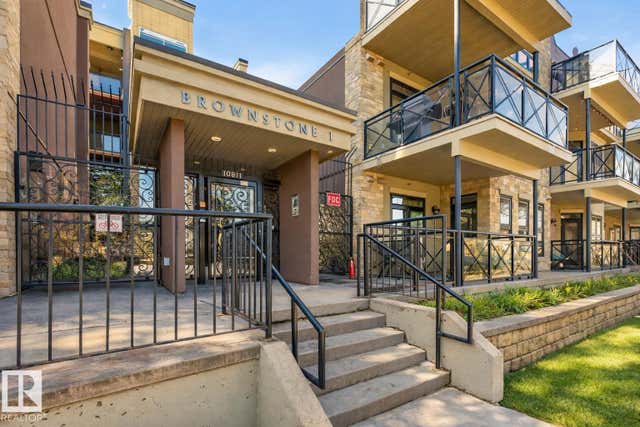


Similar Home Values
Comparable nearby listings and their asking prices.
| Address | Price | Beds | Baths | Sq Ft |
|---|---|---|---|---|
| #86 4029 Orchards DR SW, Edmonton, AB | CA$303,800 | 3 | 3 | 1,202 |
| #31 1804 70 ST SW, Edmonton, AB | CA$303,900 | 3 | 2 | 1,207 |
| #61 2051 TOWNE CENTRE BV NW, Edmonton, AB | CA$304,500 | 2 | 3 | 1,230 |
| #102 10811 72 AV NW, Edmonton, AB | CA$304,800 | 2 | 2 | 961 |
| #122 603 WATT BV SW, Edmonton, AB | CA$304,900 | 2 | 3 | 1,315 |
| 13032 90 ST NW, Edmonton, AB | CA$304,900 | 3 | 1 | 1,075 |
Moving Cost Estimate

Listing Courtesy: Royal Lepage Arteam Realty
Data Terms of Use
This website is operated by Royal Lepage Arteam Realty, a brokerage who is a member of The Canadian Real Estate Association (CREA). The content on this website is owned or controlled by CREA. By accessing this website, the user agrees to be bound by these terms of use as amended from time to time, and agrees that these terms of use constitute a binding contract between the user, Royal Lepage Arteam Realty, and CREA.
Copyright
The content on this website is protected by copyright and other laws, and is intended solely for the private, non-commercial use by individuals. Any other reproduction, distribution or use of the content, in whole or in part, is specifically prohibited. Prohibited uses include commercial use, “screen scraping”, “database scraping”, and any other activity intended to collect, store, reorganize or manipulate the content of this website.
Trademarks
REALTOR®, REALTORS®, and the REALTOR® logo are certification marks that are owned by REALTOR® Canada Inc. and licensed exclusively to The Canadian Real Estate Association (CREA). These certification marks identify real estate professionals who are members of CREA and who must abide by CREA’s By-Laws, Rules, and the REALTOR® Code. The MLS® trademark and the MLS® logo are owned by CREA and identify the professional real estate services provided by members of CREA.
Liability and Warranty Disclaimer
The information contained on this website is based in whole or in part on information that is provided by members of CREA, who are responsible for its accuracy. CREA reproduces and distributes this information as a service for its members, and assumes no responsibility for its completeness or accuracy.
Amendments
Royal Lepage Arteam Realty may at any time amend these Terms of Use by updating this posting. All users of this site are bound by these amendments should they wish to continue accessing the website, and should therefore periodically visit this page to review any and all such amendments.