

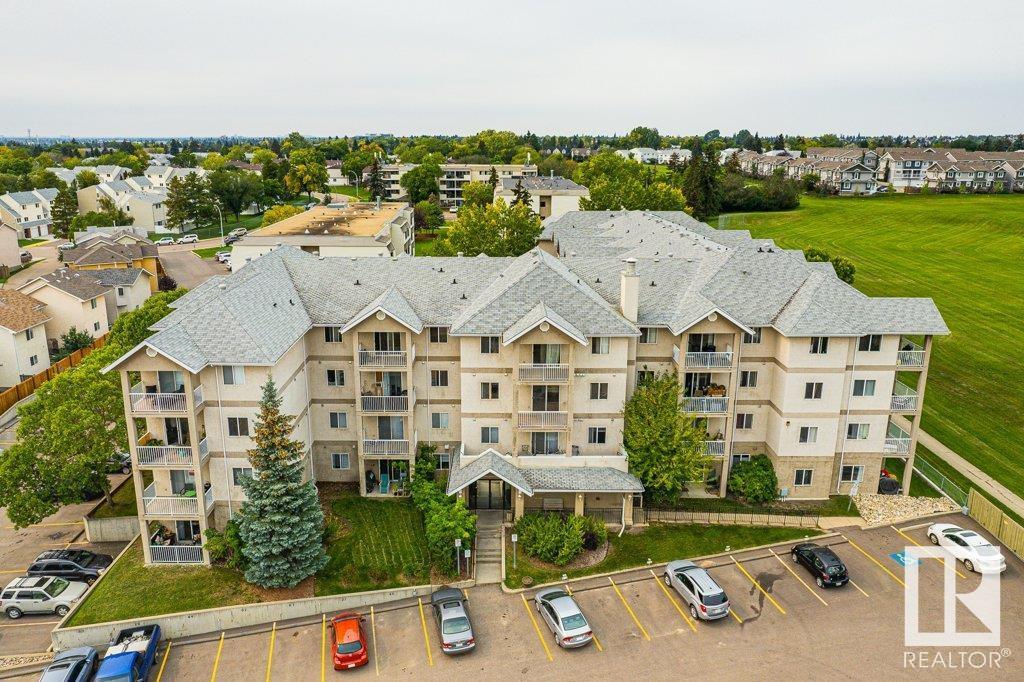
Edmonton, AB T5A5G9
Casselman
Key Facts
Description
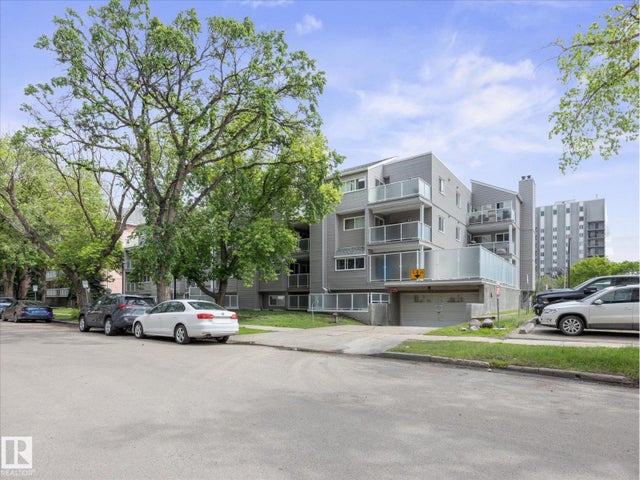
Welcome to Park Place Manning in Northwest Edmonton. This top floor unit with no one living above you is the perfect unit for investors or for those who are looking for economic living while still having their own home. This building is located minutes fromshopping, major amenities and public transportation. It offers 1 bedroom, 1 bathroom and 1 energized assigned parking stall right outside the front entrance. Open concept floorplan with a great kitchen that offers an eating bar and lots of cooking space. The living room is perfect for your comfy couch and large flat screen TV and opens to the covered deck that allows propane BBQ. The deck overlooks the Casselman Park and is a great view! There is also in suite laundry and the upgrades include fresh paint and all new vinyl plank flooring. To top it all off you're allowed to have a small dog or cat with board approval. Turn key!! (id:31684)
Property Information
Property Type
Residential
Sub-Type
Condominium
Year Built
2004
Living Area
50.34 sq ft
Ownership
Condominium/Strata
Listing #
E4356861
Property Features
Heating
Fencing
Rooms
- Dining RoomMeasurements not availableMain
- Kitchen2.48 m X 2.81 mMain
- LaundryMeasurements not availableMain
- Living Room3.76 m X 4.04 mMain
- Master Bedroom3.33 m X 3.61 mMain
Financial Details
HOA
CA$328 / Monthly
Affordability Calculator
$23,500
Estimated monthly payment
$625/mo
Principal $94,000 · Est. interest $131,138 over 30 yrs
Similar Homes Nearby
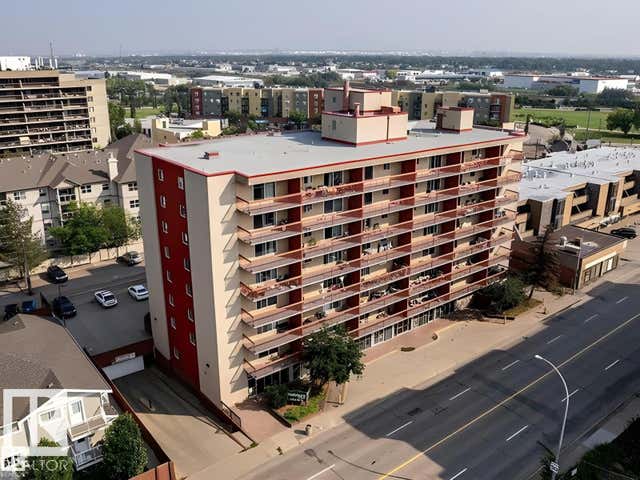
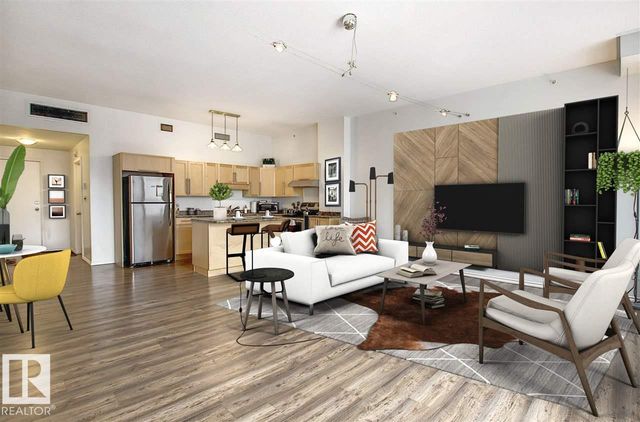
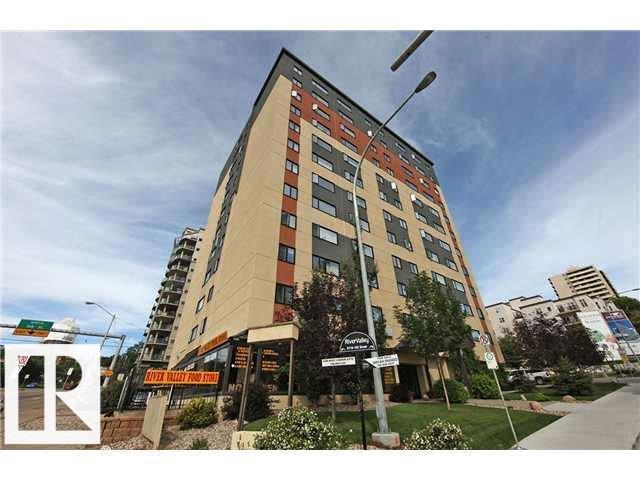


Similar Home Values
Comparable nearby listings and their asking prices.
| Address | Price | Beds | Baths | Sq Ft |
|---|---|---|---|---|
| #611 12831 66 ST NW, Edmonton, AB | CA$82,900 | 1 | 1 | 528 |
| #503 10106 105 ST NW, Edmonton, AB | CA$84,900 | 1 | 1 | 659 |
| #507 9710 105 ST NW, Edmonton, AB | CA$84,900 | 1 | 1 | 554 |
| #110 10139 117 ST NW, Edmonton, AB | CA$84,900 | 1 | 1 | 621 |
| #614 10160 114 ST NW, Edmonton, AB | CA$85,000 | 1 | 1 | 367 |
| #302 11045 132 ST NW, Edmonton, AB | CA$85,000 | 1 | 1 | 709 |
Moving Cost Estimate

Listing Courtesy: Royal Lepage Arteam Realty
Data Terms of Use
This website is operated by Royal Lepage Arteam Realty, a brokerage who is a member of The Canadian Real Estate Association (CREA). The content on this website is owned or controlled by CREA. By accessing this website, the user agrees to be bound by these terms of use as amended from time to time, and agrees that these terms of use constitute a binding contract between the user, Royal Lepage Arteam Realty, and CREA.
Copyright
The content on this website is protected by copyright and other laws, and is intended solely for the private, non-commercial use by individuals. Any other reproduction, distribution or use of the content, in whole or in part, is specifically prohibited. Prohibited uses include commercial use, “screen scraping”, “database scraping”, and any other activity intended to collect, store, reorganize or manipulate the content of this website.
Trademarks
REALTOR®, REALTORS®, and the REALTOR® logo are certification marks that are owned by REALTOR® Canada Inc. and licensed exclusively to The Canadian Real Estate Association (CREA). These certification marks identify real estate professionals who are members of CREA and who must abide by CREA’s By-Laws, Rules, and the REALTOR® Code. The MLS® trademark and the MLS® logo are owned by CREA and identify the professional real estate services provided by members of CREA.
Liability and Warranty Disclaimer
The information contained on this website is based in whole or in part on information that is provided by members of CREA, who are responsible for its accuracy. CREA reproduces and distributes this information as a service for its members, and assumes no responsibility for its completeness or accuracy.
Amendments
Royal Lepage Arteam Realty may at any time amend these Terms of Use by updating this posting. All users of this site are bound by these amendments should they wish to continue accessing the website, and should therefore periodically visit this page to review any and all such amendments.