

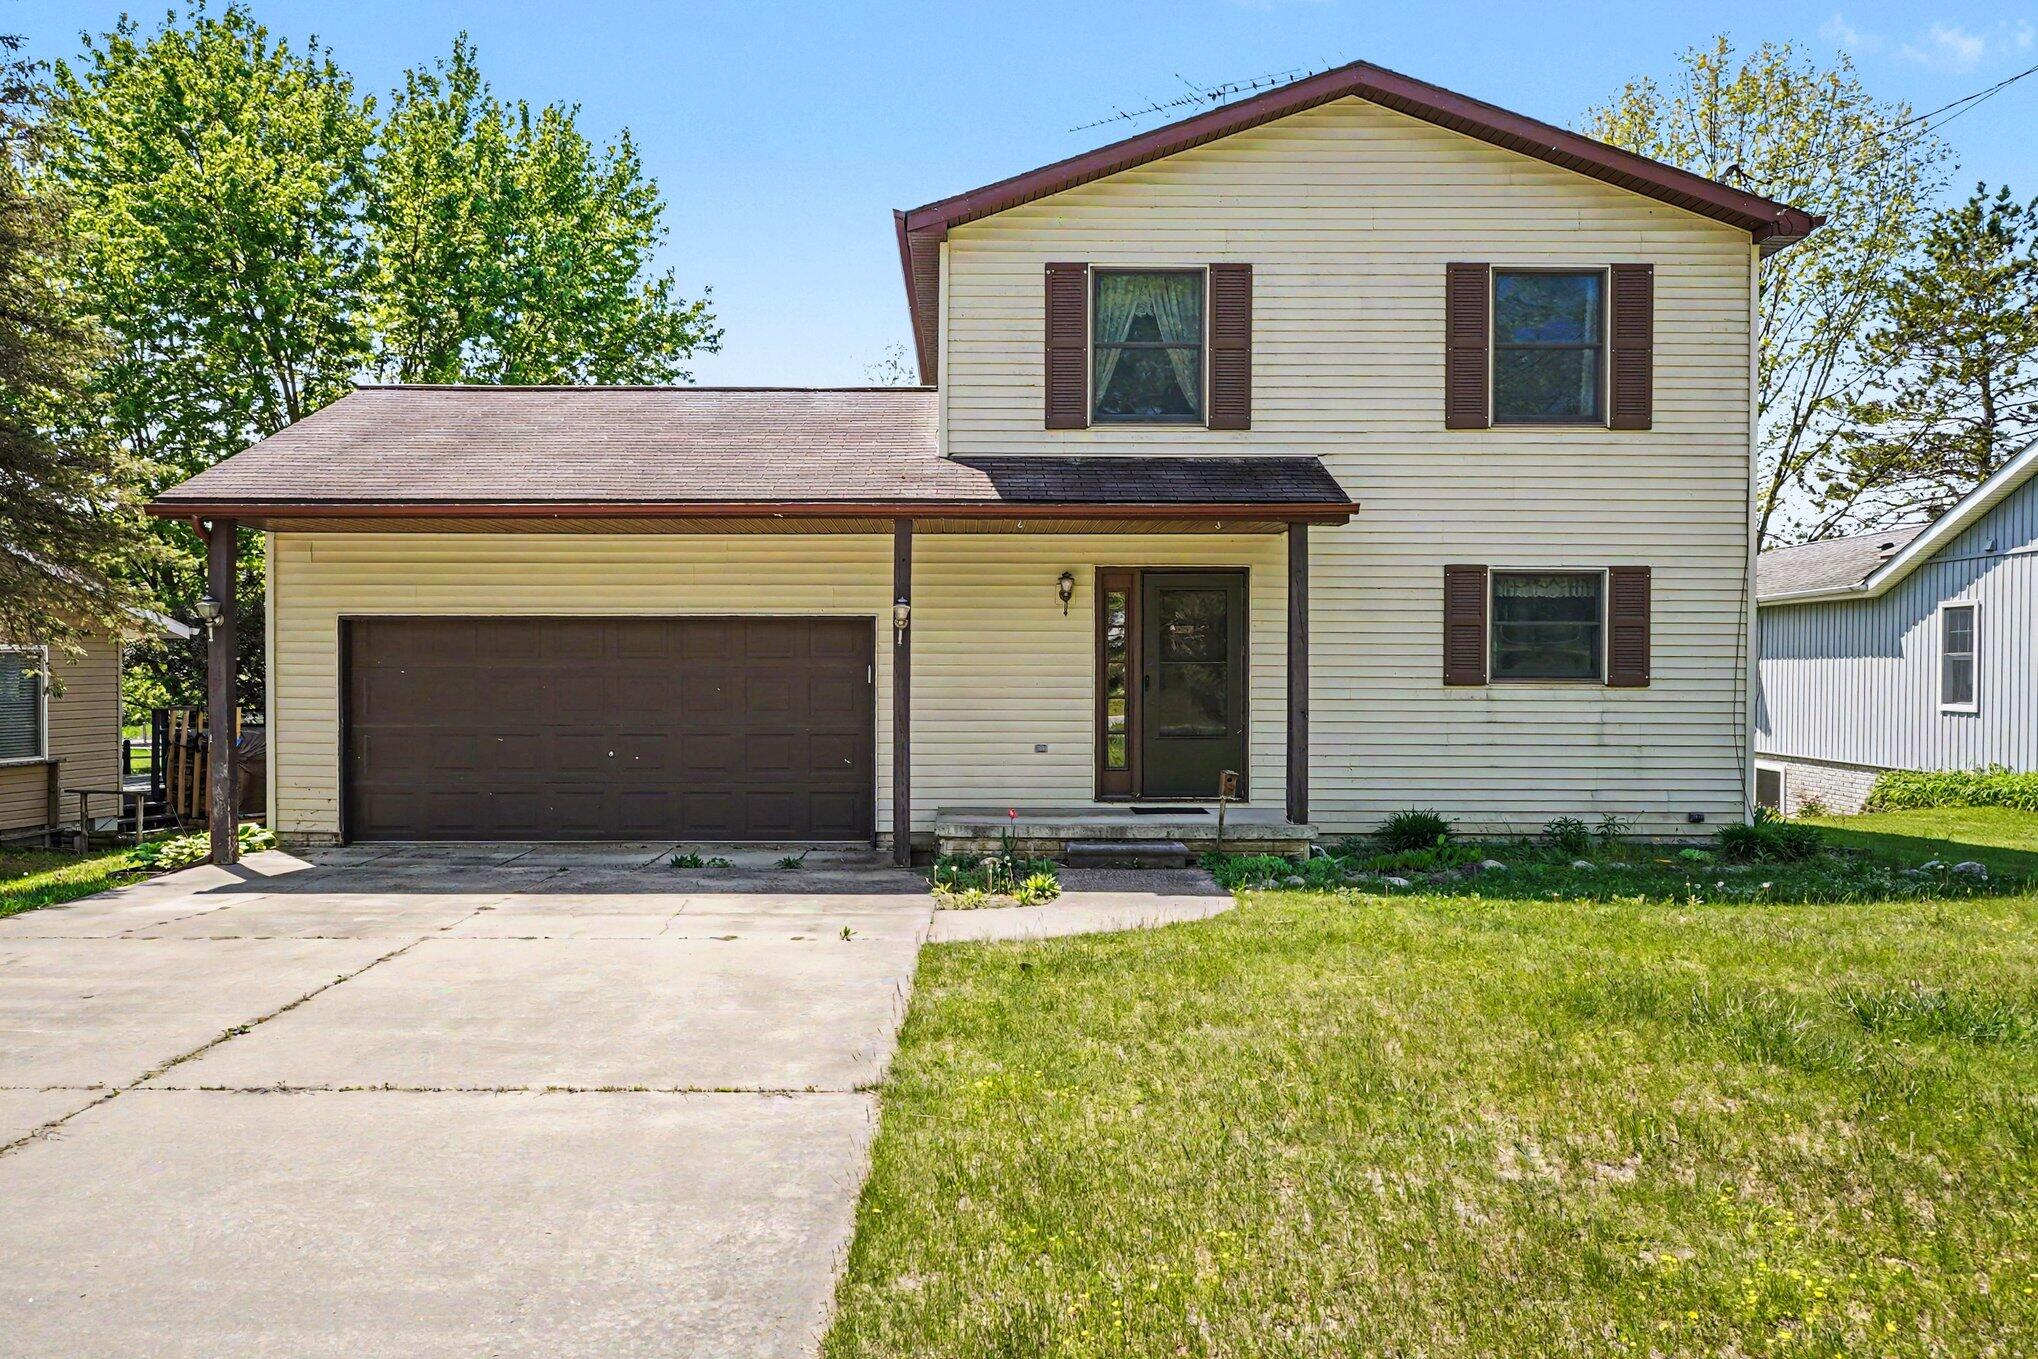
2675 W Lily Lake Road, Harrison, MI 48625
Clare County
Key Facts
Description
Step through the front door of this charming two-story, 3 bedroom, 2.5 bath home and into a warm, welcoming entryway that immediately sets the tone for comfortable and inviting living. To the right, you'll find a cozy eat-in kitchen featuring a convenient breakfast bar, perfect for casual meals, morning coffee, or gathering with friends and family. With ample cabinet and counter space, it offers both functionality and charm. The kitchen flows seamlessly into the living room, filled with natural light from large windows that showcase beautiful views of the backyard and lake beyond, while a wood-burning fireplace creates a cozy focal point, ideal for relaxing evenings or entertaining guests. The open layout makes this space perfect for both everyday living and special occasions. Upstairs, the home offers three well-appointed bedrooms, including a generous primary suite designed for comfort and privacy, complete with its own ensuite bath. The additional two bedrooms are nicely sized and share a full bath conveniently located just outside their doors, making the upper level both practical and well-designed. The unfinished basement provides abundant storage space and endless potential, whether you envision a future finished area or simply need room to stay organized. A dedicated laundry room with a utility sink adds extra convenience and functionality to the home. From the living room, step through sliding glass doors onto a large deck overlooking the backyard and the peaceful waters of Lily Lake. This serene outdoor setting is perfect for morning coffee, evening sunsets, or hosting summer gatherings. The yard features a shed and a private dock--both wired for electricity--making lakefront living as enjoyable as it is convenient. Completing the home is an attached two-car garage, offering additional storage and everyday ease. With its thoughtful layout, inviting spaces, and beautiful lake views, this home truly offers the perfect blend of comfort, functionality, and charm.
Property Information
Property Type
Residential
Sub-Type
Single Family Residence
Style
Other
Year Built
1994
Living Area
1,440 sq ft
Lot Size
0.30 acres
Lot Dimensions
66x200
Garage Spaces
2
Days on Market
72
MLS® Listing#
26010339
Property Features
Interior
Exterior
Appliances
Cooling
Heating
Flooring
Fireplace
Basement
Parking
Laundry
Patio
Lot Features
Construction
Other Structures
Utilities
Sewer
Water Source
Schools
- District:
- Harrison
Financial Details
Annual Taxes
$2,220
Tax year 2026
Assessed Value
$74,000
Parcel Number
006-450-017-00
Directions
Take W Temple Dr West from Harrison. Turn left onto N Finley Lake Ave. Turn right onto W Clarence Rd. Left onto Douglas Rd. Left onto W Lily Lake Rd. The house will be on your right.
Affordability Calculator
$53,980
Estimated monthly payment
$1,437/mo
Principal $215,920 · Est. interest $301,228 over 30 yrs
Neighborhood Market Statistics
How this home compares to active listings in Harrison, MI
- $365,217
- Median Listing Price
- 45
- Median Days on Market
- 1,806
- Median Sq Ft
- $202
- Median Price / Sq Ft
- 122
- Active Listings
- This home’s price is 26% below the area median.
- Its price per sq ft is 7% below the area median.
Market statistics compiled from active EXIT Realty® and MLS listings in Harrison, MI.
Location

Points of Interest in Harrison, MI
Showing the Harrison area map.
Nearby Schools
Harrison High School
Secondary · 4.7 mi away
Harrison Middle School
Secondary · 4.7 mi away
Larson Elementary School
Elementary · 4.8 mi away
Harrison Community Schools
School · 5.0 mi away
Clare-Gladwin Resd
School · 7.3 mi away
Farwell Timberland Alternative High School
Secondary · 10.2 mi away
Farwell Elementary School
Elementary · 11.5 mi away
Farwell Area Schools
Secondary · 11.6 mi away
Farwell Middle School
Secondary · 11.6 mi away
Farwell Schools
School · 11.7 mi away
Marion High School
Secondary · 13.4 mi away
Pioneer High School
Secondary · 13.6 mi away
Clare High School
Secondary · 14.0 mi away
St Cecilia Catholic School
School · 14.0 mi away
Clare Primary School
Elementary · 14.1 mi away
Clare Middle School
Secondary · 14.1 mi away
Marion Elementary School
Elementary · 14.3 mi away
Marion Public Schools
Secondary · 14.3 mi away
Skeels Christian School
School · 16.8 mi away
Wolverine Farrier School
School · 17.0 mi away
Commute Calculator
Nearby Homes

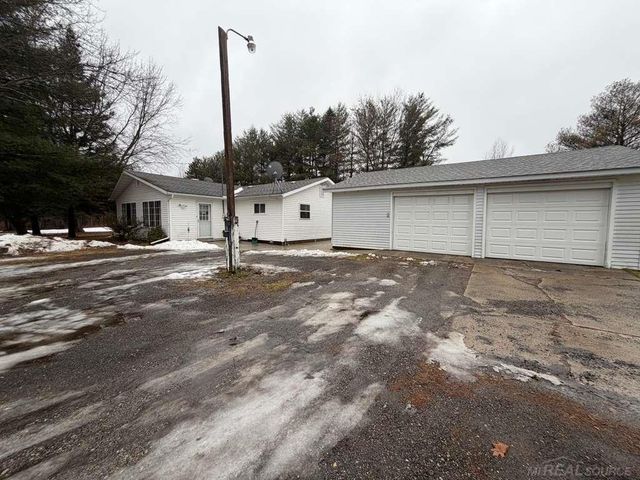
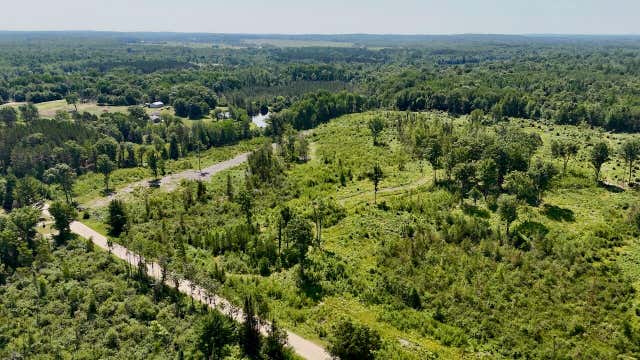
Similar Homes Nearby
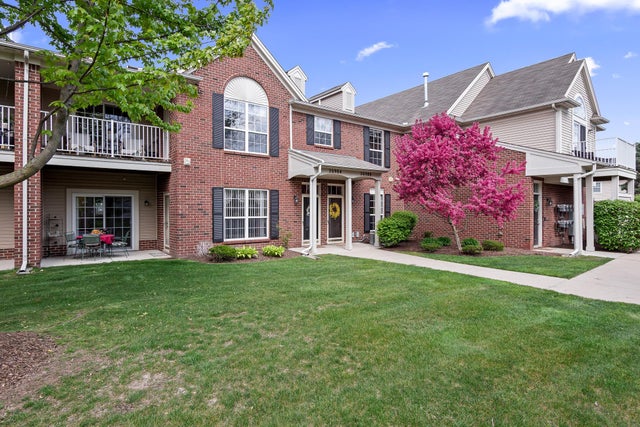
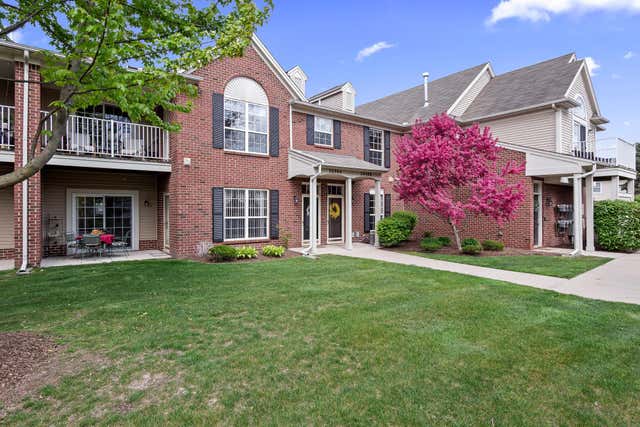


Similar Home Values
Comparable nearby listings and their asking prices.
| Address | Price | Beds | Baths | Sq Ft |
|---|---|---|---|---|
| 26984 Carrington Place, Harrison Township, MI | $205,000 | 2 | 2 | 1,387 |
| 26984 Carrington Place 045, Harrison Charter Township, MI | $205,000 | 2 | 2 | 1,387 |
| 234 W Elder, Harrison, MI | $209,900 | 2 | 1 | 1,307 |
| 25440 Quarter Deck Street, Harrison Charter Township, MI | $210,000 | 3 | 3 | 1,370 |
| 26058 LAMOUR Street, Harrison Charter Township, MI | $212,000 | 3 | 1 | 1,025 |
| 28047 Maple Forest Boulevard E 51, Harrison Charter Township, MI | $220,000 | 2 | 2 | 1,667 |
Moving Cost Estimate
EXIT Agents in Harrison


Listing Courtesy: EXP Realty LLC - 8885017085
Presented by: Jeff S. Burke