

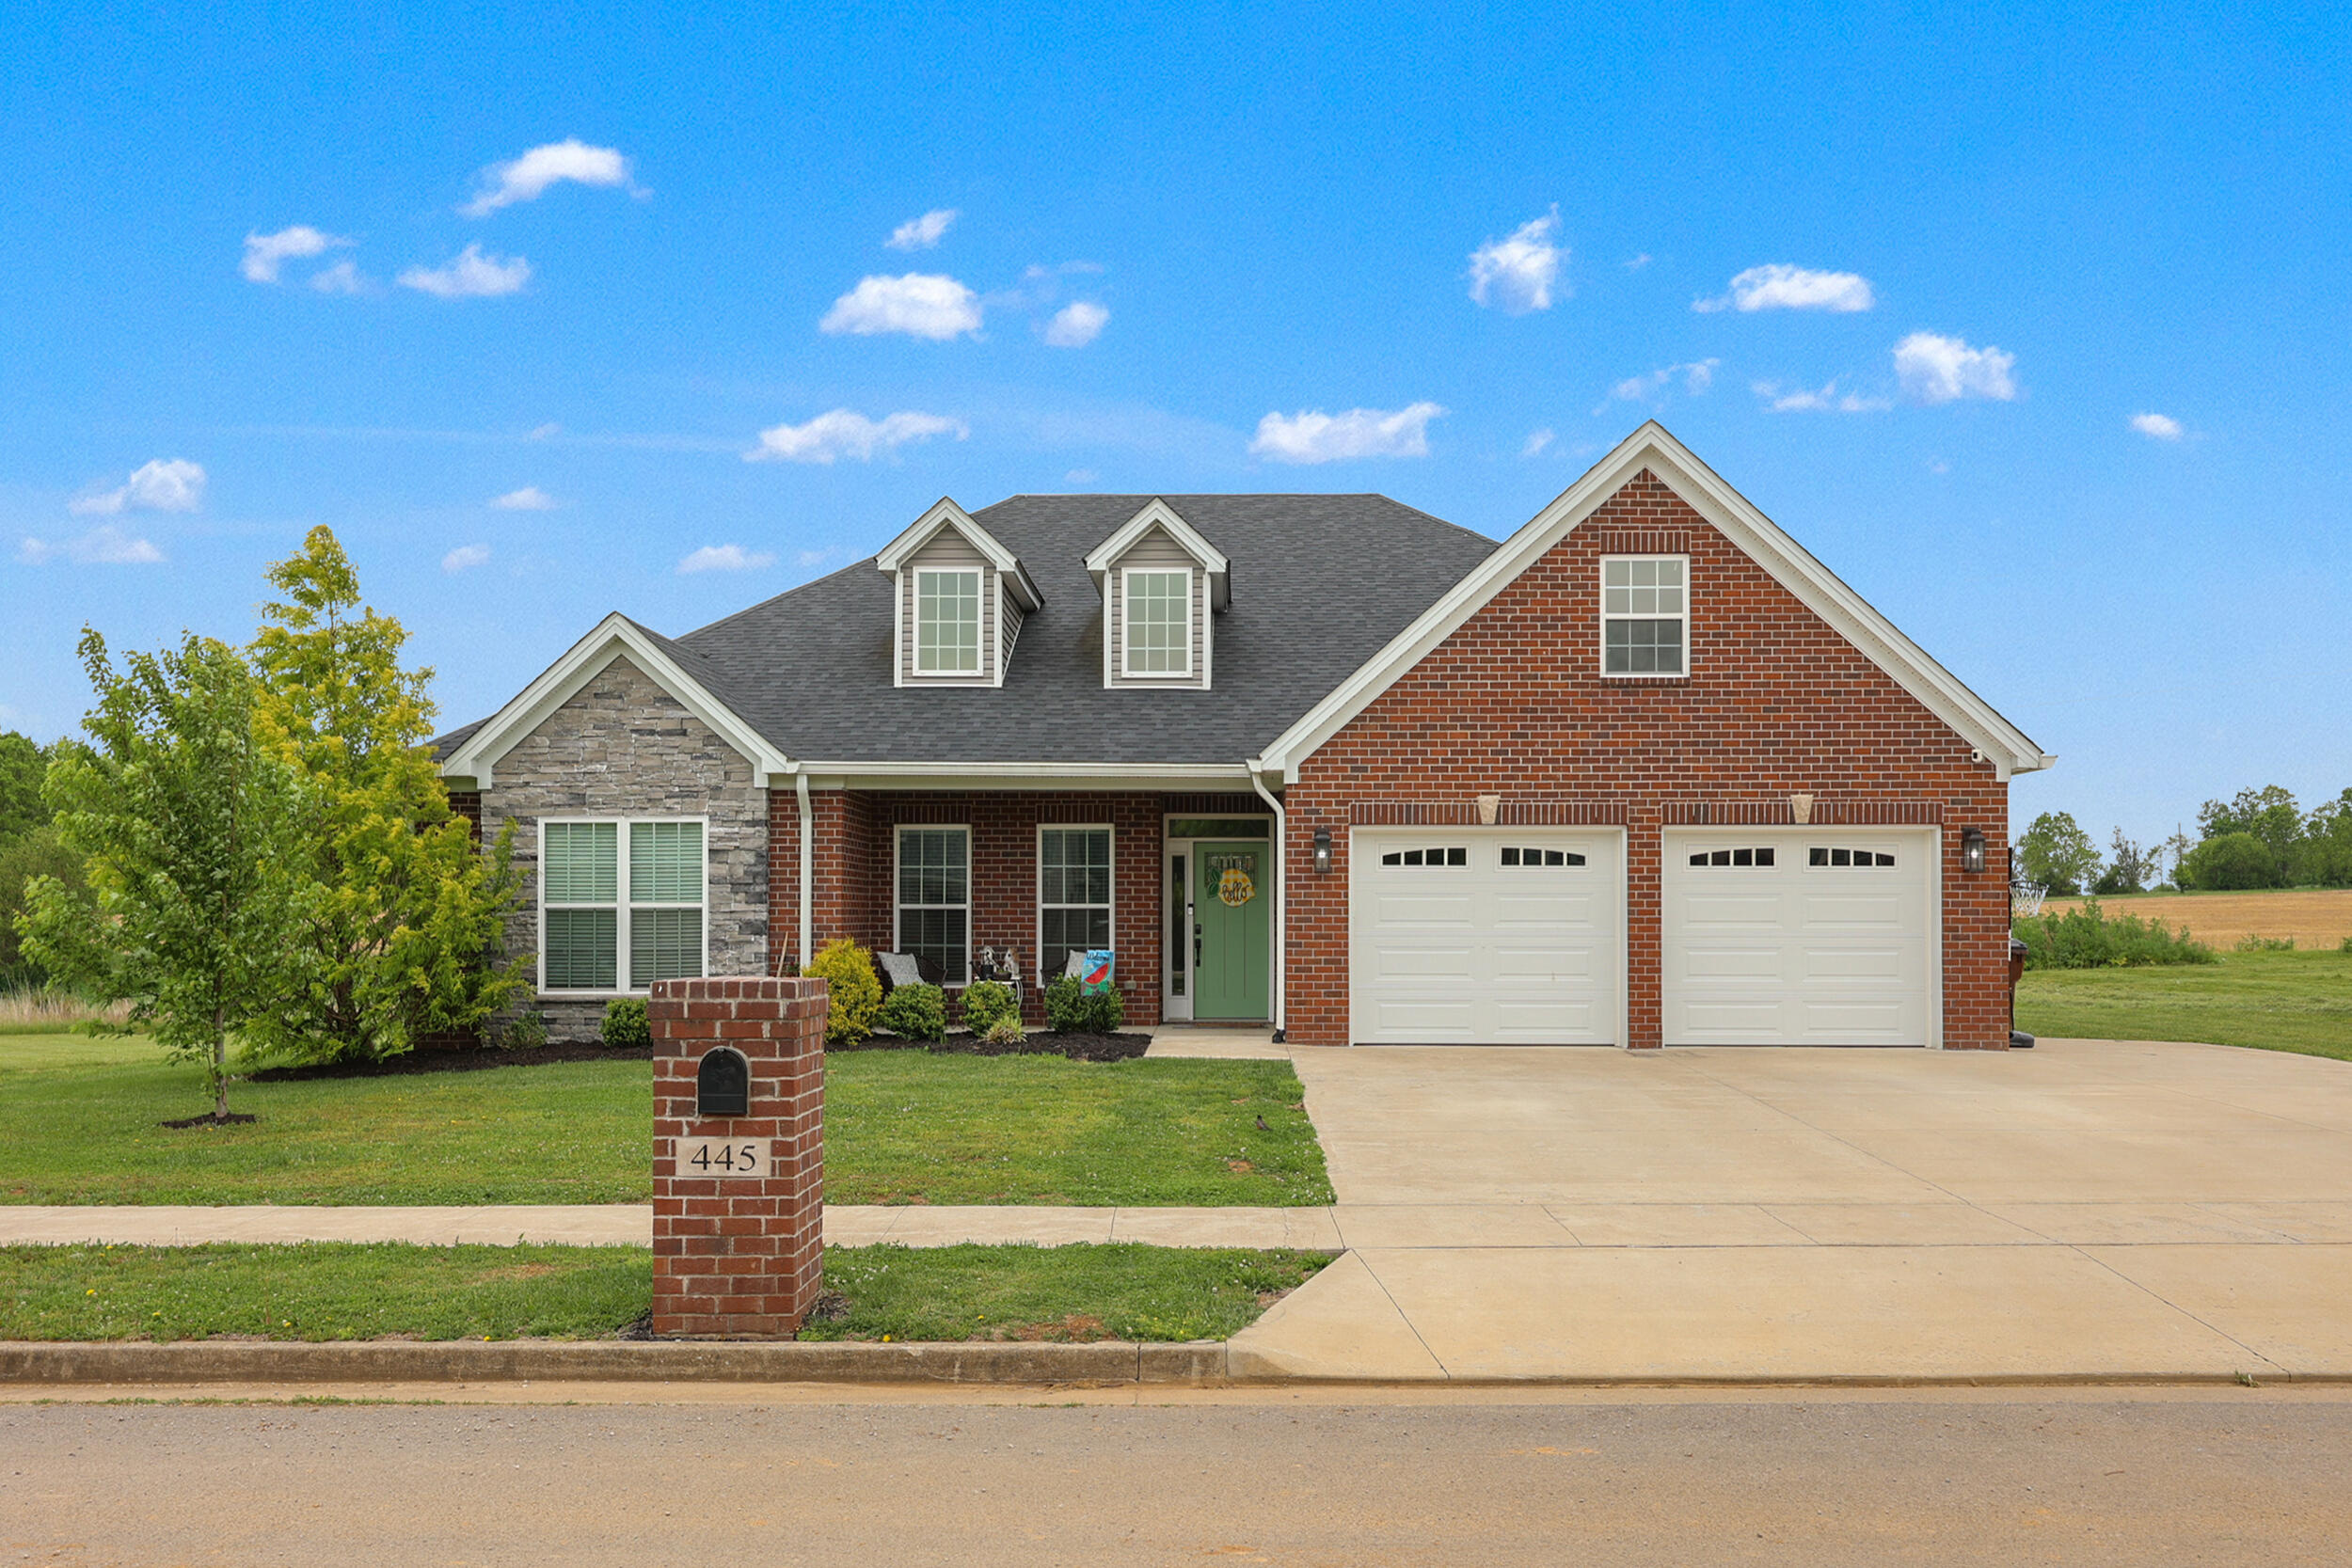
445 Houston Oaks Drive, Paris, KY 40361
Houston Oaks · Bourbon County
Key Facts
Description
Luxury vinyl plank flooring flows throughout the main living areas of the first floor, offering both style and easy maintenance. The open-concept kitchen is the heart of the home, featuring a large island with seating, farmhouse sink, gas cooktop, double ovens, granite countertops, spacious pantry, and abundant cabinetry. Cozy up by the stone fireplace or entertain with ease in the generous dining area. The first-floor primary suite includes dual vanities, a tiled walk-in shower, jetted tub, and oversized walk-in closet. Two additional bedrooms, a full bath, and half bath complete the main level. Upstairs offers a fourth bedroom, third full bath, loft area, and partially floored walk-in attic storage. Enjoy the covered patio with a gas-connected fire pit and grill hookup that is perfect for entertaining year-round!
Property Information
Property Type
Residential
Sub-Type
Single Family Residence
Year Built
2021
Living Area
3,124 sq ft
Lot Size
0.24 acres
Garage Spaces
2
MLS® Listing#
26010275
Property Features
Interior
Exterior
Appliances
Cooling
Heating
Flooring
Fireplace
Parking
Laundry
Fencing
Construction
Foundation
Windows
Utilities
Sewer
Water Source
Rooms
- First
- Bathroom 1First
- Bathroom 2First
- Bathroom 3Second
- Bedroom 1First
- Bedroom 2First
- Bedroom 3Second
- Bedroom 4First
- KitchenFirst
- Living RoomFirst
- Utility RoomFirst
Schools
- Elementary:
- Bourbon Central
- Middle:
- Bourbon Co
- High:
- Bourbon Co
Financial Details
HOA
None
Parcel Number
018-50-01-008.00
Directions
Paris Pike to 68 West to Bethlehem Road. Right onto Cross Creek Drive, left onto Houston Oaks Drive, home will be on your left hand side.
Affordability Calculator
$119,900
Estimated monthly payment
$3,191/mo
Principal $479,600 · Est. interest $669,085 over 30 yrs
Neighborhood Market Statistics
How this home compares to active listings in Paris, KY
- $300,000
- Median Listing Price
- 66
- Median Days on Market
- 1,852
- Median Sq Ft
- $160
- Median Price / Sq Ft
- 58
- Active Listings
- This home’s price is 100% above the area median.
- Its price per sq ft is 20% above the area median.
Market statistics compiled from active EXIT Realty® and MLS listings in Paris, KY.
Location

Points of Interest in Paris, KY
Showing the Paris area map.
Nearby Schools
Bourbon County Schools
Elementary · 1.1 mi away
Bourbon County Middle School
Secondary · 1.6 mi away
Paris Elementary School
Elementary · 2.6 mi away
St Mary School
Elementary · 2.9 mi away
Paris High School
Secondary · 3.2 mi away
Paris City Schools
School · 3.2 mi away
Bourbon County Schools
Elementary · 4.2 mi away
Russell Cave Elementary School
Elementary · 9.3 mi away
North Middletown Elementary School
Elementary · 9.9 mi away
Beginnings Christian Day School
Elementary · 10.6 mi away
Mary Todd Elementary School
Elementary · 11.0 mi away
Eastern Elementary School
Elementary · 11.3 mi away
Crawford Middle School
Secondary · 11.5 mi away
Deep Springs Elementary School
Elementary · 11.6 mi away
Dixie Elementary School
Elementary · 11.6 mi away
Bryan Station Middle School
Secondary · 11.7 mi away
Bryan Station High School
Secondary · 11.8 mi away
Kentucky High School
Secondary · 11.8 mi away
Winburn Middle School
Secondary · 11.9 mi away
Clark County Public Schools
School · 12.3 mi away
Commute Calculator
Nearby Homes
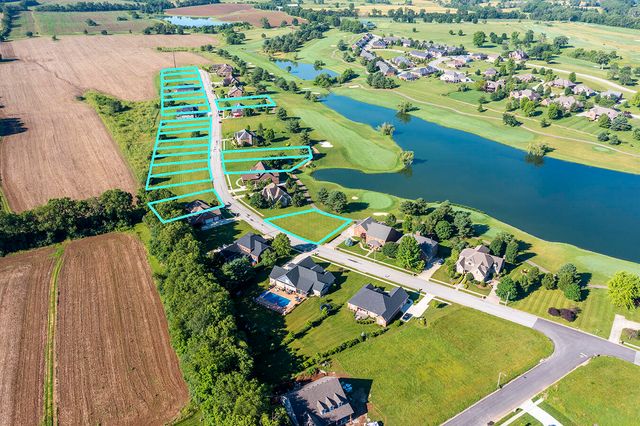


Similar Homes Nearby
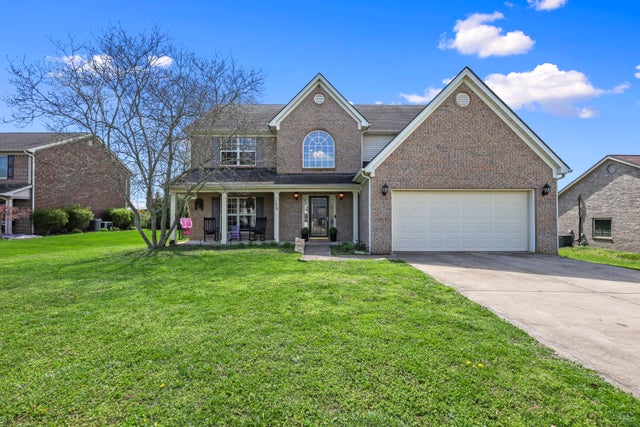


Similar Home Values
Comparable nearby listings and their asking prices.
| Address | Price | Beds | Baths | Sq Ft |
|---|---|---|---|---|
| 129 Cross Creek Drive, Paris, KY | $439,000 | 4 | 3 | 2,745 |
| 2613 Pine Grove Road, Paris, KY | $449,900 | 4 | 3 | 2,277 |
| 423 Houston Oaks Drive, Paris, KY | $485,000 | 3 | 2 | 2,456 |
| 129 Taylor Avenue, Paris, KY | $539,000 | 5 | 4 | 3,656 |
| 428 Houston Oaks Drive, Paris, KY | $699,000 | 5 | 3 | 2,958 |
| 1253 Millersburg Road, Paris, KY | $725,000 | 5 | 3 | 3,890 |
Moving Cost Estimate
EXIT Agents in Paris



Listing Courtesy: Christies International Real Estate Bluegrass - 8592451179
Last Updated: 2026-05-08