

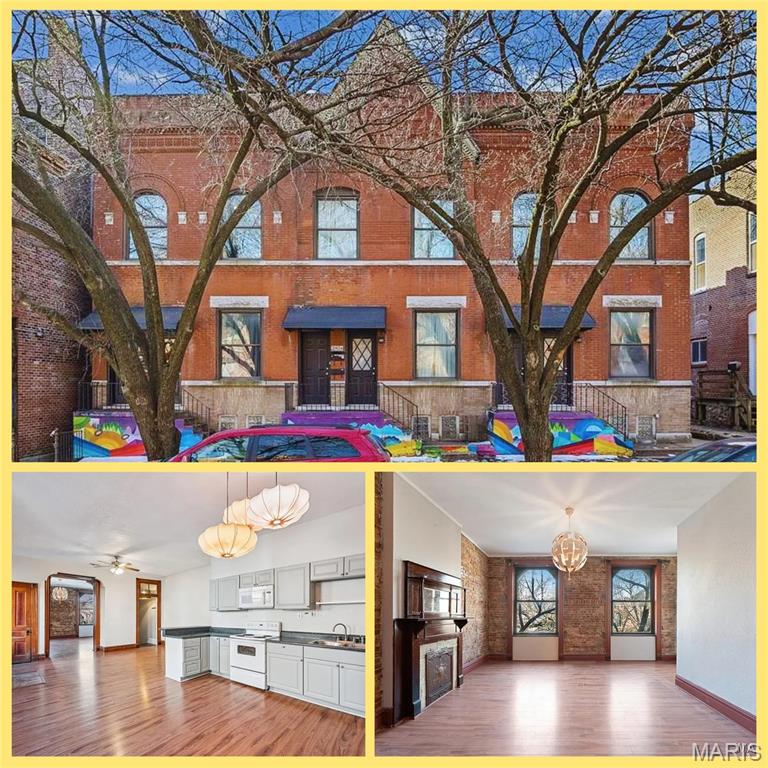
2902-2906 Cherokee Street 2902-2906, St Louis, MO 63118
Cherokee Place Add · St Louis City County
Key Facts
Description
Well-positioned 6-family opportunity in a strong rental corridor with great exposure on Cherokee. This 7,000+ sqft property consists of six units each with consistent true 2 bed, 1 bath floorplans (no walkthrough bedrooms) supporting stable, long-term leasing. Each unit offers front and rear access, with covered porches overlooking a fenced in backyard. Modern amenities include double pane windows, forced air heat and central AC throughout along with a NEW ROOF in '26, two off-street parking spaces, and three separate basements providing laundry capability and options for tenant storage. Projected rental performance is above the 1% rule, presenting compelling fundamentals on cash flow and long-term hold strategy. Located just off Cherokee Street in South St. Louis, the property benefits from proximity to one of the city’s most active and culturally vibrant corridors, known for its retail, dining, and arts district. Whether you’re an owner-occupant or seasoned investor, this income-oriented asset offers scale, simplicity, and durable upside for the disciplined investor.
Property Information
Property Type
Residential Income
Sub-Type
Multi Family
Style
Traditional
Year Built
1898
Living Area
7,112 sq ft
Lot Size
0.18 acres
Days on Market
127
MLS® Listing#
26009836
Property Features
Cooling
Heating
Fireplace
Basement
Parking
Patio
Fencing
Lot Features
Construction
Foundation
Roof
Utilities
Water Source
Schools
- Elementary:
- Froebel Elem.
- Middle:
- Long Middle Community Ed. Center
- High:
- Roosevelt High
Financial Details
HOA
None
Annual Taxes
$2,054
Tax year 2024
Parcel Number
1576-00-0240-0
Directions
Well-positioned 6-family opportunity with great exposure on Cherokee. This 7,000+ sq. ft. property consists of six units each with consistent true 2 bd, 1 ba floorplans (no walkthrough bedrooms) that support stable, long-term leasing. Each unit offers both front and rear access, w/ covered rear porches overlooking a fenced in backyard. Modern amenities include double pane windows, forced air heat & central AC throughout along with a NEW ROOF in '26, two off-street parking spaces & three separate basements providing options for laundry and tenant storage. Projected rental performance is above the 1% rule, presenting compelling fundamentals for cashflow focused investors. The property benefits from proximity to one of the city’s most active and culturally vibrant corridors, known for its retail, dining, and arts district. Whether you’re an owner-occupant or seasoned investor, this income-oriented asset offers scale and simplicity for the disciplined investor looking to grow their portfolio!
Affordability Calculator
$130,000
Estimated monthly payment
$3,460/mo
Principal $520,000 · Est. interest $725,446 over 30 yrs
Neighborhood Market Statistics
How this home compares to active listings in St Louis, MO
- $210,450
- Median Listing Price
- 51
- Median Days on Market
- 1,536
- Median Sq Ft
- $142
- Median Price / Sq Ft
- 2,800
- Active Listings
- This home’s price is 209% above the area median.
- Its price per sq ft is 36% below the area median.
Market statistics compiled from active EXIT Realty® and MLS listings in St Louis, MO.
Location

Points of Interest in St Louis, MO
Showing the St Louis area map.
Nearby Schools
Froebel Literacy Academy Elementary School
Elementary · 0.4 mi away
Eagle Gravois Park
Elementary · 0.4 mi away
Holy Cross Lutheran Church
School · 0.4 mi away
Saint Louis Sudbury School
Secondary · 0.5 mi away
St Louis Public Schools
Secondary · 0.5 mi away
St. Frances Cabrini Academy
School · 0.5 mi away
Kairos Academies
Secondary · 0.5 mi away
Monroe Elementary School
Elementary · 0.6 mi away
Shepard School Lofts
School · 0.7 mi away
Fanning Middle School
Secondary · 0.7 mi away
Karen's Kids Daycare
School · 0.8 mi away
Kipp St Louis
School · 0.8 mi away
Eagle Tower Grove East
Elementary · 0.9 mi away
Carnahan Middle
Secondary · 0.9 mi away
Imagine Academy of Careers
School · 0.9 mi away
Meramec Elementary School
Elementary · 1.0 mi away
South City Academy
School · 1.0 mi away
St. Anthony of Padua Church
School · 1.0 mi away
Shenandoah Elementary School
Elementary · 1.1 mi away
Momentum Academy
Elementary · 1.1 mi away
Commute Calculator
Nearby Homes



Similar Homes Nearby

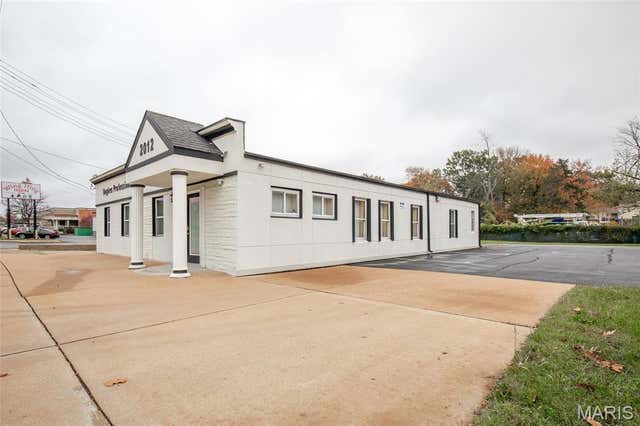
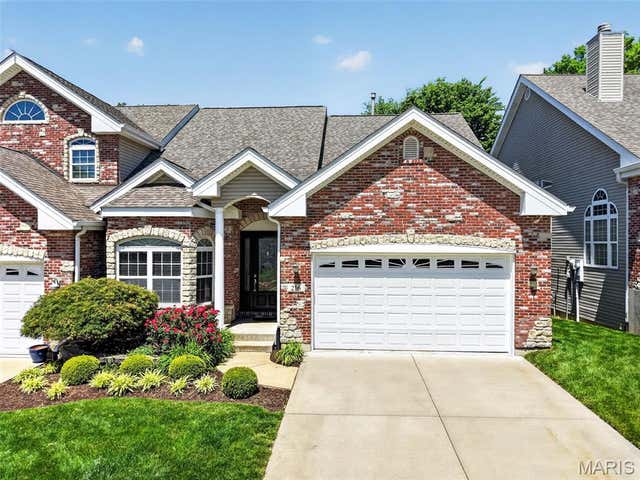
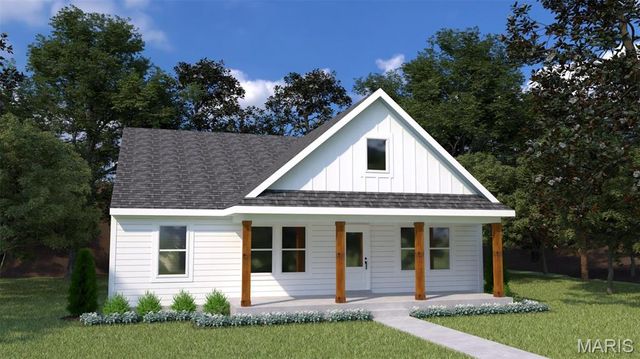

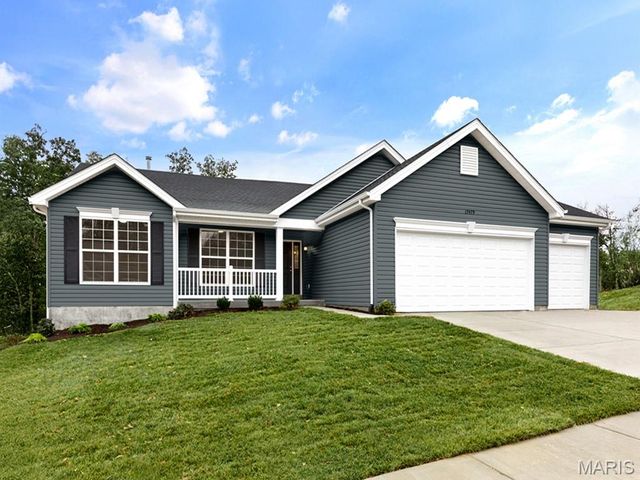
Similar Home Values
Comparable nearby listings and their asking prices.
| Address | Price | Beds | Baths | Sq Ft |
|---|---|---|---|---|
| 3434 Humphrey Street, St Louis, MO | $455,000 | 4 | 3 | 2,394 |
| 2012 Woodson Road, St Louis, MO | $455,000 | — | — | 2,400 |
| 216 Woodland Place Court, St Charles, MO | $455,000 | 3 | 3 | 2,448 |
| 0 Linden (New Town), St Charles, MO | $455,900 | 3 | 2 | 1,570 |
| 1 Monterey II at Charlestowne Landing, St Charles, MO | $456,900 | 3 | 2 | 1,584 |
| 278 Osprey Court, Lake St Louis, MO | $457,049 | 3 | 2 | 1,570 |
Moving Cost Estimate
EXIT Agents in St Louis


Listing Courtesy: Worth Clark Realty - 3142220065
Presented by: Lance Appleby