

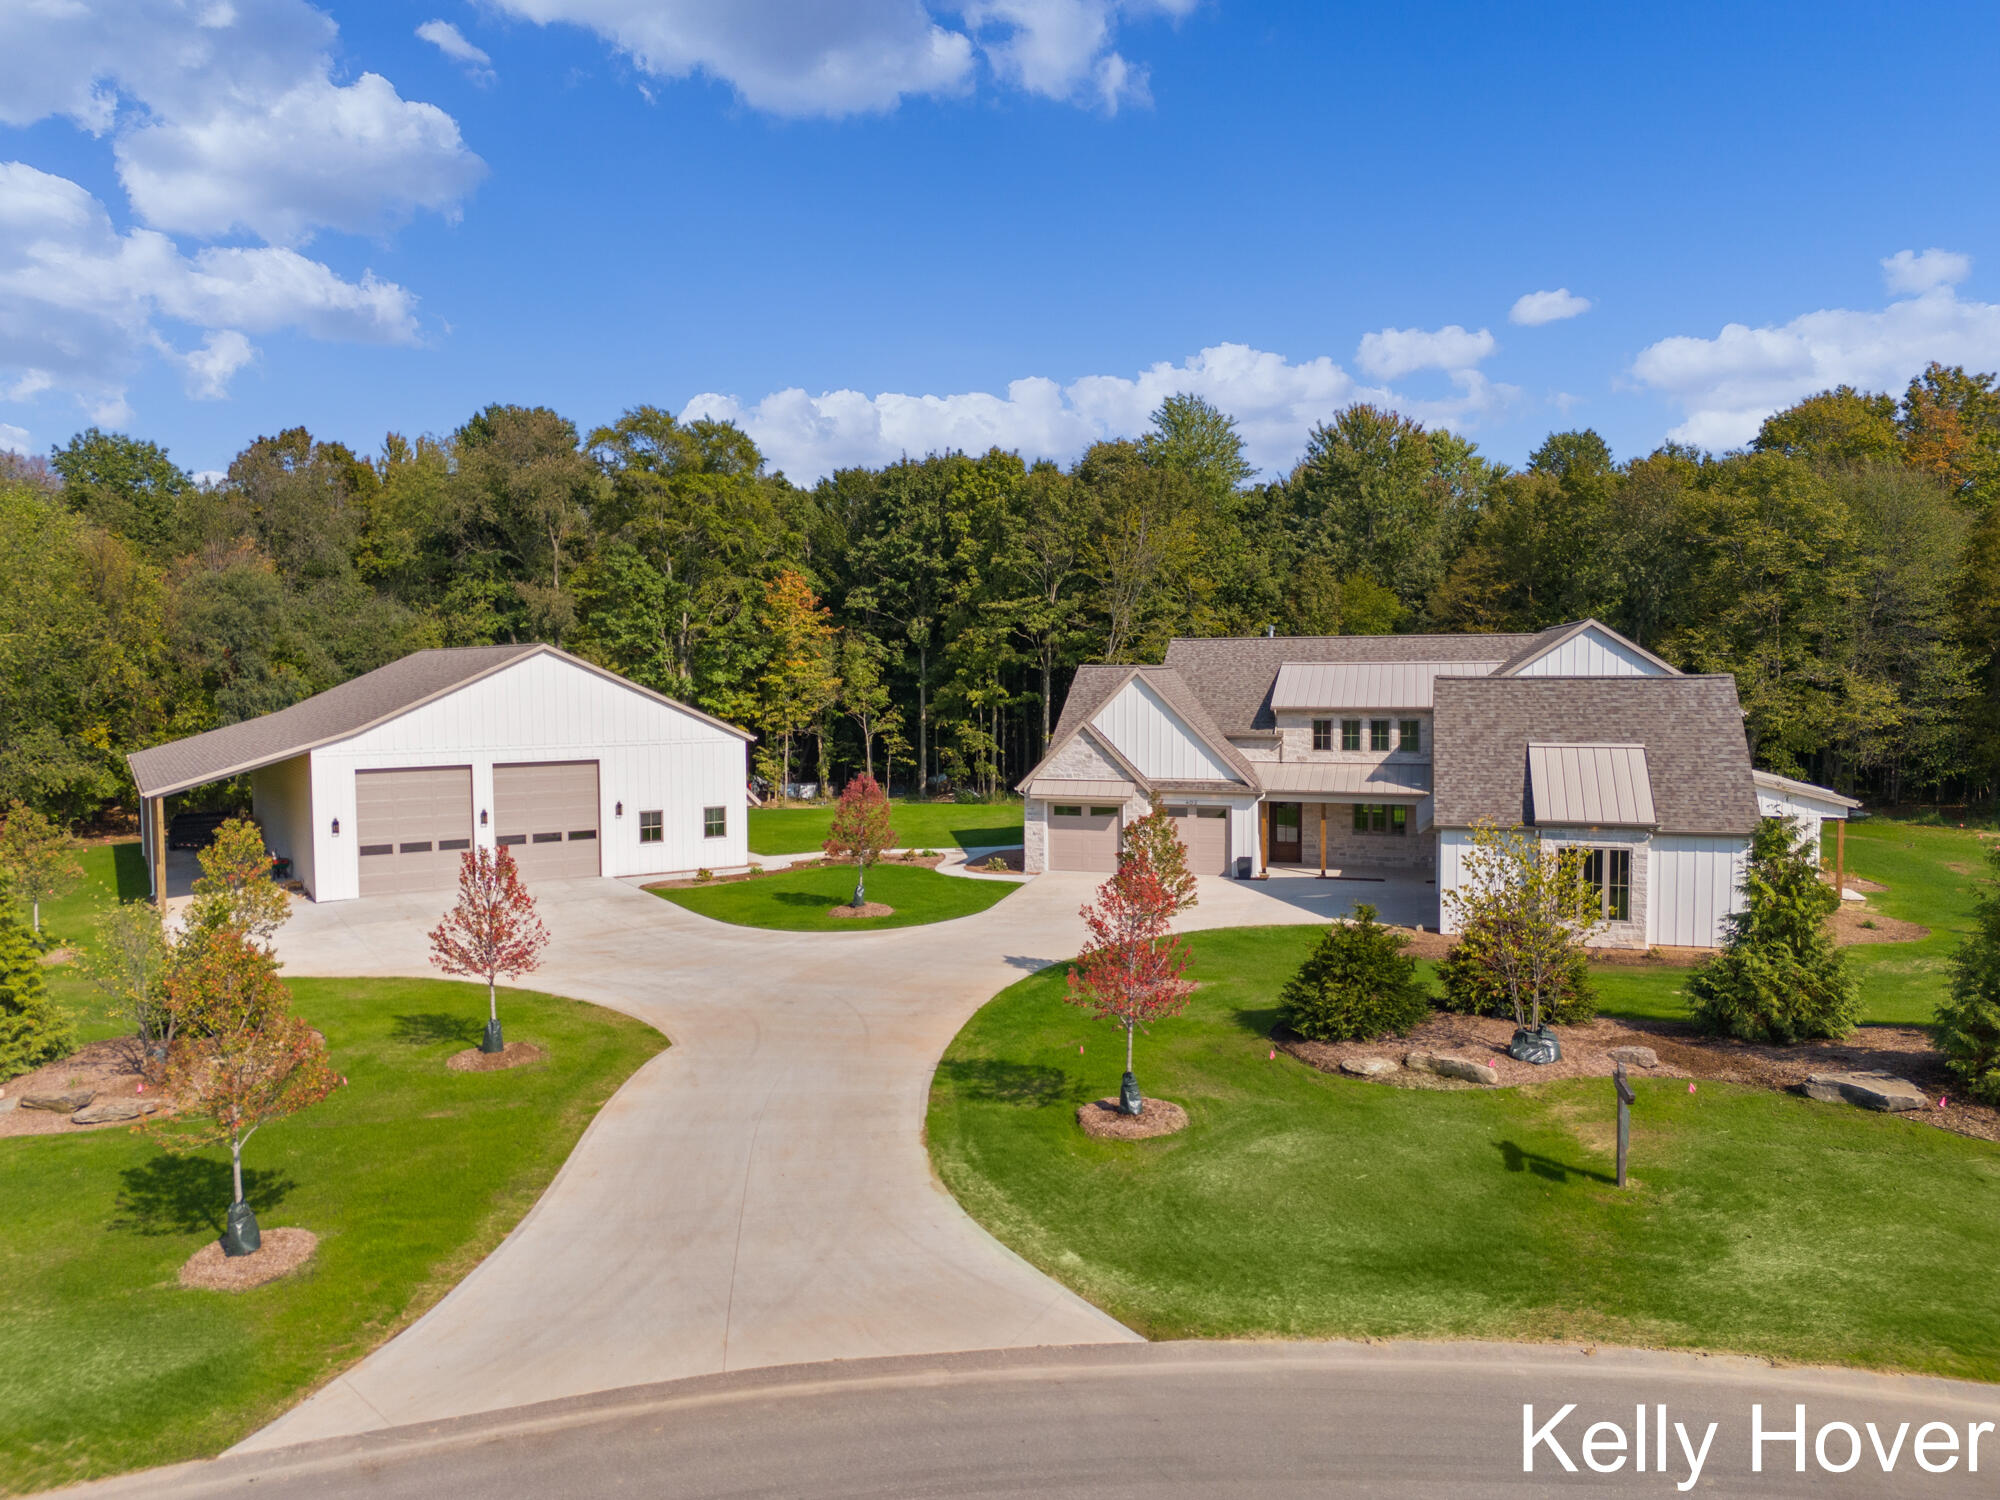
402 Ottogan Hills Court, Dorr, MI 49323
Ottogan Hills (private) · Ottawa County
Key Facts
Description
SPRING 2026 PARADE HOME ~ NEW BUILD Experience luxury redefined in this exquisite new build, nestled on over 6 wooded acres. This stunning home features 5 bedrooms and 5 baths, with meticulous attention to detail. Discover two main-floor en-suites, dual full kitchens with Bosch appliances, a butler pantry and luxury finishes throughout. Enjoy upgraded features including all custom cabinets and trim, engineered hardwood flooring, LP siding, all casement windows, tankless water heater and generator hookup. Cozy up by one of two fireplaces or relax on the covered patio, complete with stamped concrete and a wood-beamed ceiling. Designed for comfort and accessibility, this zero-entry, fully ADA-compliant home is truly unique. A remarkable 48' x 70' barn offers a kitchenette, another full bath, and office/flex space. With unmatched privacy, exceptional craftsmanship, and a floor plan designed for elegance and functionality, this property is truly one of a kin
Property Information
Property Type
Residential
Sub-Type
Single Family Residence
Style
Craftsman / Traditional
Year Built
2025
Living Area
4,324 sq ft
Lot Size
6.40 acres
Lot Dimensions
56.8' x 22 x 979.60 x 299.55
Garage Spaces
4
Ownership
Private Owned
Days on Market
119
MLS® Listing#
26009772
Property Features
Interior
Appliances
Cooling
Heating
Flooring
Fireplace
Basement
Parking
Laundry
Patio
Lot Features
Construction
Roof
Other Structures
Utilities
Sewer
Water Source
Schools
- District:
- Hudsonville
Financial Details
HOA
$825 / Annually
Annual Taxes
$14,597
Tax year 2025
Assessed Value
$802,348
Parcel Number
70-18-35-412-008
Directions
100th St (Adams) to 8th ave south, Right (west) on Ottogan, right (north) on Ottogan Hills Ct to end of culdesac to property.
Affordability Calculator
$400,000
Estimated monthly payment
$10,645/mo
Principal $1,599,999 · Est. interest $2,232,141 over 30 yrs
Neighborhood Market Statistics
How this home compares to active listings in Dorr, MI
- $400,000
- Median Listing Price
- 20
- Median Days on Market
- 2,204
- Median Sq Ft
- $211
- Median Price / Sq Ft
- 18
- Active Listings
- This home’s price is 400% above the area median.
- Its price per sq ft is 119% above the area median.
Market statistics compiled from active EXIT Realty® and MLS listings in Dorr, MI.
Location

Points of Interest in Dorr, MI
Showing the Dorr area map.
Nearby Schools
Byron Center West Middle School
Secondary · 3.4 mi away
Sycamore Elementary School
Elementary · 3.5 mi away
Forest Grove Christian Learning Center
School · 3.9 mi away
Hudsonville Public Schools
Elementary · 4.0 mi away
Byron Center Christian School
School · 4.7 mi away
Robert L Nickels Intermediate School
Secondary · 4.7 mi away
Byron Center Public Schools
School · 4.8 mi away
Learning Center Academy
School · 4.8 mi away
Byron Center Charter School
School · 4.9 mi away
Jamestown Elementary School
Elementary · 4.9 mi away
Dorr Elementary School
Elementary · 4.9 mi away
Riley Street Middle School
Secondary · 5.0 mi away
Brown Elementary School
Elementary · 5.1 mi away
Jamestown Lower Elementary School
Elementary · 5.1 mi away
Zion Christian School
School · 5.5 mi away
Byron Center High Schools
Secondary · 5.6 mi away
Century Park Learning Center
School · 6.5 mi away
Moline Christian School
School · 6.7 mi away
St. Stanislaus Catholic School
School · 6.9 mi away
Marshall Elementary School
Elementary · 7.0 mi away
Commute Calculator
Nearby Homes
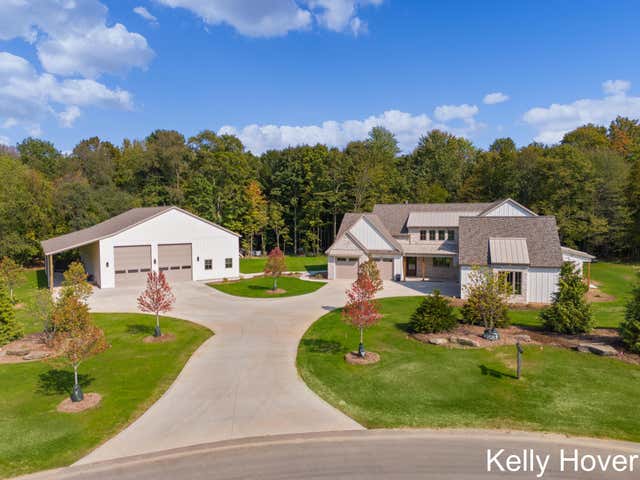
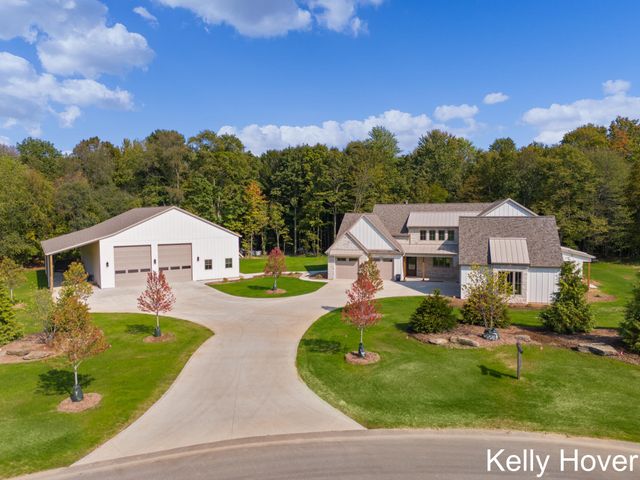
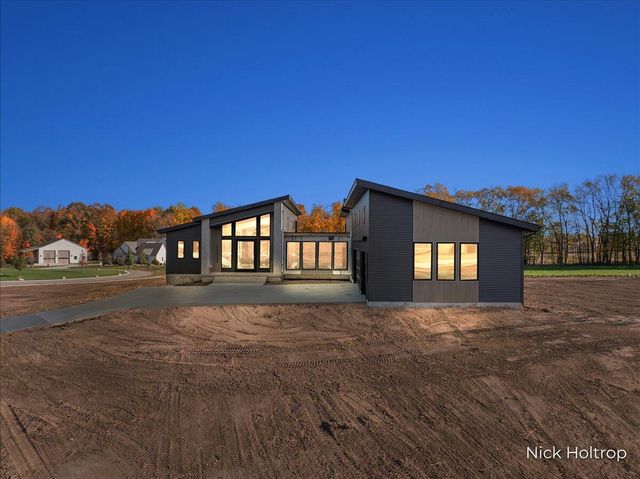
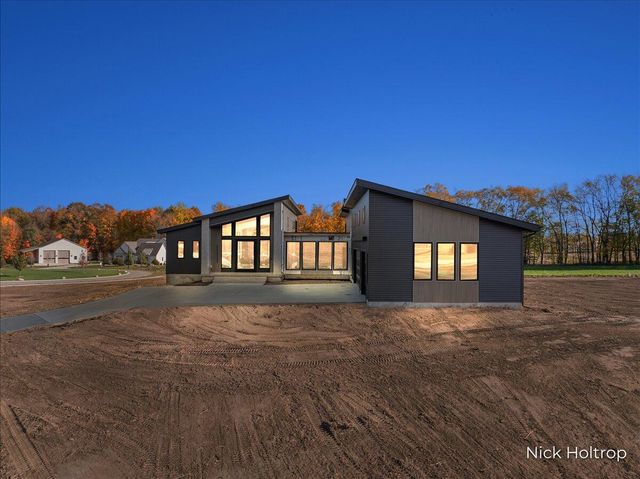
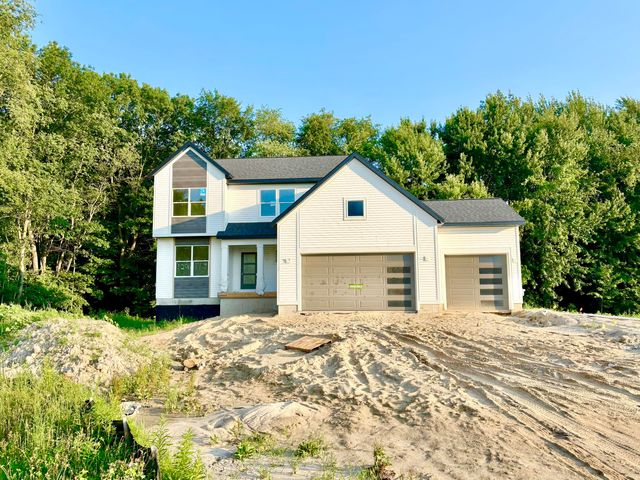
Similar Homes Nearby
Similar Home Values
Comparable nearby listings and their asking prices.
| Address | Price | Beds | Baths | Sq Ft |
|---|---|---|---|---|
| 312 Ottogan Hills Court, Dorr, MI | $1,449,000 | 4 | 4 | 4,368 |
Moving Cost Estimate
EXIT Agents in Dorr


Listing Courtesy: City2Shore Gateway Group of Byron Center - 6163260110
Presented by: Kelly J Hover