

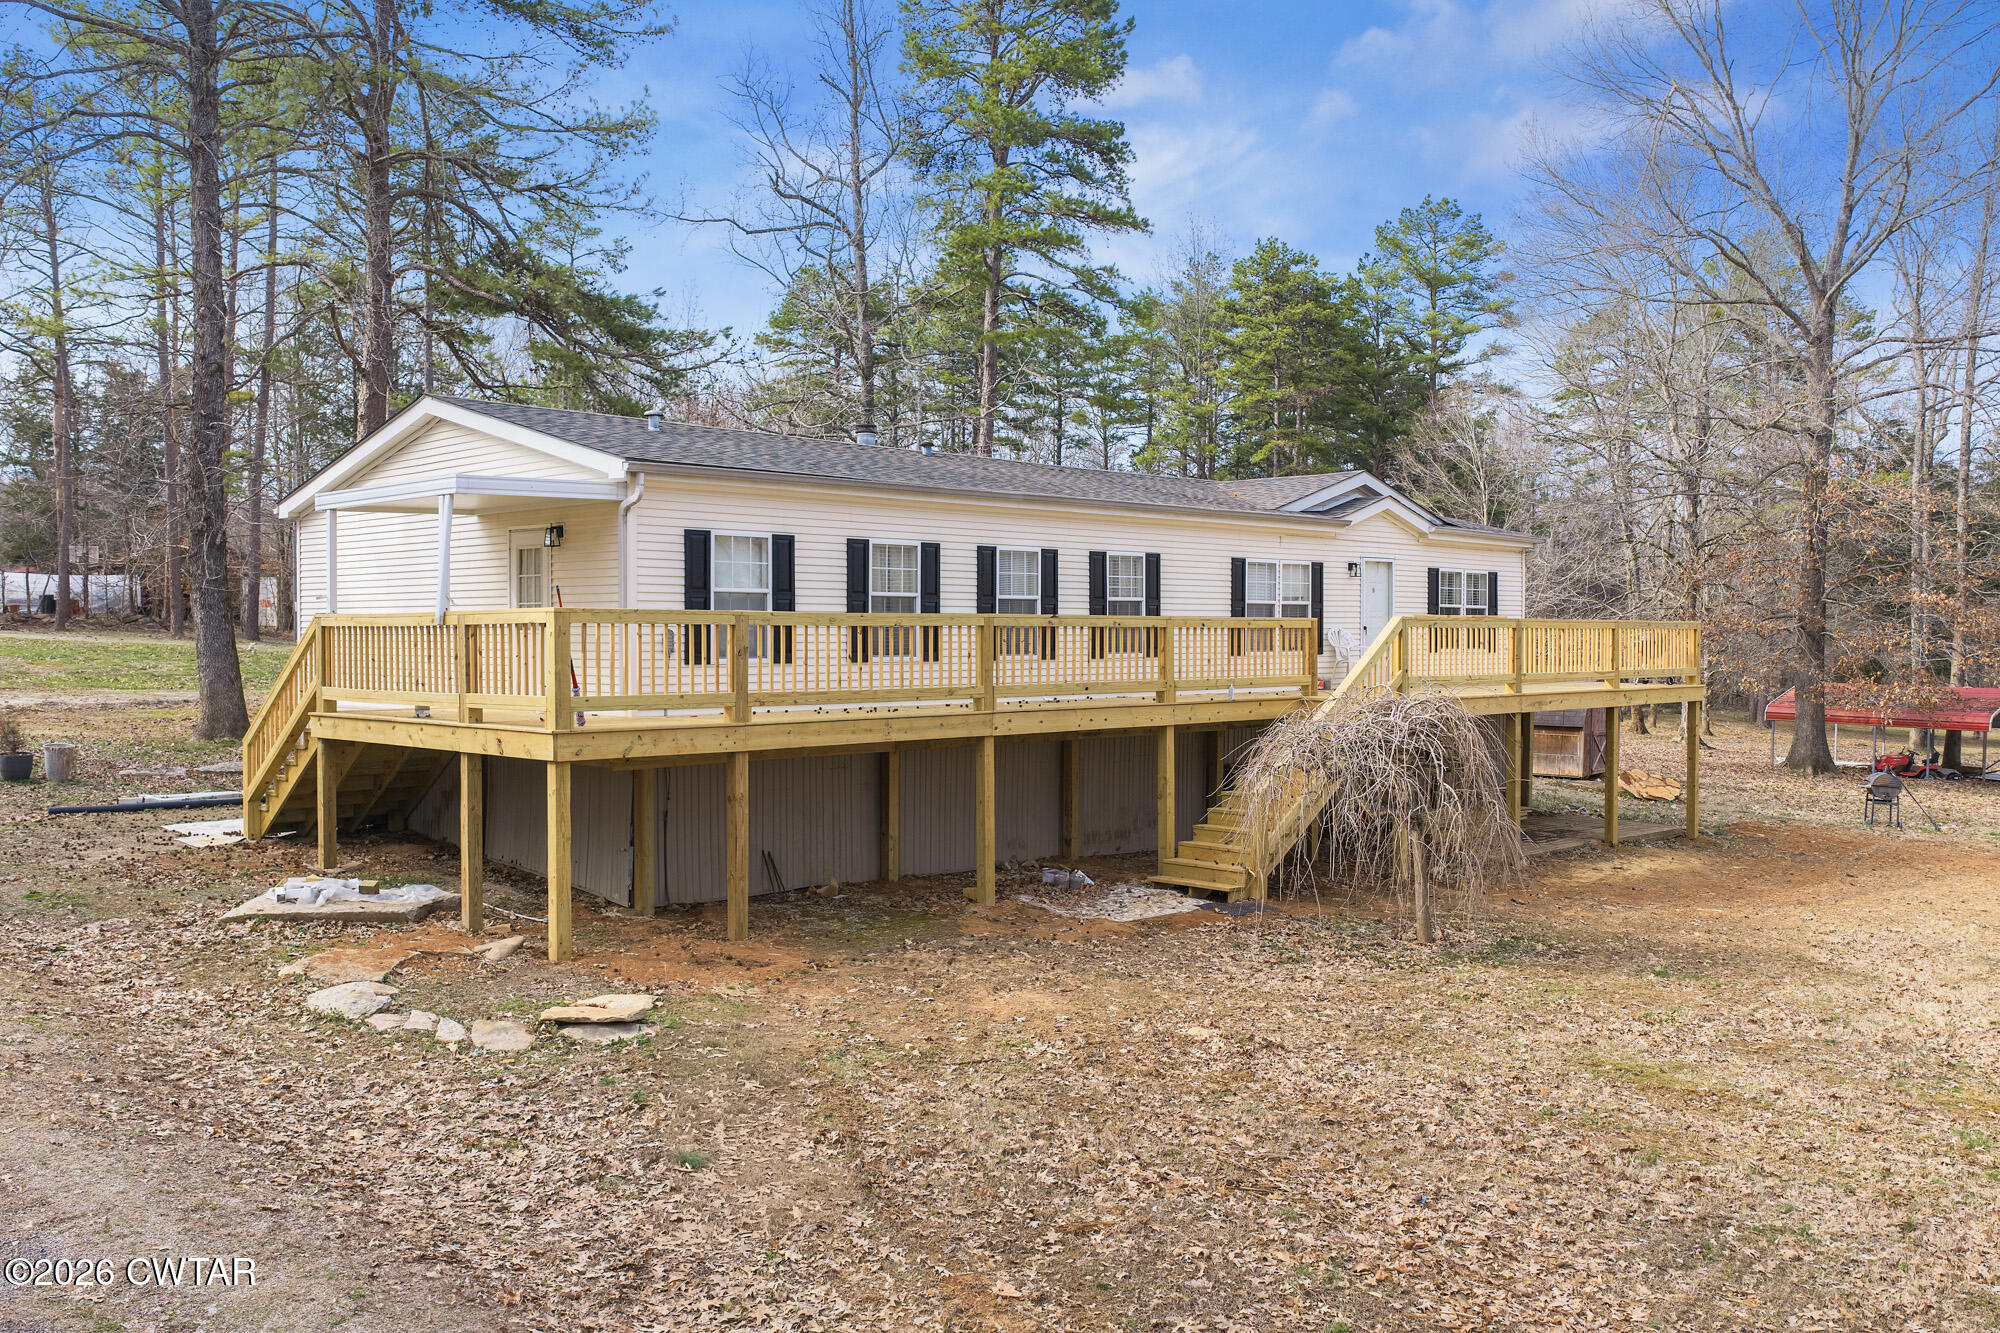
1275 Kaw-Liga Lane, Bath Springs, TN 38311
Edgewater Estates · Decatur County
Key Facts
Description
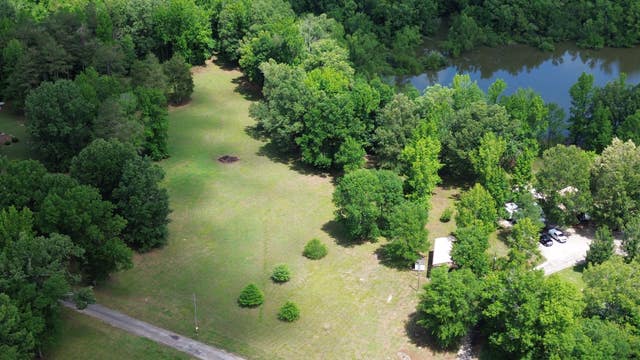
3-bedroom, 2-bathroom home on 2+/- acres at the TN River! Enjoy river living on 2± acres near the Tennessee River! This well-maintained 3 bedroom, 2 bathroom home offers space, comfort, and direct water access — the perfect setup for weekend getaways or full-time living. Inside, you'll find a spacious open floor plan featuring an eat-in kitchen with island, coffee bar, and an oversized living area ideal for gathering family and friends. The home is move-in ready, and appliances convey with the sale. Step outside to a brand-new, oversized deck overlooking the neighborhood and the water — perfect for relaxing spring evenings and summer nights. With a little over 2 acres, there's plenty of room to store boats, campers, and all your river toys or expand and put a garage or additional outbuildings! Two carports and a storage shed provide ample parking and storage space. The property backs up to a permanently connected backwater channel off the main river, offering direct water access right from your backyard. A nearby boat slip is just a short walk away, making time on the water effortless. If you're looking for a peaceful retreat with room to spread out and easy access to the Tennessee River, this one checks the boxes.
Property Information
Property Type
Residential
Sub-Type
Single Family Residence
Year Built
2005
Stories
1
Living Area
1,620 sq ft
Lot Size
2.18 acres
Lot Dimensions
2.186 AC
Parking Spaces
4
Days on Market
130
MLS® Listing#
2600965
Property Features
Interior
Exterior
Appliances
Cooling
Heating
Flooring
Fireplace
Parking
Laundry
Patio
Lot Features
Construction
Foundation
Roof
Windows
Security
Other Structures
Utilities
Sewer
Water Source
Rooms
- Bedroom13.0 x 10.5Main
- Bedroom13.0 x 10.5Main
- Kitchen20.5 x 11.5Main
- Laundry13.0 x 7.5Main
- Living Room26.0 x 17.0Main
- Master Bedroom13.0 x 12.0Main
Financial Details
HOA
$250 / Annually
Annual Taxes
$400
Parcel Number
102G D 002.00
Directions
From the intersection of Hwy 100 and Hwy 69 at 4 way stop in Decaturville, take 69/641 S left onto Bobs Landing Rd right onto Old Bobs Landing Rd right onto Kaw-Liga. The destination is on the left - 1275 Kaw Liga.
Affordability Calculator
$50,000
Estimated monthly payment
$1,331/mo
Principal $200,000 · Est. interest $279,018 over 30 yrs
Neighborhood Market Statistics
How this home compares to active listings in Bath Springs, TN
- $433,333
- Median Listing Price
- 59
- Median Days on Market
- 2,021
- Median Sq Ft
- $232
- Median Price / Sq Ft
- 224
- Active Listings
- This home’s price is 42% below the area median.
- Its price per sq ft is 34% below the area median.
Market statistics compiled from active EXIT Realty® and MLS listings in Bath Springs, TN.
Location
- 1275 Kaw-Liga Lane, Bath Springs, TN 38311
Points of Interest in Bath Springs, TN
Showing the Bath Springs area map.
Nearby Schools
Frank Hughes School
School · 5.4 mi away
Decaturville Elementary School
Elementary · 10.0 mi away
Decatur County School District
School · 10.4 mi away
Riverside High School
Secondary · 10.9 mi away
Decatur County Middle School
Secondary · 11.7 mi away
Scotts Hill High School
Secondary · 14.0 mi away
Parsons Headstart
School · 14.6 mi away
Parsons Elementary School
Elementary · 14.6 mi away
South Central Human Resource Agency
School · 14.9 mi away
South Side Elementary
Elementary · 15.9 mi away
Linden Elementary School
Elementary · 16.3 mi away
Linden Middle School
Secondary · 16.4 mi away
Perry County High School
Secondary · 16.4 mi away
Northside Elementary School
Elementary · 18.2 mi away
Pin Oak Elementary School
Elementary · 18.2 mi away
Waynesboro Middle School
Secondary · 18.6 mi away
Waynesboro Elementary School
Elementary · 18.8 mi away
Savannah Head Start
School · 18.9 mi away
Wayne County Technology Center
Secondary · 18.9 mi away
Wayne County High School
Secondary · 19.0 mi away
Commute Calculator
Nearby Homes

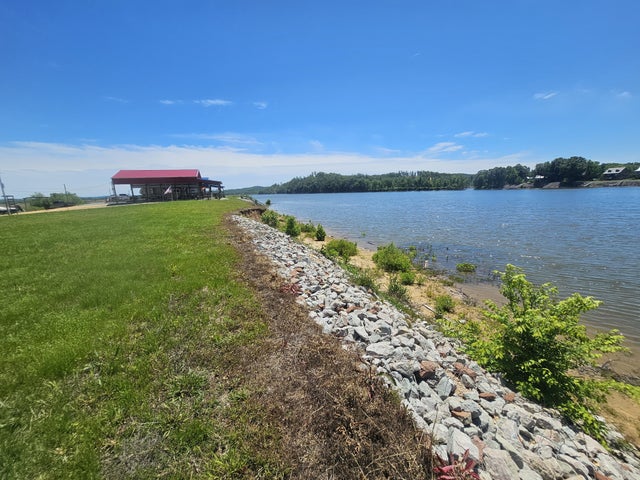

Similar Homes Nearby

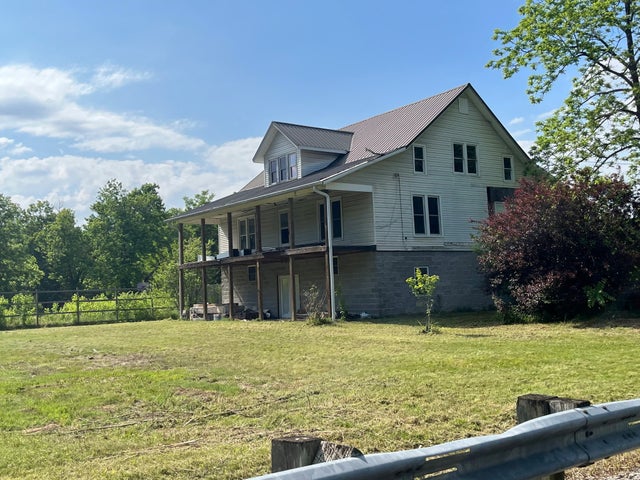
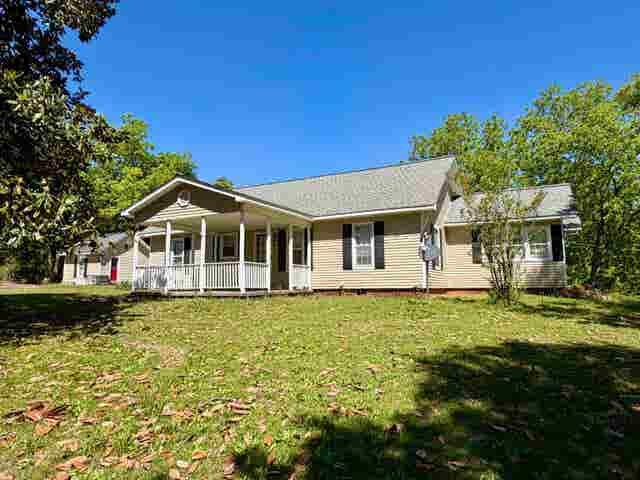


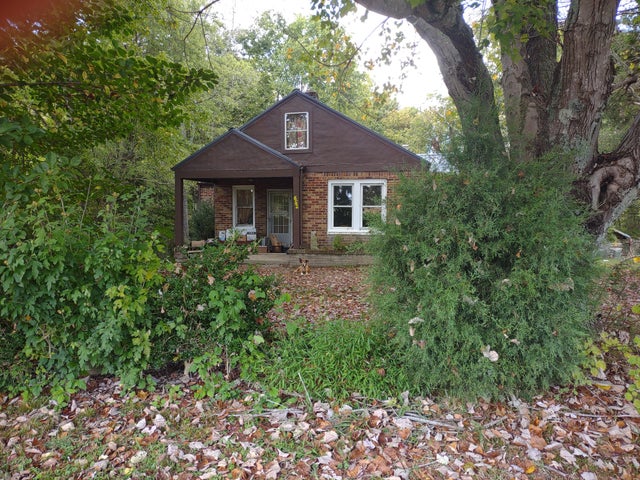
Similar Home Values
Comparable nearby listings and their asking prices.
| Address | Price | Beds | Baths | Sq Ft |
|---|---|---|---|---|
| 3009 BUENA VISTA RD, Bethel Springs, TN | $189,900 | 3 | — | 1,112 |
| 118 Lackey Rd, Castalian Springs, TN | $199,000 | 2 | 1 | 1,848 |
| 1629 BUENA VISTA RD, Bethel Springs, TN | $199,900 | 3 | — | 1,906 |
| 218 SARDIE HENRY RD, Bethel Springs, TN | $199,900 | 4 | — | 2,021 |
| 648 Butler Mill Rd, Oliver Springs, TN | $200,000 | 3 | 3 | 2,767 |
| 652 Gamaliel RD, Red Boiling Springs, TN | $209,000 | 2 | 1 | 800 |
Moving Cost Estimate
EXIT Agents in Bath Springs


Listing Courtesy: Clear Choice Realty - 7318472817
Presented by: Harley Bartholomew