

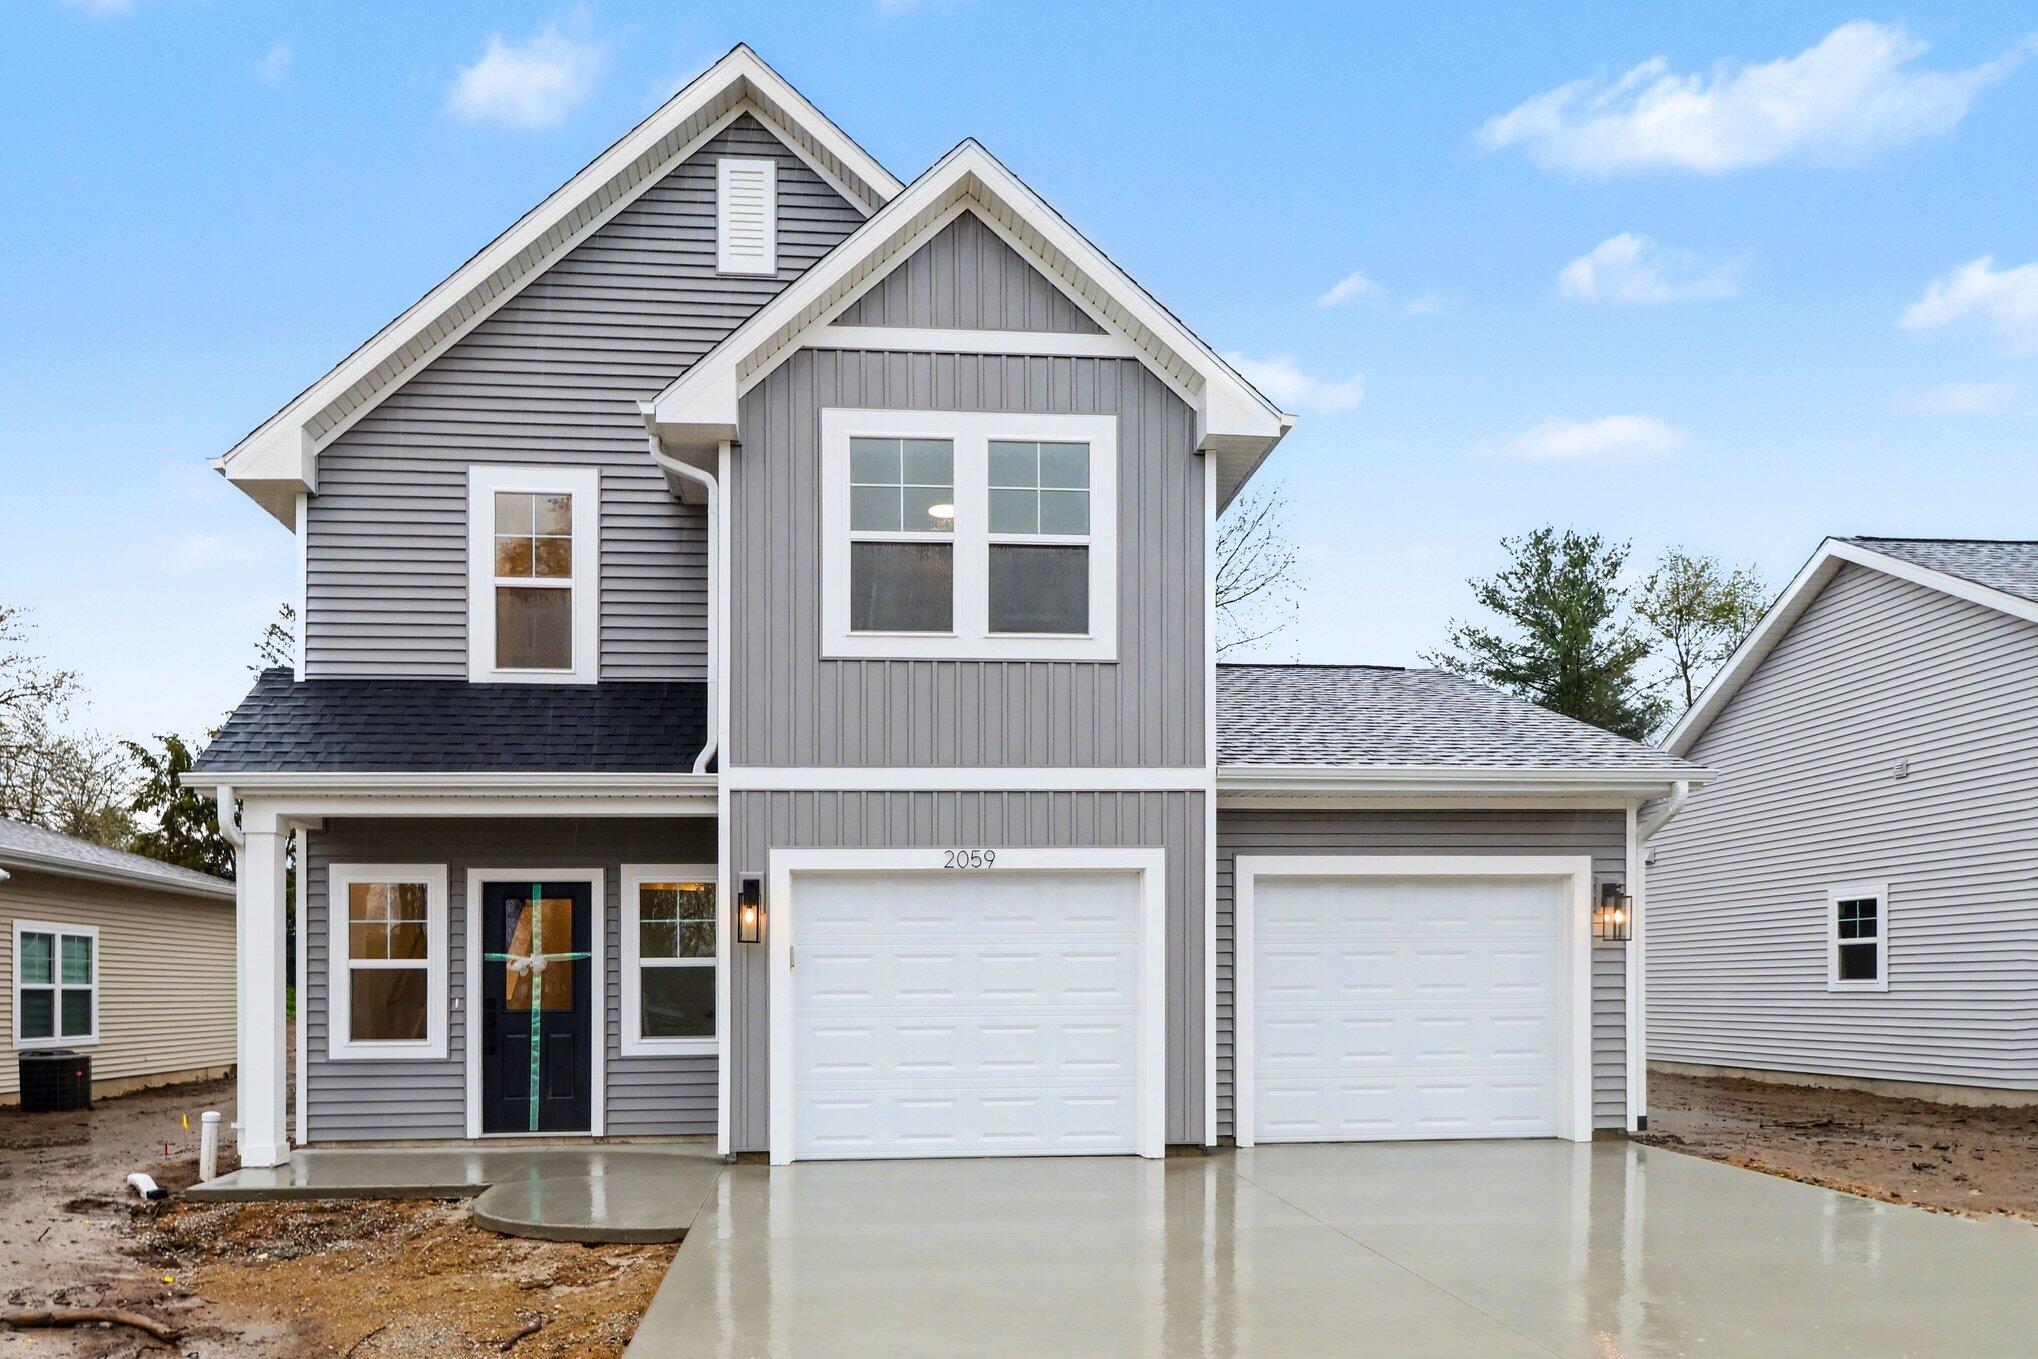
2059 Topaz Lane, Portage, MI 49002
Stanwood Crossings · Kalamazoo County
Key Facts
Description
Welcome home to Stanwood Crossings, a new Portage community that makes homeownership attainable for middle-income buyers through an innovative ground lease model. This brand-new, energy-efficient home by AVB Homes offers modern design, quality construction, and thoughtful features tailored to today's lifestyle. The Cedar floor plan provides approximately 1,504 square feet of well-designed living space with an open-concept main level ideal for both daily living and entertaining. The stylish kitchen is finished with quartz countertops and flows seamlessly into the dining and living areas, creating a bright and inviting atmosphere. Luxury vinyl flooring throughout the main living spaces offers durability, comfort, and a contemporary look. Upstairs, you'll find a spacious primary suite with a walk-in closet and private bath, along with two additional bedrooms and a full bathroom -- offering flexibility for family, guests, or a home office. This home is built with energy efficiency in mind, helping to reduce utility costs while enhancing year-round comfort. The attached two-car garage includes an electrical hookup ready for an electric vehicle charger, adding convenience and future-forward functionality. The exterior features low-maintenance vinyl siding, providing long-lasting curb appeal with minimal upkeep. Thoughtfully designed and newly constructed, this home offers the peace of mind that comes with modern building standards and materials. Whether you're looking for efficient living, modern finishes, or a home built for the future, the Dellwood by AVB Homes delivers comfort, style, and value in one beautifully designed package. Please review the Orientation documentation for more information about qualifying for purchase of this home.
Property Information
Property Type
Residential
Sub-Type
Single Family Residence
Style
Traditional
Year Built
2026
Living Area
1,504 sq ft
Lot Size
0.19 acres
Lot Dimensions
60 x 134
Garage Spaces
2
Ownership
Government Owned
Days on Market
90
MLS® Listing#
26009308
Property Features
Interior
Appliances
Cooling
Heating
Flooring
Parking
Laundry
Patio
Construction
Foundation
Roof
Windows
Utilities
Sewer
Water Source
Schools
- Elementary:
- Lake Center Elementary School
- Middle:
- Portage Central Middle School
- High:
- Portage Central High School
- District:
- Portage
Financial Details
Parcel Number
00026-318-O
Directions
Portage Rd to Stanley. Turn East on Stanly. Left on Opal and follow curve to the left. Right on Topaz.
Affordability Calculator
$48,100
Estimated monthly payment
$1,280/mo
Principal $192,400 · Est. interest $268,415 over 30 yrs
Neighborhood Market Statistics
How this home compares to active listings in Portage, MI
- $403,226
- Median Listing Price
- 37
- Median Days on Market
- 2,423
- Median Sq Ft
- $168
- Median Price / Sq Ft
- 196
- Active Listings
- This home’s price is 40% below the area median.
- Its price per sq ft is 5% below the area median.
Market statistics compiled from active EXIT Realty® and MLS listings in Portage, MI.
Similar Homes Nearby
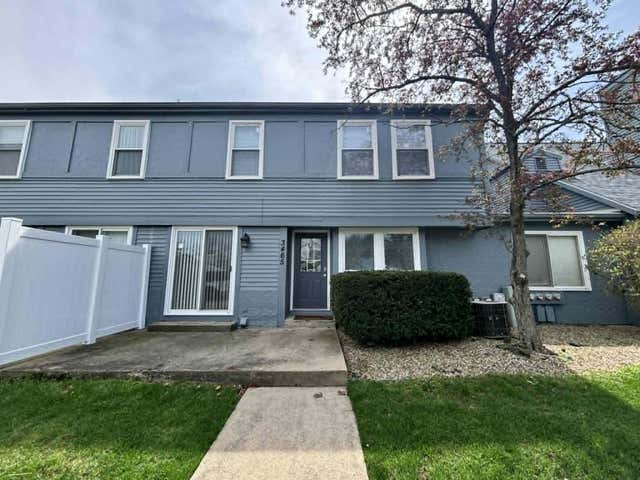
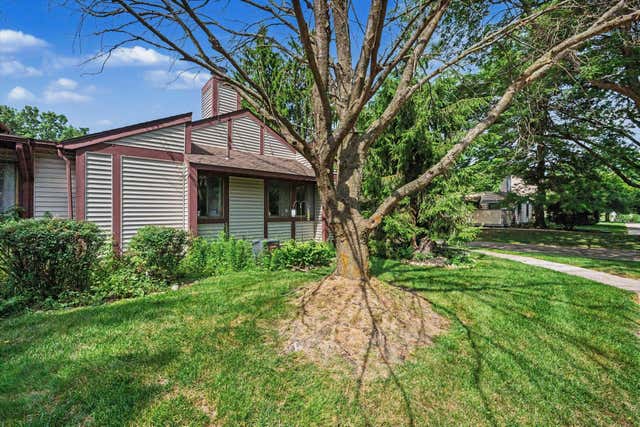
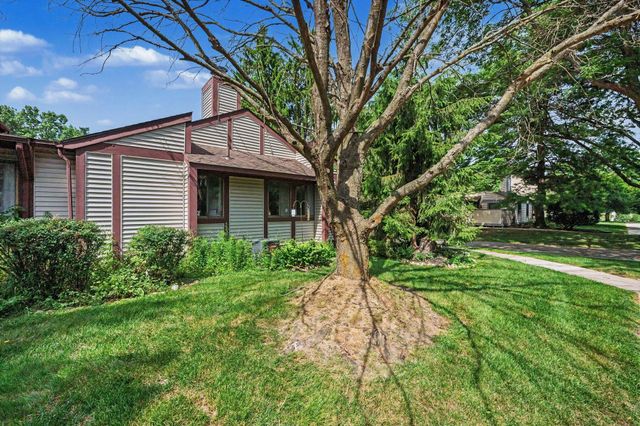
Similar Home Values
Comparable nearby listings and their asking prices.
| Address | Price | Beds | Baths | Sq Ft |
|---|---|---|---|---|
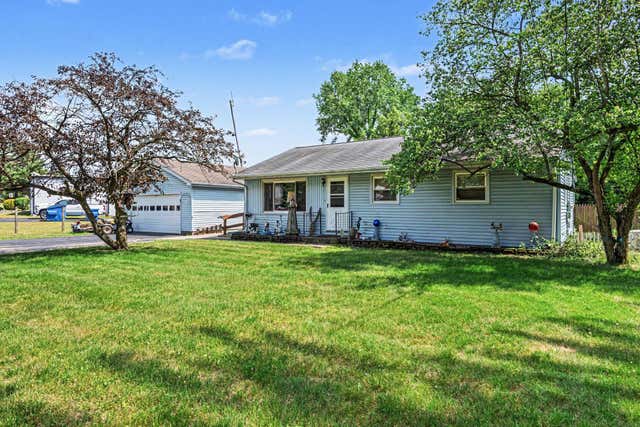
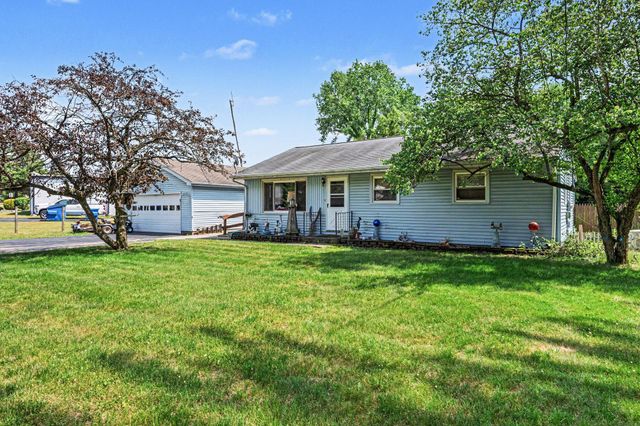
| 2519 Rolling Hill Avenue, Portage City, MI | $170,000 | 3 | 2 | 1,360 |
| 2519 Rolling Hill Avenue, Portage, MI | $170,000 | 3 | 2 | 1,360 |
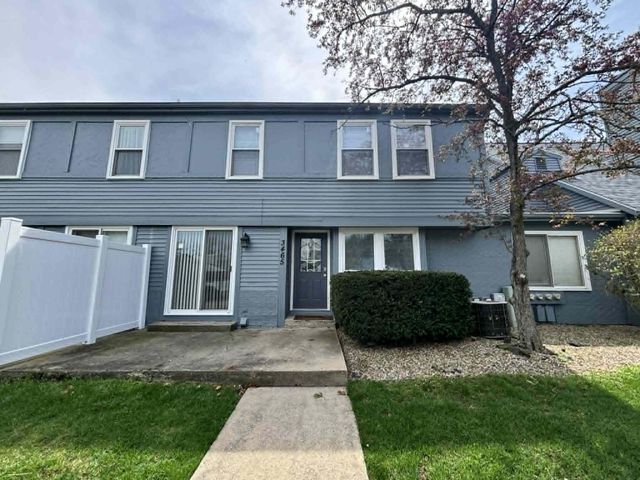
| 3465 Scots Pine Way, Portage, MI | $175,000 | 3 | 2 | 1,124 |
| 3465 Scots Pine Way, Portage City, MI | $175,000 | 3 | 2 | 1,124 |
| 4863 Foxfire Trail, Portage City, MI | $179,900 | 2 | 2 | 956 |
| 4863 Foxfire Trail, Portage, MI | $179,900 | 2 | 2 | 956 |
Moving Cost Estimate

Listing Courtesy: Strong Properties, LLC - 2694591682
Presented by: Sheila M Strong