

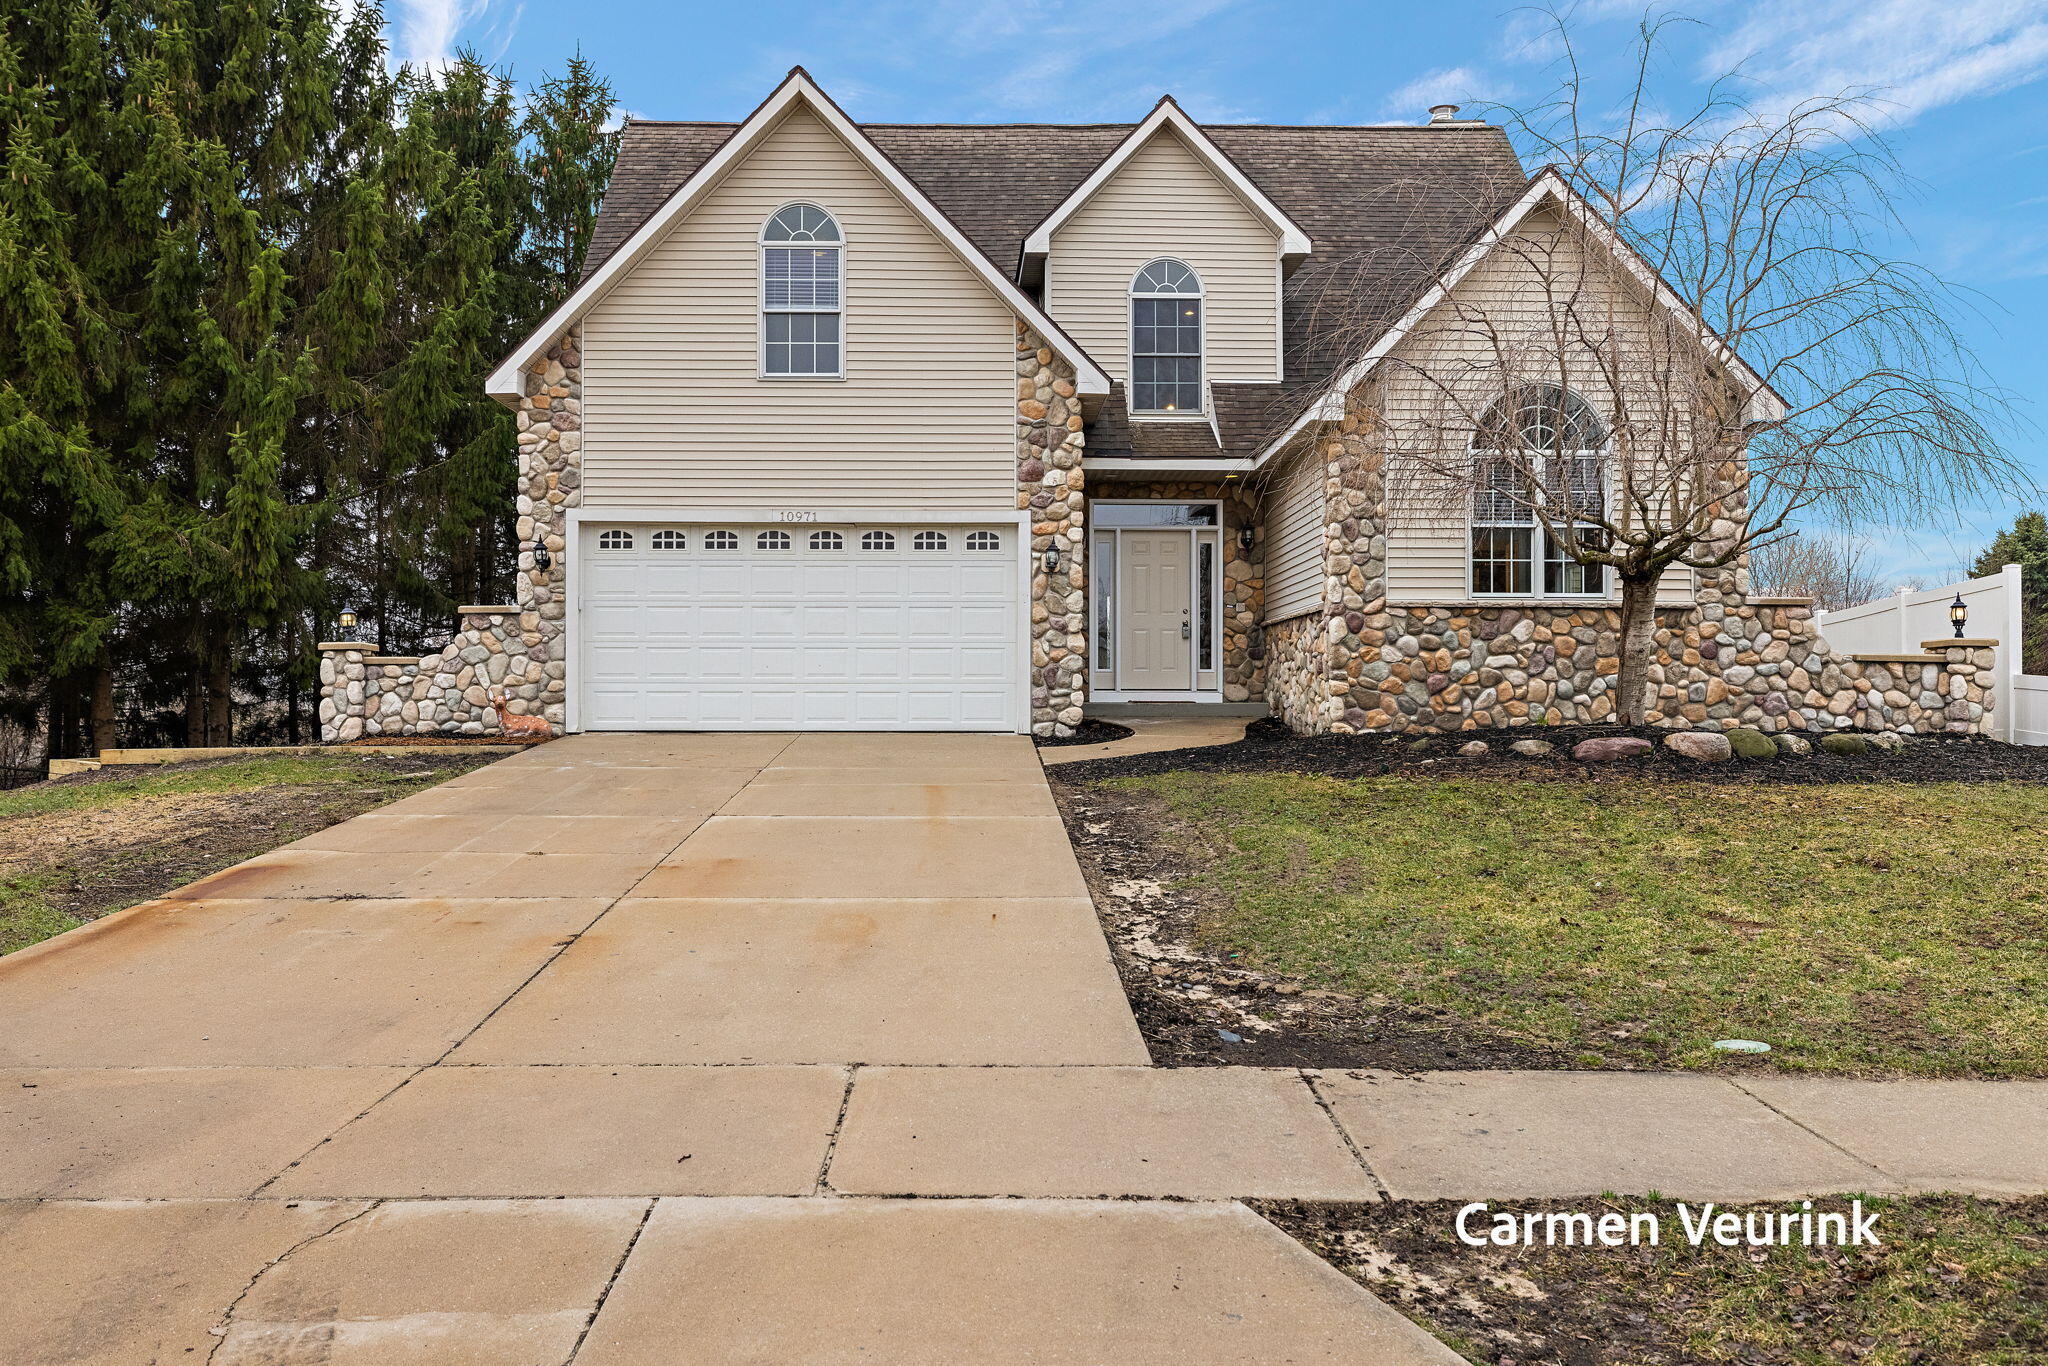
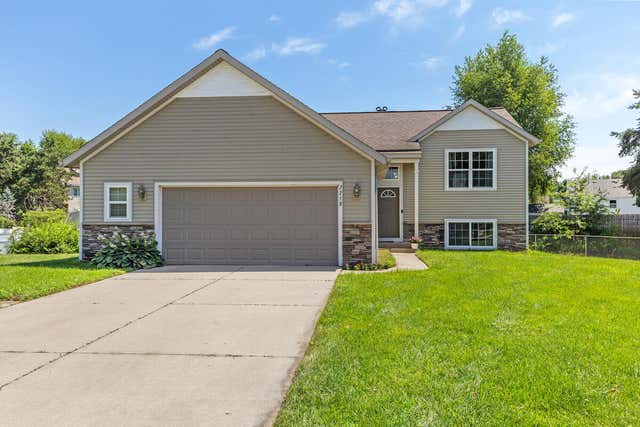
10971 Lance Avenue, Allendale, MI 49401
Ottawa County
Key Facts
Description
Experience the luxury of a brand-new home in an established, serene setting with this stunning, top-to-bottom renovation, including a brand new roof! Every inch of this residence has been meticulously updated with high-end custom finishes, offering the peace of mind that comes with all-new mechanicals and modern aesthetics. The inviting main level features a grand living room with soaring vaulted ceilings and a cozy gas fireplace, flowing seamlessly into an elegant formal dining room. Designed for longevity and convenience, the main floor includes a private master suite and a dedicated laundry room, providing true main-level living. The upper level is equally impressive, offering four well-appointed bedrooms and a stylishly finished full bathroom, ensuring plenty of space for family, guests, or a home office. The expansive unfinished basement is already plumbed for a full bath, offering incredible potential for future equity. Situated on a tranquil, private pond, the backyard offers a peaceful escape ready for your finishing touch. No deck is currently installed, creating the unique opportunity to design and build a custom outdoor living space exactly to your specifications. Located in an established neighborhood just minutes away from everything Allendale has to offer.
Property Information
Property Type
Residential
Sub-Type
Single Family Residence
Style
Traditional
Year Built
2005
Living Area
2,200 sq ft
Lot Size
0.23 acres
Lot Dimensions
72x136
Garage Spaces
2
Ownership
Private Owned
Days on Market
84
MLS® Listing#
26009224
Property Features
Interior
Appliances
Cooling
Heating
Fireplace
Basement
Parking
Laundry
Lot Features
Construction
Roof
Windows
Utilities
Sewer
Water Source
Schools
- District:
- Allendale
Financial Details
Annual Taxes
$4,163
Tax year 2025
Assessed Value
$126,107
Parcel Number
70-09-25-174-004
Directions
Take Lake Michigan Drive to 56th Street and head south. Turn left onto Estate Rd, right on Lance. Home is on the right.
Affordability Calculator
$104,980
Estimated monthly payment
$2,794/mo
Principal $419,920 · Est. interest $585,826 over 30 yrs
Neighborhood Market Statistics
How this home compares to active listings in Allendale, MI
- $492,982
- Median Listing Price
- 42
- Median Days on Market
- 2,034
- Median Sq Ft
- $232
- Median Price / Sq Ft
- 97
- Active Listings
- This home’s price is 6% above the area median.
- Its price per sq ft is 3% above the area median.
Market statistics compiled from active EXIT Realty® and MLS listings in Allendale, MI.
Location

Points of Interest in Allendale, MI
Showing the Allendale area map.
Nearby Schools
Allendale Christian School
School · 1.0 mi away
Allendale Public Schools
School · 1.2 mi away
Allendale Public Schools
Secondary · 1.4 mi away
Allendale High School
Secondary · 1.4 mi away
Allendale Middle School
Secondary · 2.1 mi away
Evergreen Elementary School
Elementary · 2.2 mi away
Oakwood Intermediate
Elementary · 2.3 mi away
Allendale Public Schools
School · 2.3 mi away
Lamont Christian School
School · 2.9 mi away
Bauer Elementary School
Elementary · 3.7 mi away
Baldwin Street Middle School
Secondary · 4.5 mi away
Hudsonville Public Schools
School · 4.6 mi away
Georgetown Elementary School
Elementary · 4.6 mi away
Ottawa Area Center
School · 5.1 mi away
Jenison High School
Secondary · 5.5 mi away
Pinewood Elementary School
Elementary · 5.6 mi away
Jenison Public Schools
School · 5.6 mi away
Jenison Junior High School
Secondary · 5.7 mi away
Jenison Christian School
Elementary · 6.0 mi away
Alward Elementary School
Elementary · 6.1 mi away
Commute Calculator
Nearby Homes
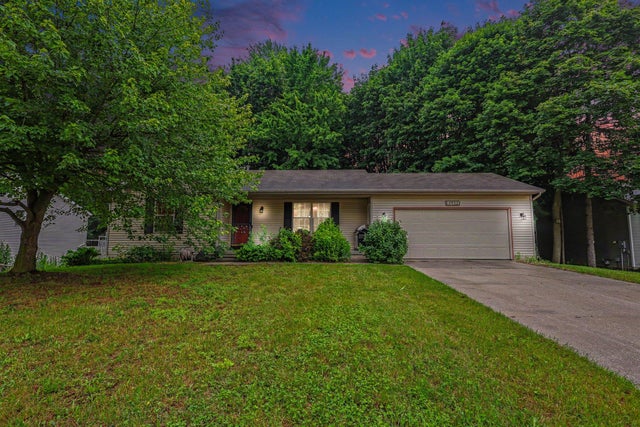
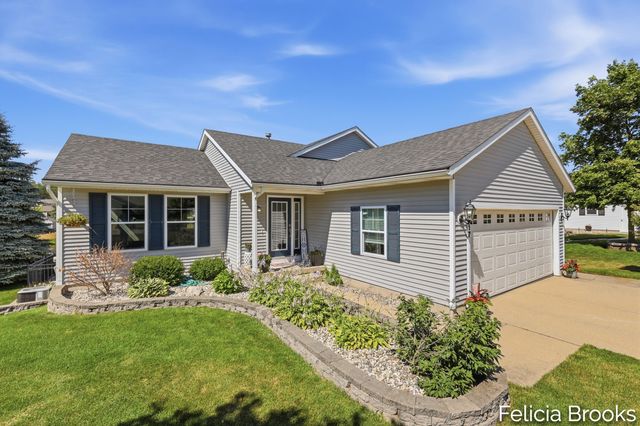
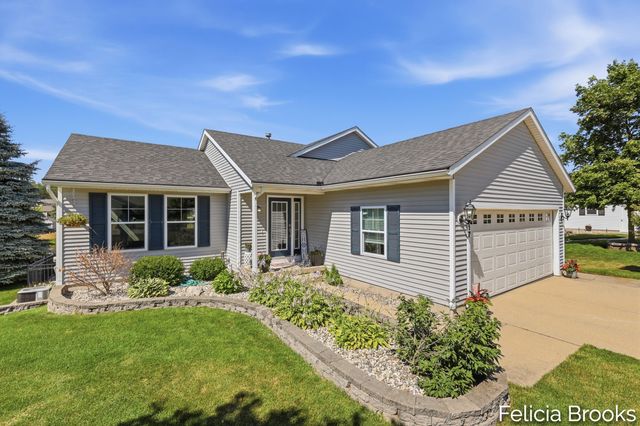
Similar Homes Nearby
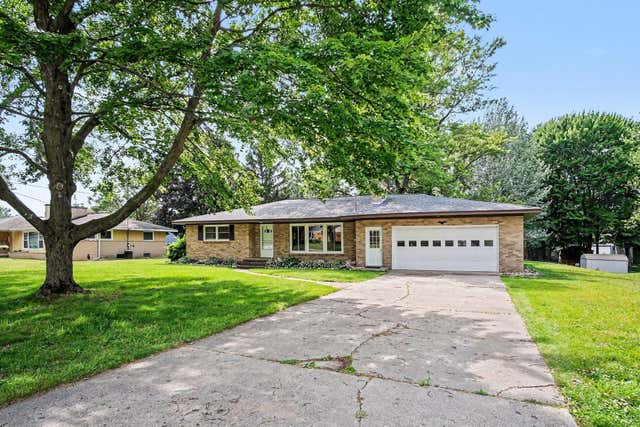
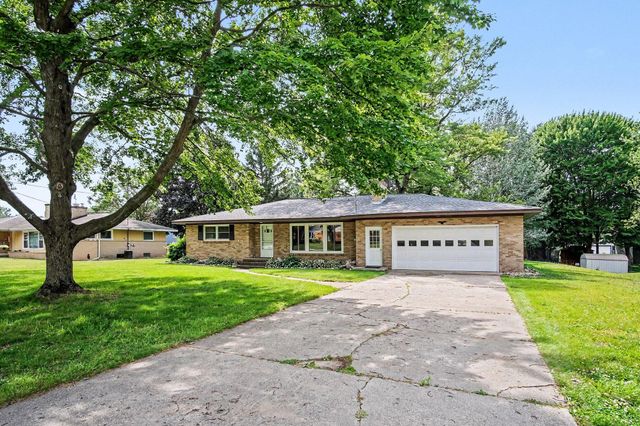
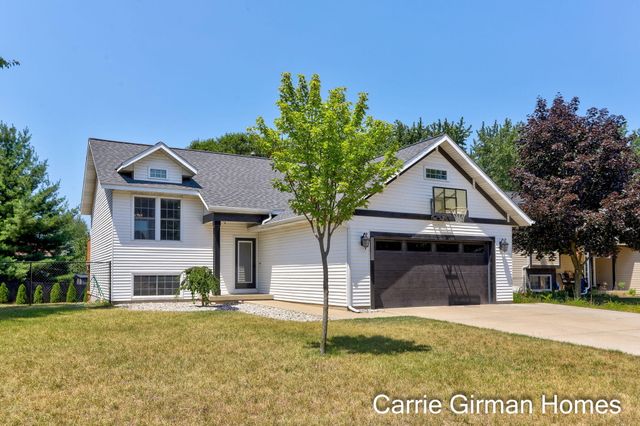
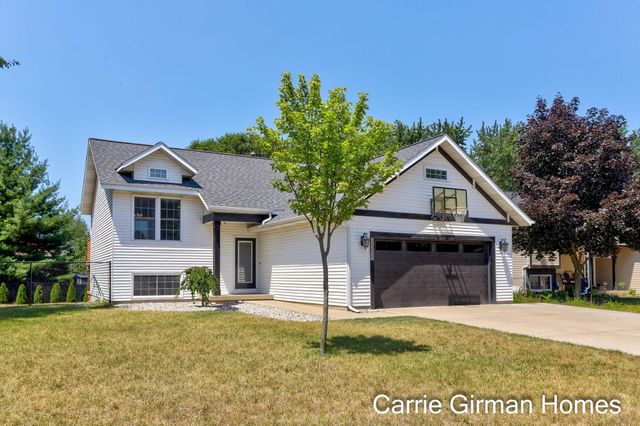
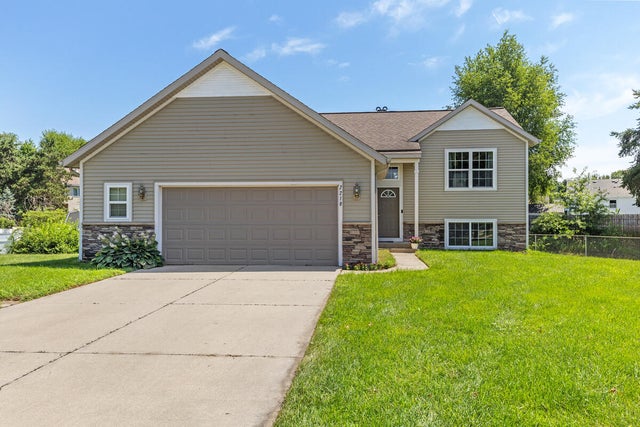
Similar Home Values
Comparable nearby listings and their asking prices.
| Address | Price | Beds | Baths | Sq Ft |
|---|---|---|---|---|
| 11351 Brown Avenue, Allendale, MI | $376,000 | 4 | 3 | 1,432 |
| 11351 Brown Avenue, Allendale Charter Township, MI | $376,000 | 4 | 3 | 1,432 |
| 11011 Skyway Lane, Allendale, MI | $385,000 | 4 | 2 | 1,829 |
| 11011 Skyway Lane, Allendale Charter Township, MI | $385,000 | 4 | 2 | 1,829 |
| 7218 Waterview Lane, Allendale, MI | $395,000 | 4 | 2 | 1,825 |
| 7218 Waterview Lane, Allendale Charter Township, MI | $395,000 | 4 | 2 | 1,825 |
Moving Cost Estimate
EXIT Agents in Allendale


Listing Courtesy: HomeRealty, LLC - 6169359000
Presented by: Carmen Veurink