

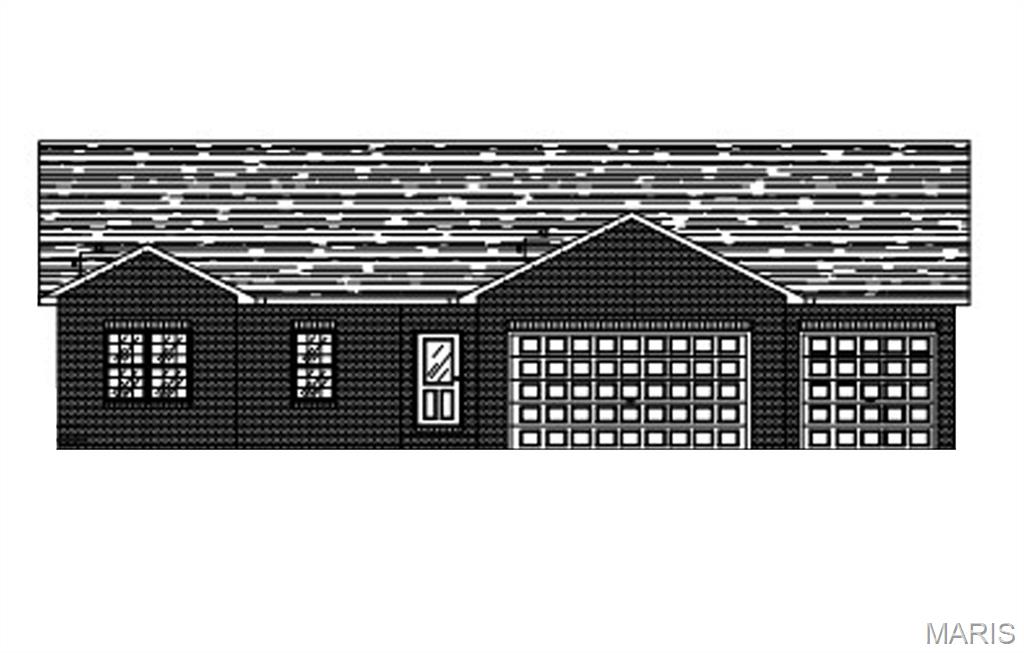
399 Gadwall Court, Staunton, IL 62088
Canadian Crossing Subdivision · Macoupin County
Key Facts
Description
Welcome to CBH Construction’s Chamberlain home, a thoughtfully designed residence offering 1,787 square feet of well-planned living space on the main level. This home features an excellent floor plan with a spacious three-car garage, a large great room with an electric fireplace, three comfortable bedrooms, and a well-appointed kitchen with a center island—ideal for both everyday living and entertaining. A full unfinished basement provides ample storage and future finishing potential, while the covered rear patio extends the living space outdoors. The exterior showcases timeless curb appeal with a brick front accented by stone, gray Dutchlap vinyl siding, black aluminum soffit and gutters, and durable architectural shingles. The home is completed with a fiberglass front door with sidelights, a matching garage walk door, and black insulated garage doors for a clean, modern look. Quaker single-hung windows with prairie-style grilles, featuring black exteriors and white interiors, add both style and efficiency. Inside, the home is finished with Craftsman-style trim, including 4¼-inch baseboards and 3¼-inch casing, three-panel interior doors with nickel hardware, and smooth-finish drywall with bullnose corners in main living areas. The kitchen and bathrooms feature Waypoint cabinetry with soft-close doors, dovetail drawers, and granite countertops, complemented by nickel-finish faucets. Flooring includes vinyl plank in main living areas, carpeted bedrooms and closets, and Alterna vinyl tile with grout in the bathrooms. Energy efficiency and comfort are supported by a comprehensive insulation package, including R-49 attic insulation in living areas, R-13 exterior wall insulation, R-19 insulation in the garage attic, and an R-10 foundation wall blanket installed four feet down in the unfinished basement. A well-built home offering quality craftsmanship, functional design, and upgraded finishes throughout—the Chamberlain is an exceptional offering by CBH Construction.
Property Information
Property Type
Residential
Sub-Type
Single Family Residence
Structure Type
House
Living Area
1,787 sq ft
Lot Size
0.33 acres
Lot Dimensions
78.19x50x163x100x113 IRR
Garage Spaces
3
Days on Market
11
MLS® Listing#
26009177
Property Features
Interior
Cooling
Heating
Fireplace
Laundry
Patio
Lot Features
Construction
Utilities
Sewer
Water Source
Rooms
- BathroomMain
- Bathroom 2Main
- Dining Room13x18Main
- Living Room20x13Main
Schools
- Elementary:
- STAUNTON DIST 6
- Middle:
- STAUNTON DIST 6
- High:
- Staunton
Financial Details
HOA
None
Annual Taxes
$220
Tax year 2024
Parcel Number
01-000-422-20
Directions
Windy Hill Road - South on Canadian Drive.
Affordability Calculator
$95,000
Estimated monthly payment
$2,528/mo
Principal $380,000 · Est. interest $530,134 over 30 yrs
Neighborhood Market Statistics
How this home compares to active listings in Staunton, IL
- 59
- Median Days on Market
- 1,831
- Median Sq Ft
- $124
- Median Price / Sq Ft
- 19
- Active Listings
- Its price per sq ft is 114% above the area median.
Market statistics compiled from active EXIT Realty® and MLS listings in Staunton, IL.
Location

Points of Interest in Staunton, IL
Showing the Staunton area map.
Nearby Schools
Staunton Cusd No. 6
School · 0.6 mi away
Staunton High School
Secondary · 0.6 mi away
Zion Lutheran School
School · 0.8 mi away
Mt Olive High School
Secondary · 5.4 mi away
Worden Elementary School
Elementary · 5.8 mi away
Immanuel Lutheran Church
School · 5.9 mi away
Lutheran School
School · 6.0 mi away
St. Paul Lutheran School Hamel, Il - Worden, Il
School · 7.0 mi away
St Peter's Lutheran School
School · 7.3 mi away
Gillespie Middle School
Secondary · 8.1 mi away
Ben-Gil Elementary School
Elementary · 8.1 mi away
St Simon & Jude Church
School · 8.2 mi away
Gillespie High School
Secondary · 8.2 mi away
Wolf Ridge Elementary
Elementary · 8.3 mi away
Bunker Hill High School
Secondary · 8.7 mi away
St Paul Early Childhood LRNG Ctr
School · 8.8 mi away
Hamel Elementary School
Elementary · 8.9 mi away
Alhambra Primary School
Elementary · 9.3 mi away
Midway Elementary School
Elementary · 10.5 mi away
Sorento School
School · 12.4 mi away
Commute Calculator
Nearby Homes


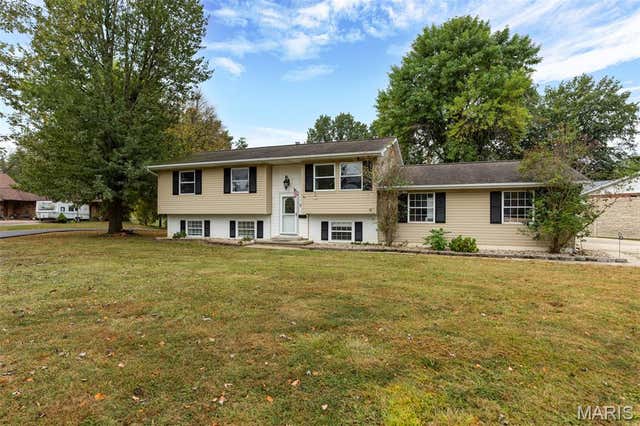
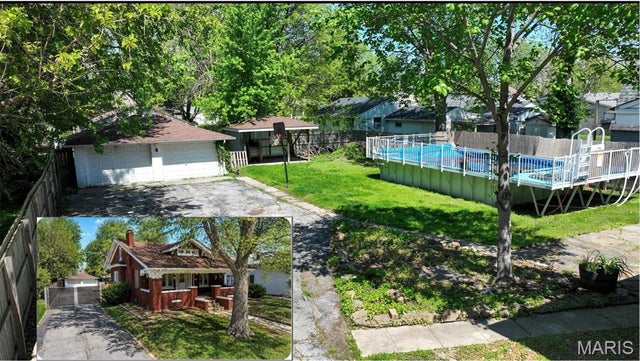
Similar Homes Nearby

Similar Home Values
Comparable nearby listings and their asking prices.
| Address | Price | Beds | Baths | Sq Ft |
|---|---|---|---|---|
| 1022 Deer Run Court, Staunton, IL | $369,000 | 4 | 3 | 2,500 |
| 365 Golden Eye Court, Staunton, IL | $489,900 | 3 | 2 | 1,786 |
| 1636 Canvas Back Drive, Staunton, IL | $549,000 | 5 | 4 | 2,778 |
Moving Cost Estimate
EXIT Agents in Staunton


Listing Courtesy: Cisler & Associates Real Estate - 6186352244
Presented by: David Cisler