

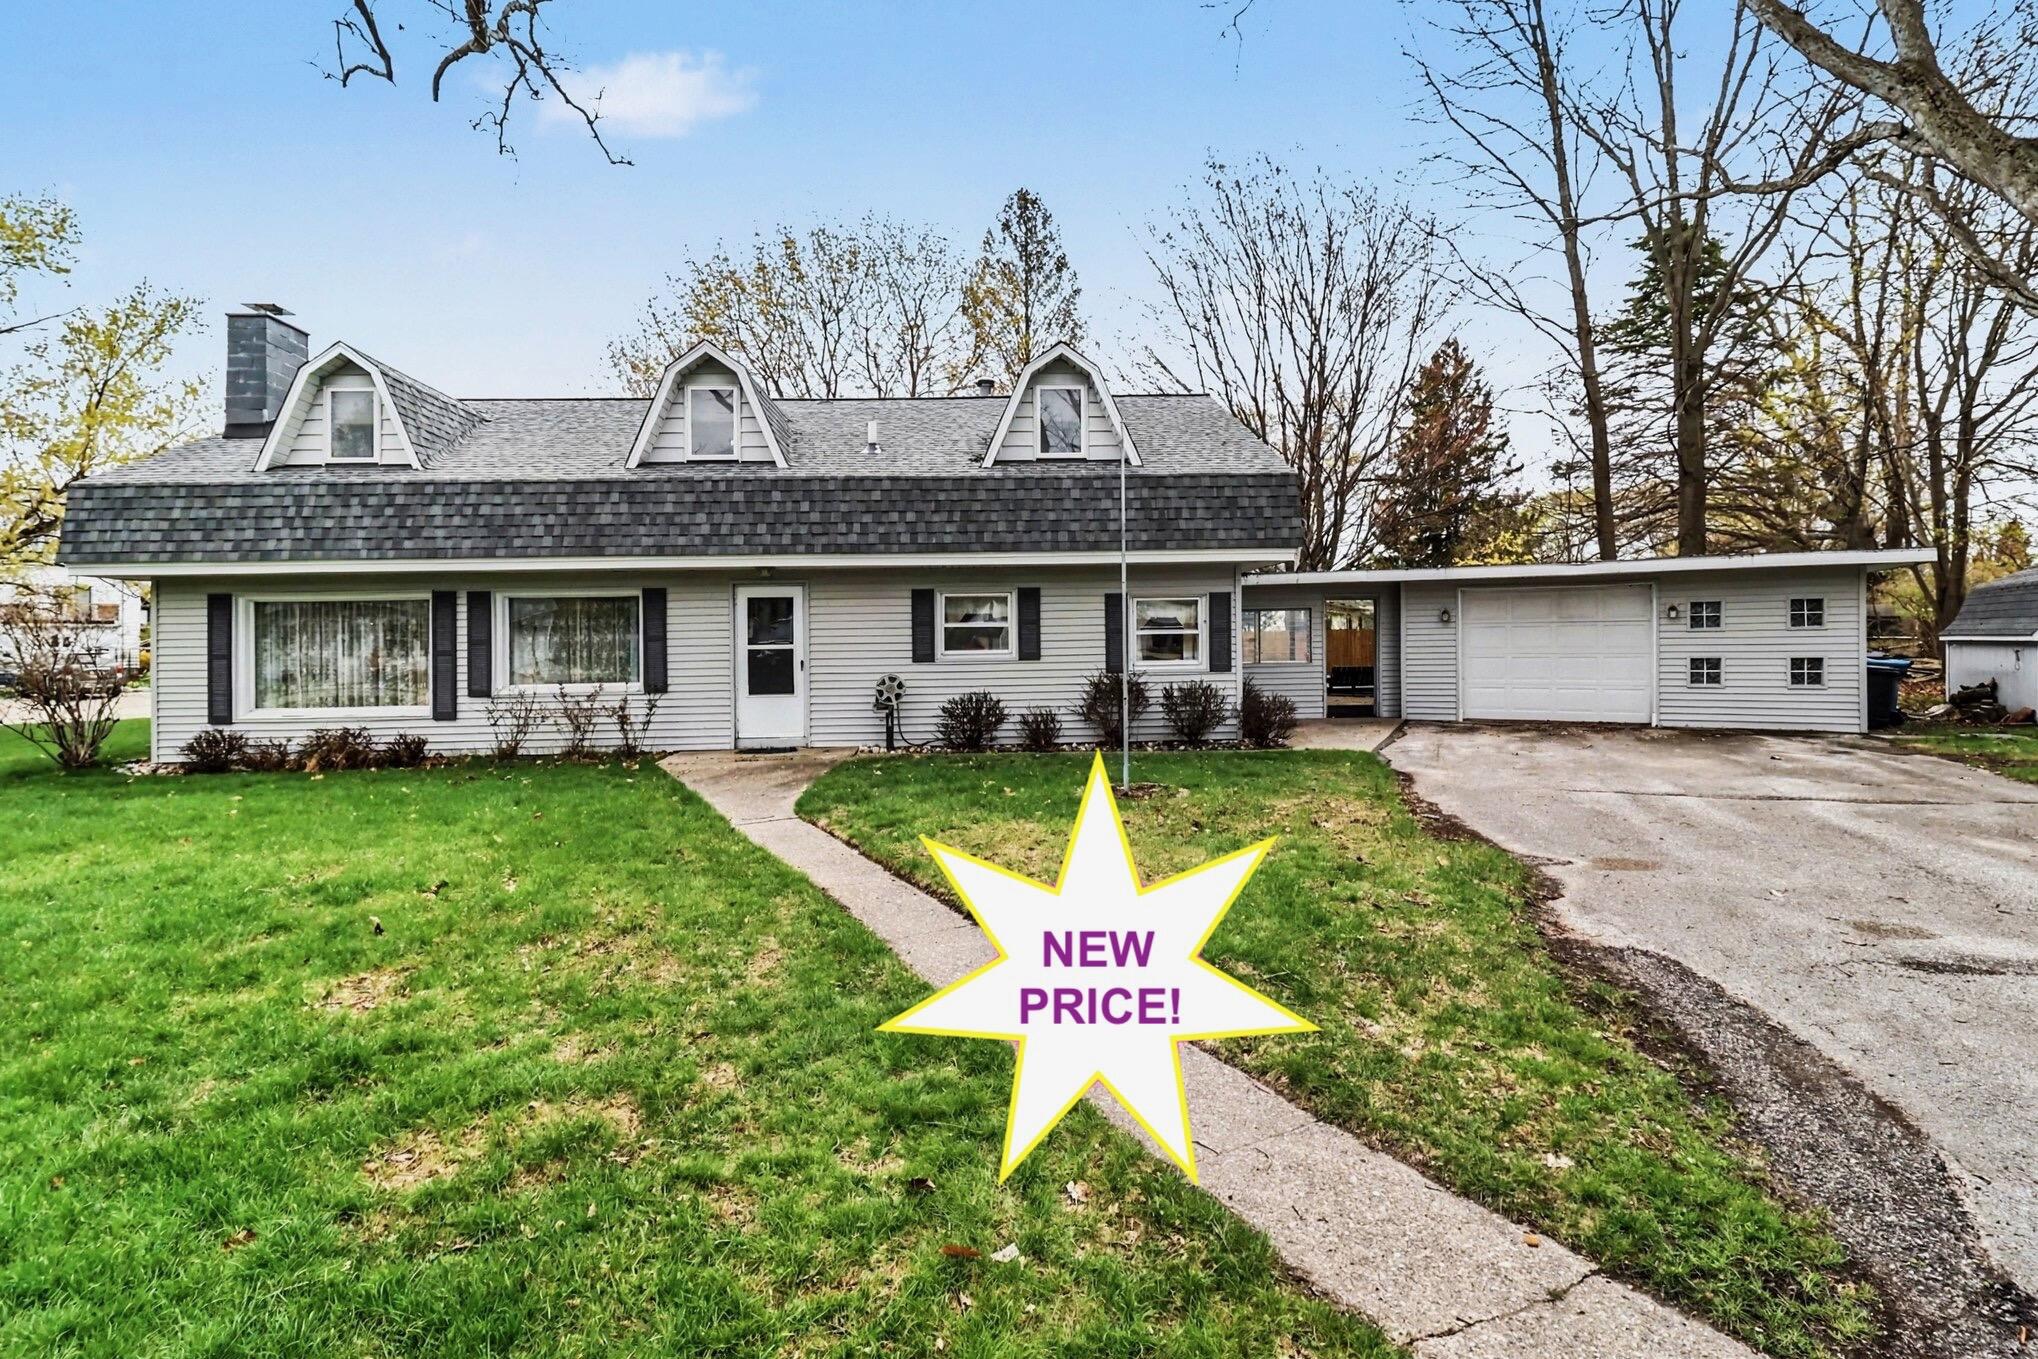
709 New William Street, Ludington, MI 49431
Mason County
Key Facts
Description
CITY OF LUDINGTON - This spacious 5-bedroom, 2-bath home is just six blocks from the sugar sand beaches of Lake Michigan at Stearns Park, and offers an ideal blend of location, space, and everyday functionality. Set on a desirable double corner lot, this property provides extra outdoor space and great curb appeal in a prime in-town neighborhood. The thoughtfully designed floor plan features two bedrooms and a full bath on the main level, with three additional bedrooms and a second full bath upstairs - perfect for families, guests, or flexible work-from-home needs. Generously sized rooms throughout offer comfortable living and plenty of storage. The inviting living room features charming built-ins around the wood burning fireplace, adding character and a cozy gathering space. The one-car garage is conveniently connected to the home by a covered walkway/patio, providing sheltered access and additional usable outdoor living space. An entry area with laundry adds extra storage and everyday convenience. While the home reflects a classic style, it has been well cared for and is ready to enjoy as-is, with excellent potential to update and make it your own over time. Recent improvements include a new roof and AC (2024), new washer, dryer, and water heater (2025), kitchen appliances (2023), and a furnace replaced in 2014 and regularly maintained. Enjoy a truly convenient lifestyle with close proximity to local schools, shops, restaurants, breweries, community events, and all that downtown and the lakeshore have to offer. With its spacious layout, sought-after location, and solid mechanical updates, this home is a wonderful opportunity to put down roots and create lasting memories. Buyer to verify all information.
Property Information
Property Type
Residential
Sub-Type
Single Family Residence
Style
Traditional
Year Built
1976
Living Area
2,087 sq ft
Lot Size
0.39 acres
Lot Dimensions
140 x 120
Garage Spaces
1
Ownership
Private Owned
Days on Market
126
MLS® Listing#
26009071
Property Features
Interior
Appliances
Cooling
Heating
Flooring
Fireplace
Basement
Parking
Laundry
Patio
Lot Features
Construction
Roof
Other Structures
Utilities
Sewer
Water Source
Schools
- District:
- Ludington
Financial Details
Annual Taxes
$3,926
Tax year 2025
Assessed Value
$96,529
Parcel Number
53-051-140-006-00
Directions
From Ludington Ave to N Washington Ave, North on Washington Ave to E Whittier St, West on Whittier St to slight left onto Quevillon St, West on Quevillon St to driveway on South side of road. (driveway is off of Quevillon St - Address is New William)
Affordability Calculator
$59,000
Estimated monthly payment
$1,570/mo
Principal $236,000 · Est. interest $329,241 over 30 yrs
Neighborhood Market Statistics
How this home compares to active listings in Ludington, MI
- $332,653
- Median Listing Price
- 45
- Median Days on Market
- 1,510
- Median Sq Ft
- $202
- Median Price / Sq Ft
- 105
- Active Listings
- This home’s price is 11% below the area median.
- Its price per sq ft is 30% below the area median.
Market statistics compiled from active EXIT Realty® and MLS listings in Ludington, MI.
Location

Points of Interest in Ludington, MI
Showing the Ludington area map.
Nearby Schools
Oj Dejonge Middle School
Secondary · 0.6 mi away
Ludington High School
Secondary · 0.7 mi away
Ludington Area Catholic School
School · 0.8 mi away
Ludington Elementary School
Elementary · 1.4 mi away
Pere Marquette Elementary School
Elementary · 1.6 mi away
South Hamlin Elementary School
Elementary · 2.1 mi away
Covenant Christian School
School · 4.9 mi away
West Shore Educational Service District
School · 5.9 mi away
Developmental Classroomswsesd
School · 5.9 mi away
Asm Tech Early College
School · 6.8 mi away
Mason County Central School District
Secondary · 8.1 mi away
Mason County Central Upper Elementary
Elementary · 8.2 mi away
Mason County Central School District
Secondary · 8.3 mi away
Scottville Elementary School
Elementary · 8.5 mi away
Gateway To Success Academy
School · 8.6 mi away
Mason County Eastern School
Elementary · 11.6 mi away
Pentwater Public School
School · 12.6 mi away
Fountain Child Development Center
School · 14.5 mi away
Free Soil Community School
School · 15.4 mi away
Oceana Christian School
School · 18.4 mi away
Commute Calculator
Nearby Homes
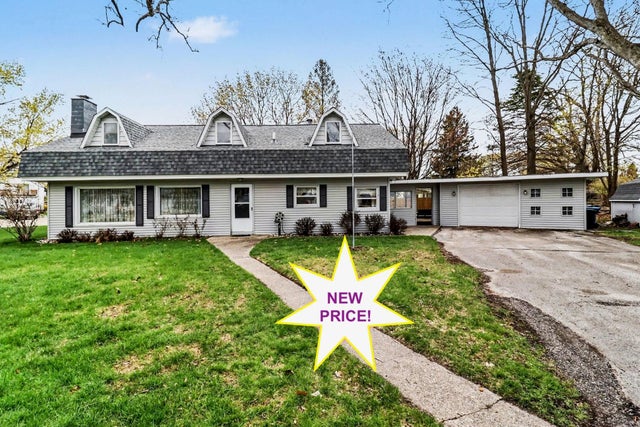
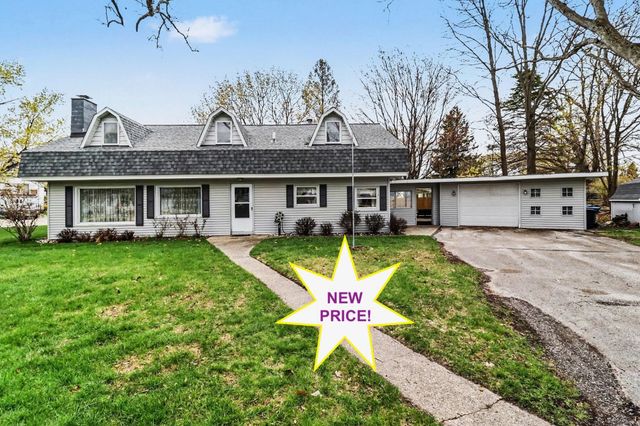
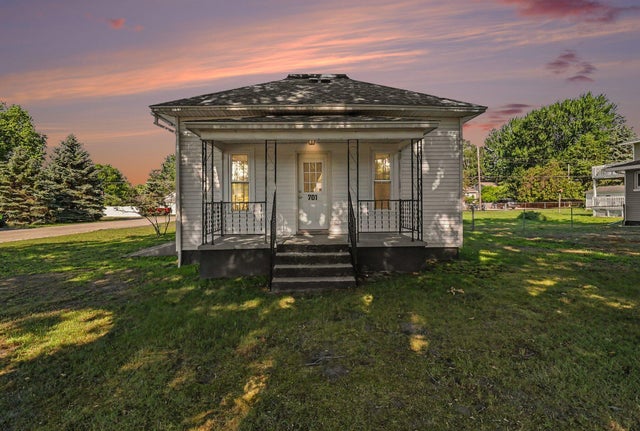

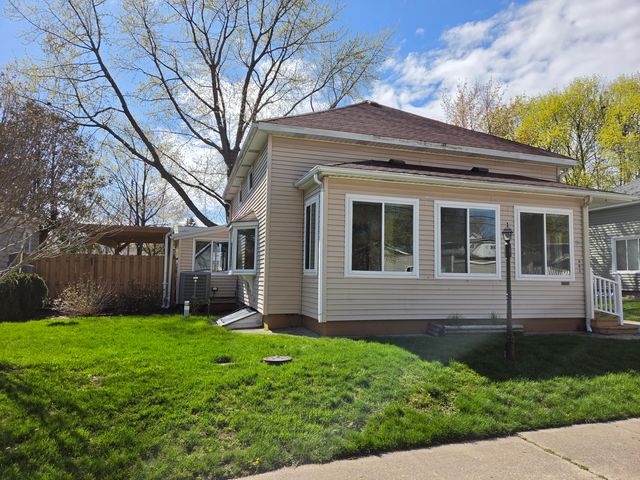
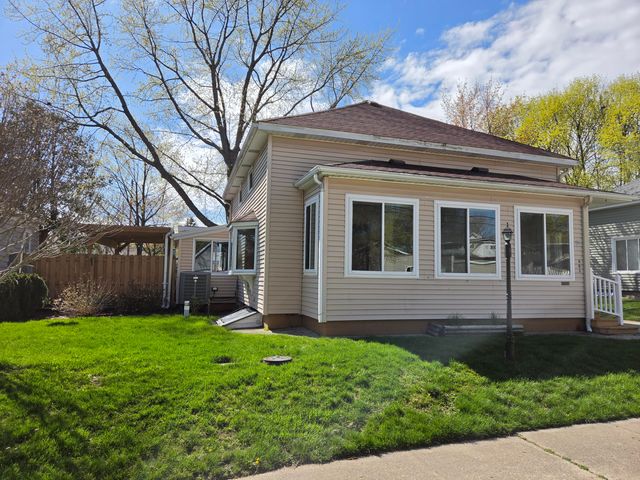
Similar Homes Nearby
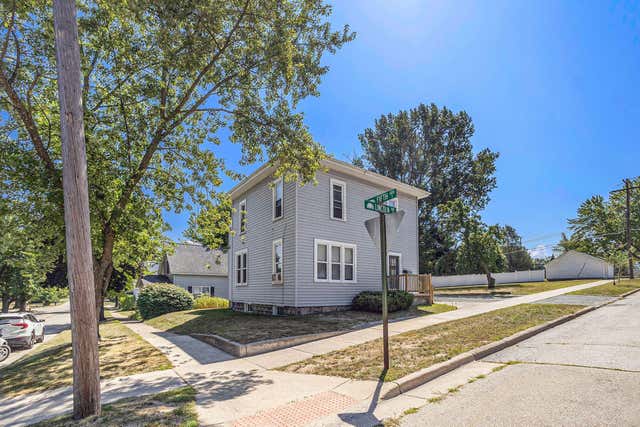
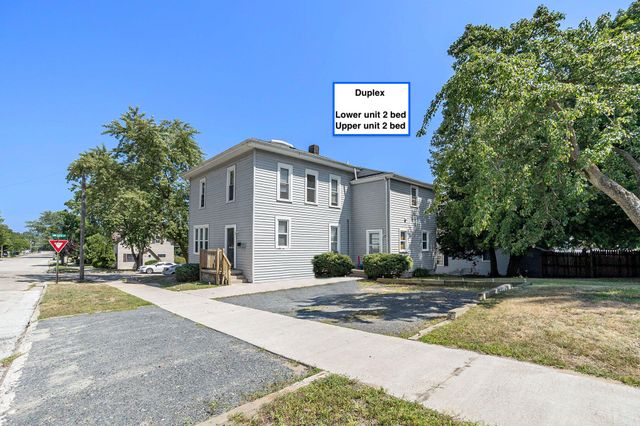
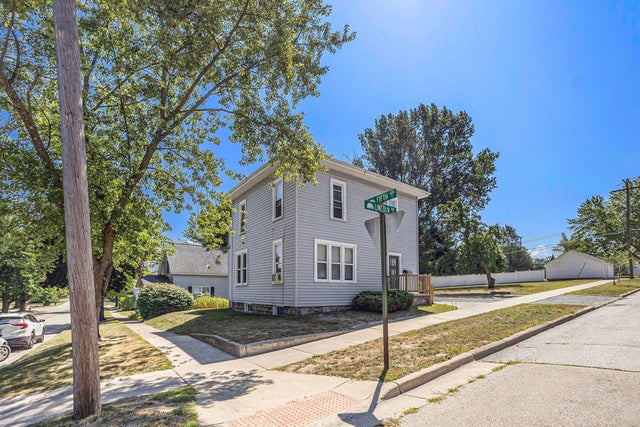
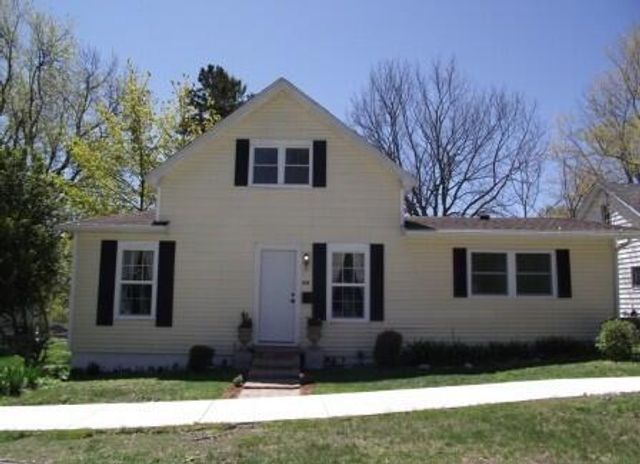
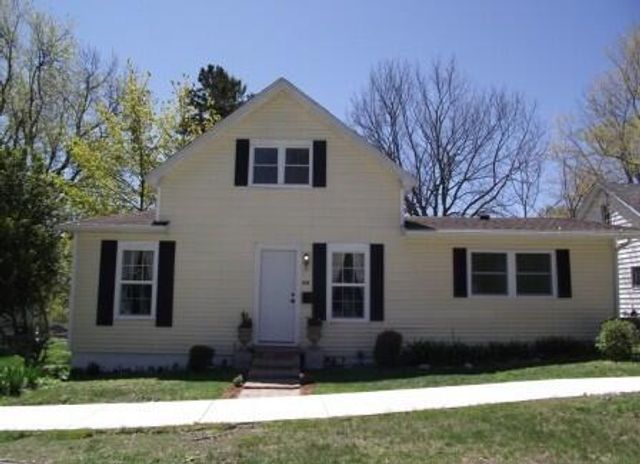
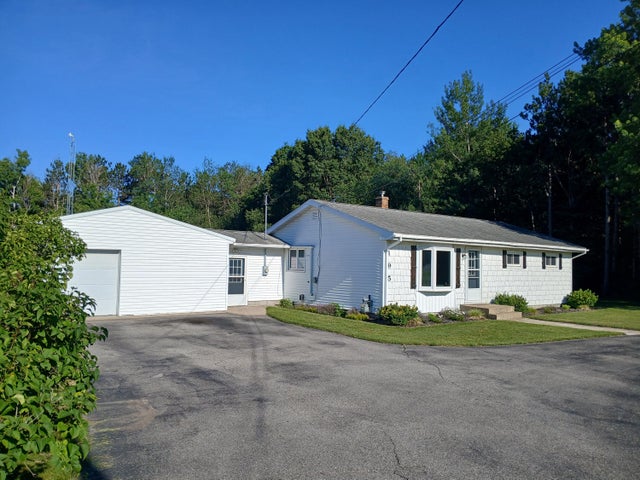
Similar Home Values
Comparable nearby listings and their asking prices.
| Address | Price | Beds | Baths | Sq Ft |
|---|---|---|---|---|
| 602 Fifth Street, Ludington City, MI | $250,000 | 4 | 2 | 2,072 |
| 602 Fifth Street, Ludington City, MI | $250,000 | 4 | — | 2,072 |
| 602 Fifth Street, Ludington, MI | $250,000 | 4 | 2 | 2,072 |
| 612 E Melendy Street, Ludington, MI | $263,000 | 4 | 2 | 1,329 |
| 612 E Melendy Street, Ludington City, MI | $263,000 | 4 | 2 | 1,329 |
| 195 N Meyers Road, Ludington, MI | $285,000 | 4 | 2 | 1,415 |
Moving Cost Estimate
EXIT Agents in Ludington


Listing Courtesy: Greenridge Realty S Rath - 2318436868
Presented by: Debby Stevenson