

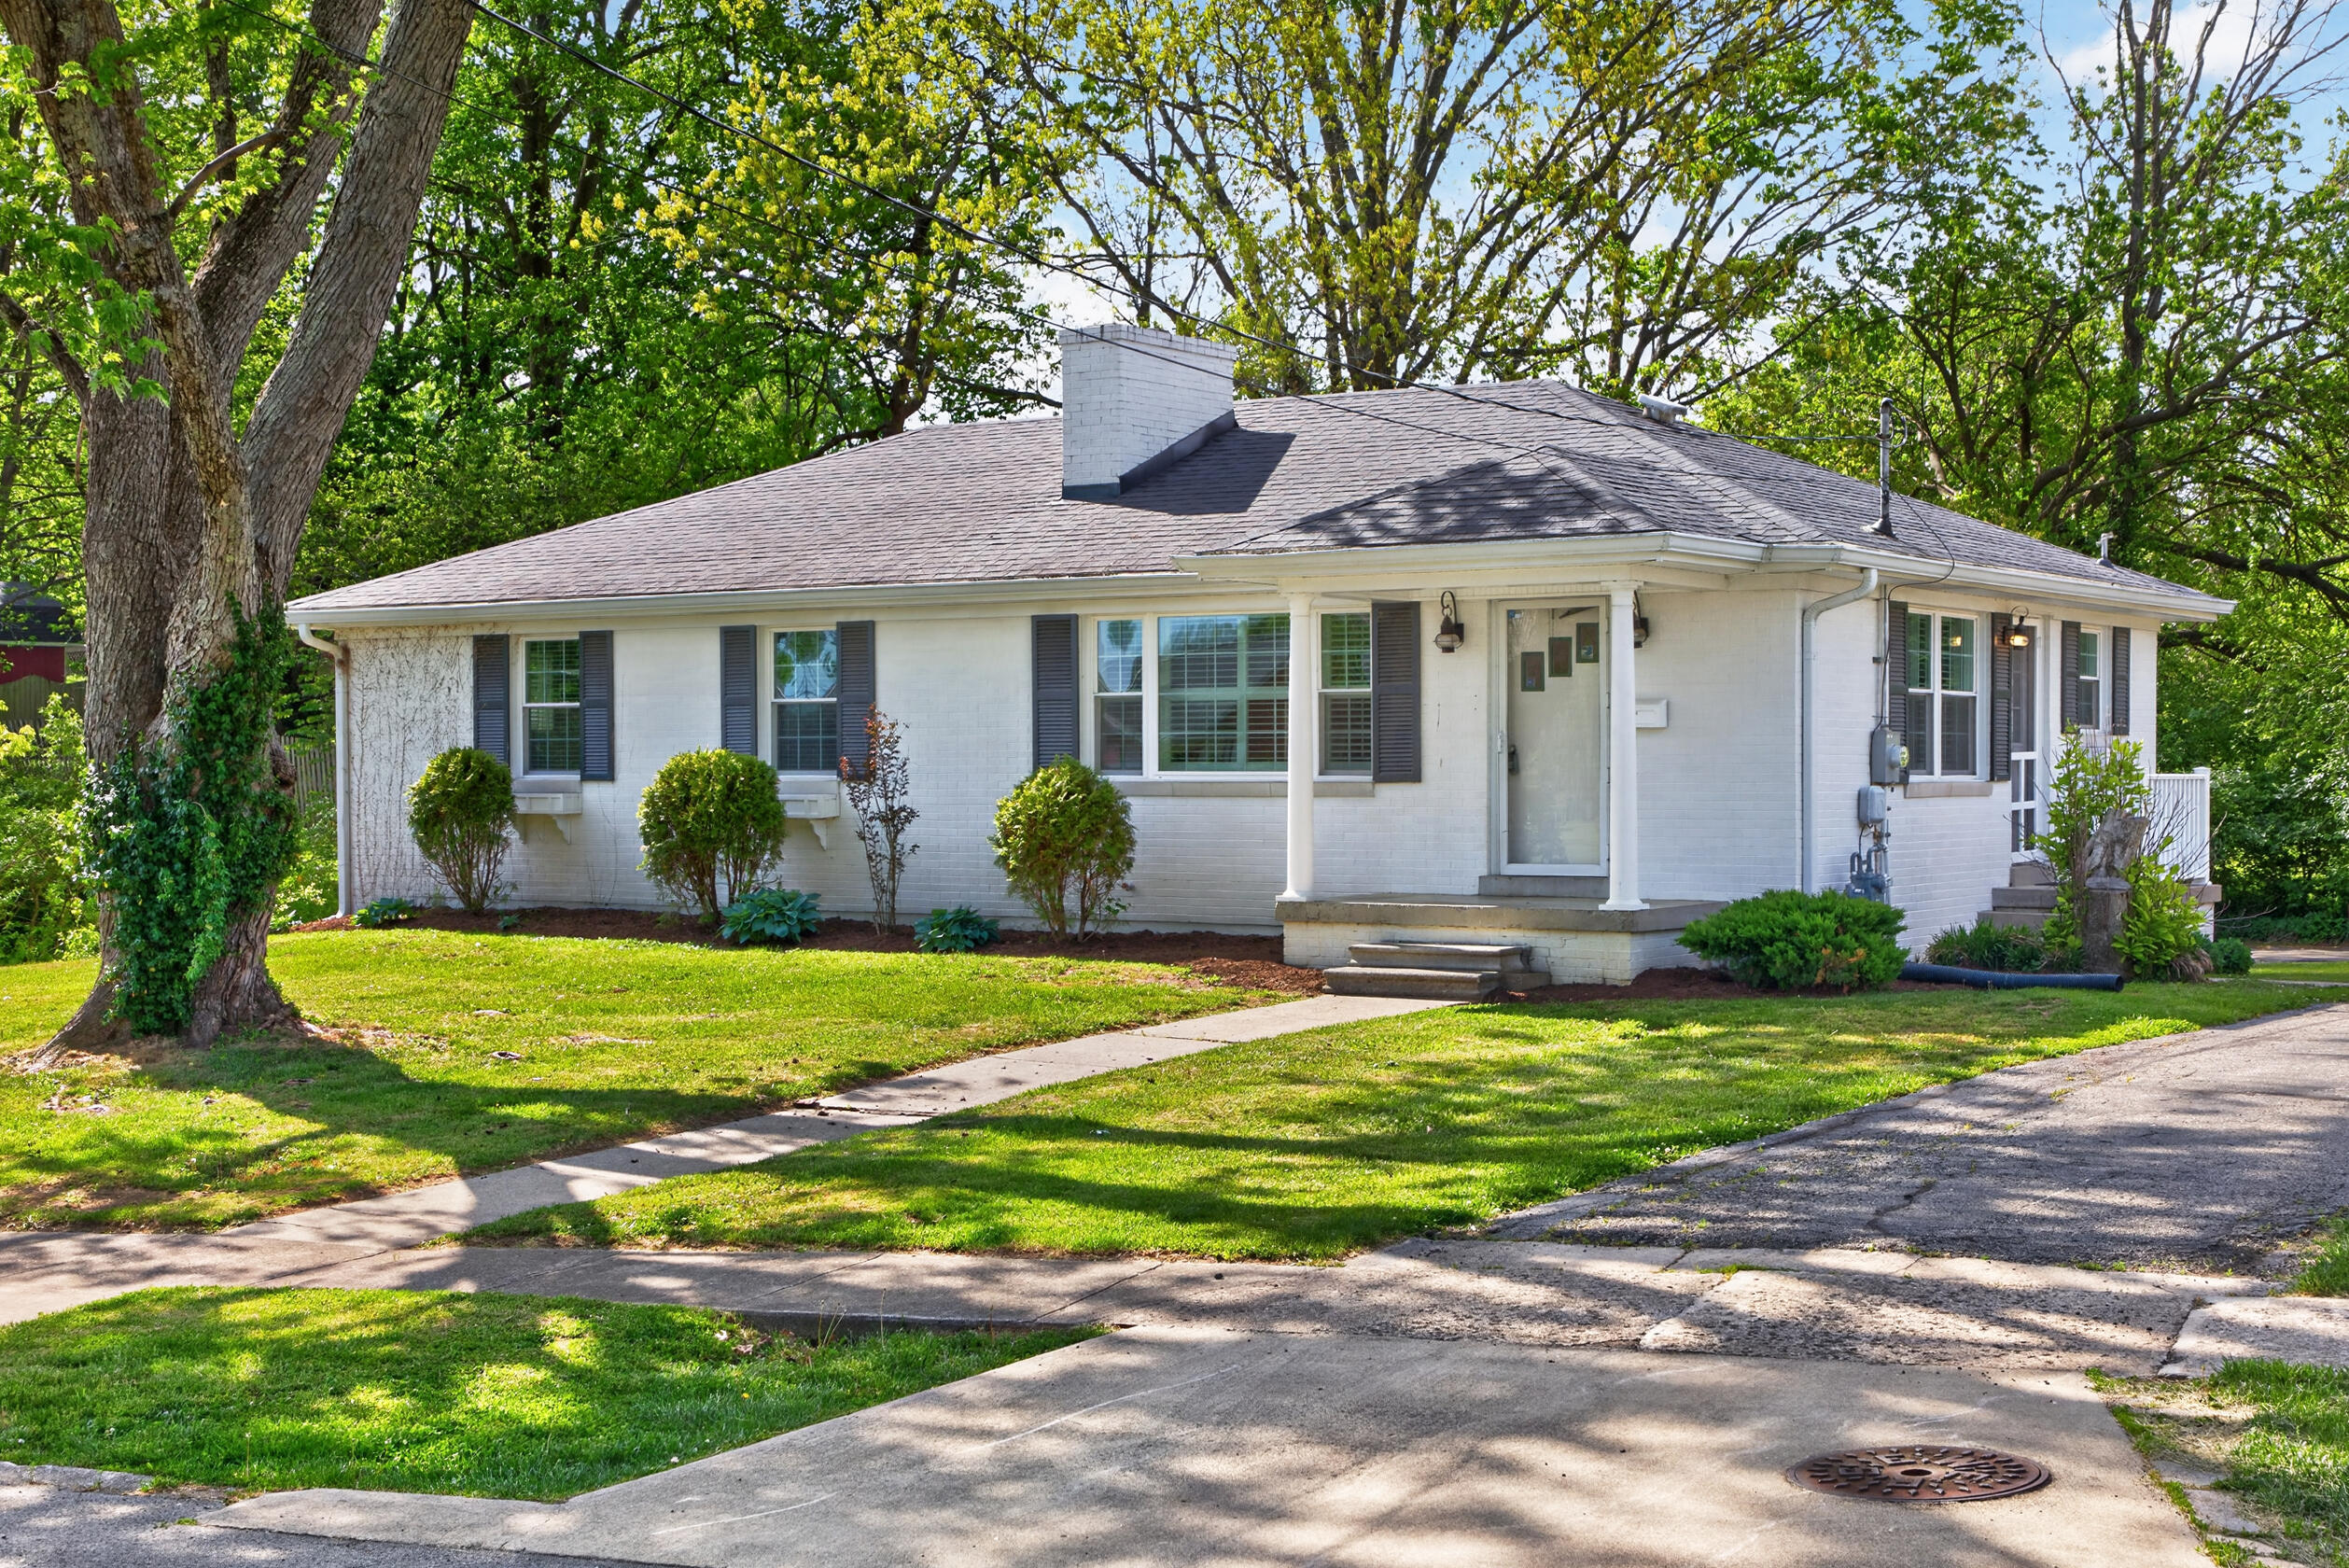
316 Dixie Manor, Harrodsburg, KY 40330
Downtown · Mercer County
Key Facts
Description
Back on the market at no fault of the property!! Walking distance to downtown Harrodsburg, nestled on a cul-de-sac street, don't miss this lovely 3-bedroom, 2 full bath move-in ready ranch layout home! Boasting almost 2100sf of living space, this attractive brick home is overflowing with character and charm! The inviting, bright large living room welcomes with arched doorways, a beautiful gas fireplace, built-ins, plantation shutters and gorgeous original hardwood flooring flowing into a spacious open dining area. Attractive wainscoting, granite countertops, stainless appliances, tile backsplash, tile flooring and plentiful cabinetry are featured in the renovated kitchen! All bedrooms are sizable, with one including double closets, and the main floor full bath presents a large vanity and tile. Ideal for entertaining is the massive family room located in the walk-out basement, highlighting hard surface flooring, a classic fireplace and second full bath with a walk-in shower! Storage is abundant within the built-in garage and throughout multiple storage rooms/closets. The .19 acre lot and yard area is great for outdoor entertainment, and the vast wrap-around driveway allows for bountiful parking! Replacement windows, some updated systems, cosmetic improvements, convenient one-level layout, amazing location near shops/businesses and MORE make this property the perfect place to call home! Don't wait - call today!
Property Information
Property Type
Residential
Sub-Type
Single Family Residence
Structure Type
House
Year Built
1960
Living Area
2,052 sq ft
Lot Size
0.19 acres
Garage Spaces
1
MLS® Listing#
26008867
Property Features
Interior
Exterior
Appliances
Cooling
Heating
Flooring
Fireplace
Basement
Parking
Laundry
Fencing
Lot Features
Construction
Foundation
Windows
Utilities
Sewer
Water Source
Rooms
- First
- Bathroom 1First
- Bathroom 2Lower
- Bedroom 2First
- Bedroom 3First
- Dining RoomFirst
- Family RoomLower
- KitchenFirst
- Living RoomFirst
- Utility RoomLower
Schools
- Elementary:
- Mercer Co
- Middle:
- Mercer Co
- High:
- Mercer Co
Financial Details
HOA
None
Directions
From US-127 in Harrodsburg, KY, turn onto Mooreland Ave. toward Downtown. Go approximately 0.1 mile and turn right onto Beaumont Ave. Keep right on Beaumont Ave. for approximately 0.2 mile and turn left onto Dixie Manor. The property will be on the right.
Affordability Calculator
$49,000
Estimated monthly payment
$1,304/mo
Principal $196,000 · Est. interest $273,437 over 30 yrs
Neighborhood Market Statistics
How this home compares to active listings in Harrodsburg, KY
- $311,628
- Median Listing Price
- 48
- Median Days on Market
- 1,796
- Median Sq Ft
- $170
- Median Price / Sq Ft
- 88
- Active Listings
- This home’s price is 21% below the area median.
- Its price per sq ft is 30% below the area median.
Market statistics compiled from active EXIT Realty® and MLS listings in Harrodsburg, KY.
Location

Getting Around
Points of Interest in Harrodsburg, KY
Showing the Harrodsburg area map.
Nearby Schools
Mercer County Schools
Elementary · 0.6 mi away
Harrodsburg High School
Secondary · 0.6 mi away
Hughes Jones Harrodsburg Area Tech Ctr
School · 1.6 mi away
Mercer County Elementary School
Elementary · 1.8 mi away
Kenneth D. King Middle School
Secondary · 2.1 mi away
Mercer County Intermediate School
Elementary · 2.1 mi away
Mercer County Senior High School
Secondary · 2.1 mi away
God's Tree House Academy
School · 2.1 mi away
Burgin Independent School
School · 4.3 mi away
Boyle County Schools
School · 7.4 mi away
Woodlawn Elementary School
Elementary · 7.6 mi away
Boyle County Middle School
Secondary · 7.7 mi away
Boyle County High School
Secondary · 7.8 mi away
Toliver Elementary School
Elementary · 8.2 mi away
Danville Schools
School · 8.4 mi away
Danville High School
Secondary · 8.4 mi away
Kentucky School for the Deaf
School · 8.7 mi away
Danville Montessori School
Elementary · 8.7 mi away
Danville Schools Education Foundation
School · 8.8 mi away
Jennie Rogers Elementary School
Elementary · 8.8 mi away
Commute Calculator
Nearby Homes




Similar Homes Nearby


Similar Home Values
Comparable nearby listings and their asking prices.
| Address | Price | Beds | Baths | Sq Ft |
|---|---|---|---|---|
| 511 Ashley Drive, Harrodsburg, KY | $184,900 | 3 | 1 | 1,040 |
| 632 Mooreland Avenue, Harrodsburg, KY | $189,000 | 4 | 2 | 1,724 |
| 319 E Office Street, Harrodsburg, KY | $189,900 | 3 | 2 | 890 |
| 110 Hensley Heights, Harrodsburg, KY | $195,000 | 3 | 2 | 1,540 |
| 323 E Office Street, Harrodsburg, KY | $195,000 | 2 | 2 | 1,080 |
| 220 E OFFICE Street, Harrodsburg, KY | $198,000 | 3 | 1 | 1,593 |
Moving Cost Estimate
EXIT Agents in Harrodsburg



Listing Courtesy: Keller Williams Bluegrass Realty - 8592601444
Last Updated: 2026-04-23