

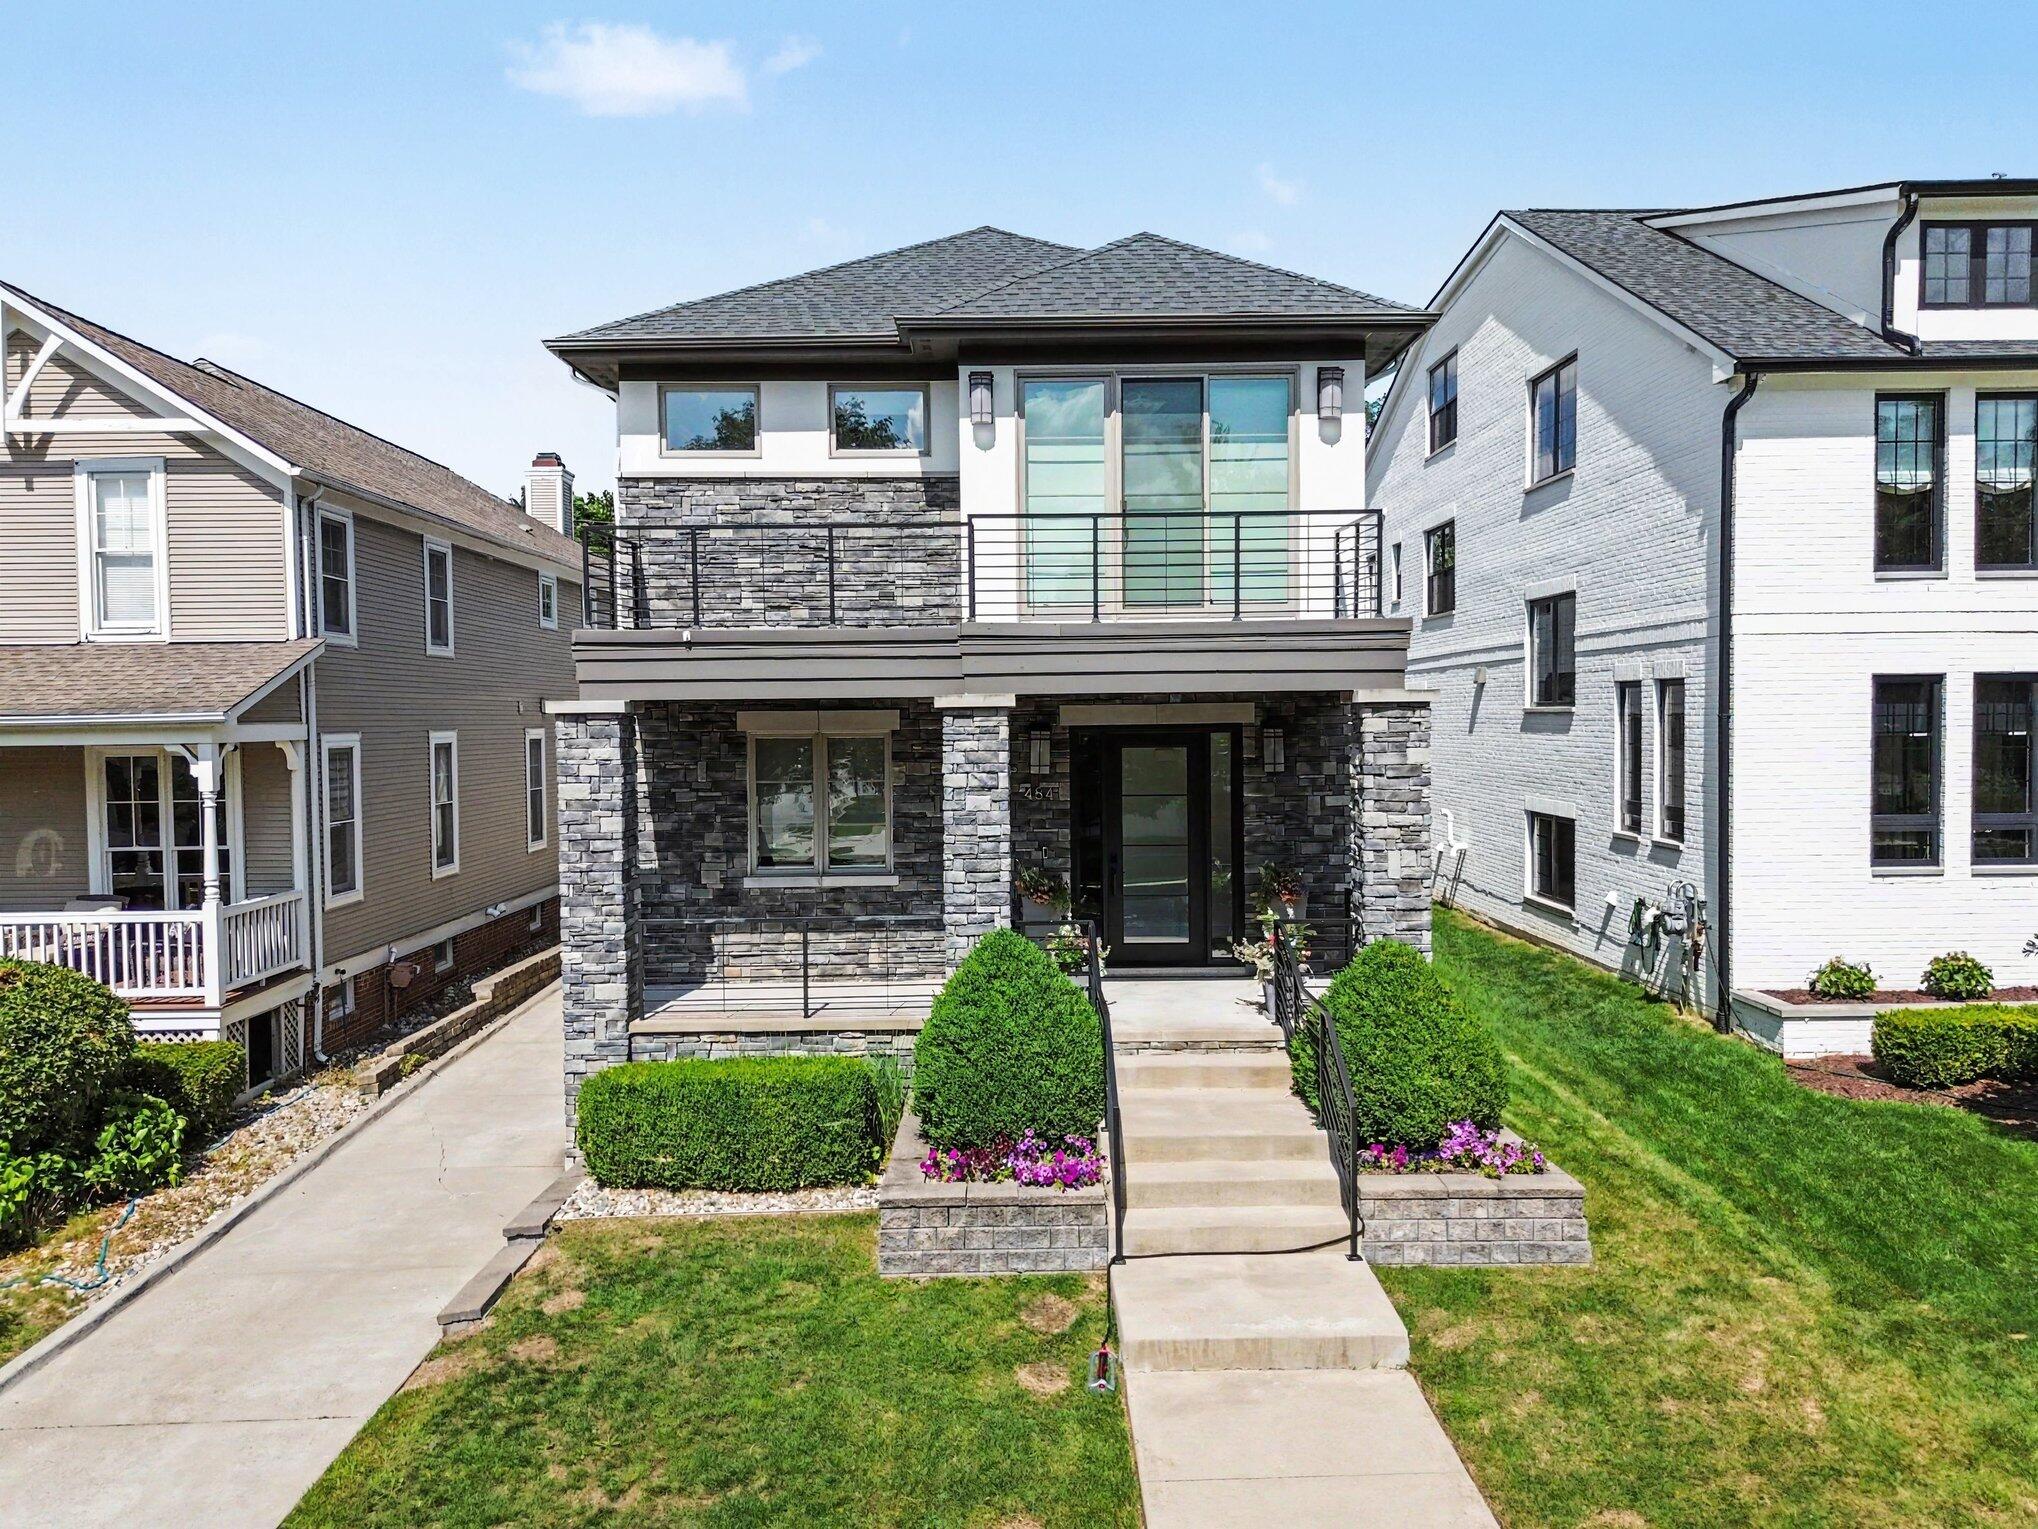
484 Park Street, Birmingham, MI 48009
Oakland County
Key Facts
Description
This sophisticated, custom built home in Birmingham's ''Little San Francisco'' neighborhood was built to the highest standards or design, materials, and craftsmanship and then reimagined to create one of the most stunning offers on the market today. You will love living just blocks from all the shops and restaurants in Downtown Birmingham. Highlights of this home are extensive including newly installed wide-plank White Oak flooring throughout the main living space, dramatic foyer custom staircase, open concept floor plan, custom kitchen with quartz counter tops, professional grade appliances, and large island workspace, oversized living room with fireplace, fantastic dining area with custom light fixture, great backhaul mud rom, and handcrafted main floor office with built-in cabinets and bookshelves. The upper level includes a dramatic primary bedroom suite including large bedroom area, spa-like primary bath with soaking tub and large shower, large walk-in closet and upper built-in cabinetry and bookshelves. Upstairs, the luxurious primary suite offers a serene retreat with a spacious bedroom, spa-inspired bath with soaking tub and oversized shower, a large walk-in closet, and a private balcony perfect for relaxing summer evenings. Two additional en-suite bedrooms and a convenient upper-level laundry room complete the second floor. The finished lower level expands the living space with a large recreation room, walk-behind wet bar, exercise area, fourth bedroom, and fourth full bath, along with generous storage. Outdoors, the backyard provides a private oasis with a fully fenced yard and expansive patio ideal for entertaining or quiet relaxation. Recent design and renovation completed by Stalburg Design. https://stalburgdesign.com/projects/7730390-pied-a-terre-perfection
Property Information
Property Type
Residential
Sub-Type
Single Family Residence
Style
Colonial
Year Built
2016
Living Area
2,854 sq ft
Lot Size
0.16 acres
Lot Dimensions
40 x 170
Garage Spaces
2
Ownership
Private Owned
Days on Market
121
MLS® Listing#
26008841
Property Features
Interior
Exterior
Appliances
Cooling
Heating
Flooring
Fireplace
Basement
Parking
Laundry
Patio
Fencing
Construction
Roof
Utilities
Sewer
Water Source
Schools
- District:
- Birmingham
Financial Details
Annual Taxes
$31,229
Tax year 2025
Assessed Value
$816,270
Parcel Number
19-25-451-031
Affordability Calculator
$359,000
Estimated monthly payment
$9,554/mo
Principal $1,436,000 · Est. interest $2,003,348 over 30 yrs
Neighborhood Market Statistics
How this home compares to active listings in Birmingham, MI
- $1,000,000
- Median Listing Price
- 37
- Median Days on Market
- 3,108
- Median Sq Ft
- $395
- Median Price / Sq Ft
- 136
- Active Listings
- This home’s price is 80% above the area median.
- Its price per sq ft is 59% above the area median.
Market statistics compiled from active EXIT Realty® and MLS listings in Birmingham, MI.
Location

Getting Around
Points of Interest in Birmingham, MI
Showing the Birmingham area map.
Nearby Schools
Gateway Montessori School
Elementary · 0.2 mi away
Lindamood-Bell Learning Processes
School · 0.3 mi away
Holy Name Catholic School
Elementary · 0.4 mi away
Derby Middle School
Secondary · 0.6 mi away
Pembroke Elementary School
Elementary · 0.9 mi away
Quarton Elementary School
Elementary · 1.1 mi away
Birmingham Public Schools
School · 1.2 mi away
Pierce Elementary School
Elementary · 1.2 mi away
Westmaple Nursery
School · 1.2 mi away
Harlan Elementary School
Elementary · 1.4 mi away
Ixl Learning Center
School · 1.5 mi away
Our Lady Queen of Martyrs School
Secondary · 1.6 mi away
Schroeder Elementary School
Elementary · 1.6 mi away
Seaholm High School
Secondary · 1.7 mi away
Somerset Academy
School · 1.7 mi away
Birmingham Covington School
Secondary · 1.7 mi away
Brookside School
School · 1.7 mi away
Oakland Schools Technical Campus Southeast
Secondary · 2.0 mi away
Detroit Country Day School
Elementary · 2.0 mi away
Goddard School
School · 2.0 mi away
Commute Calculator
Nearby Homes

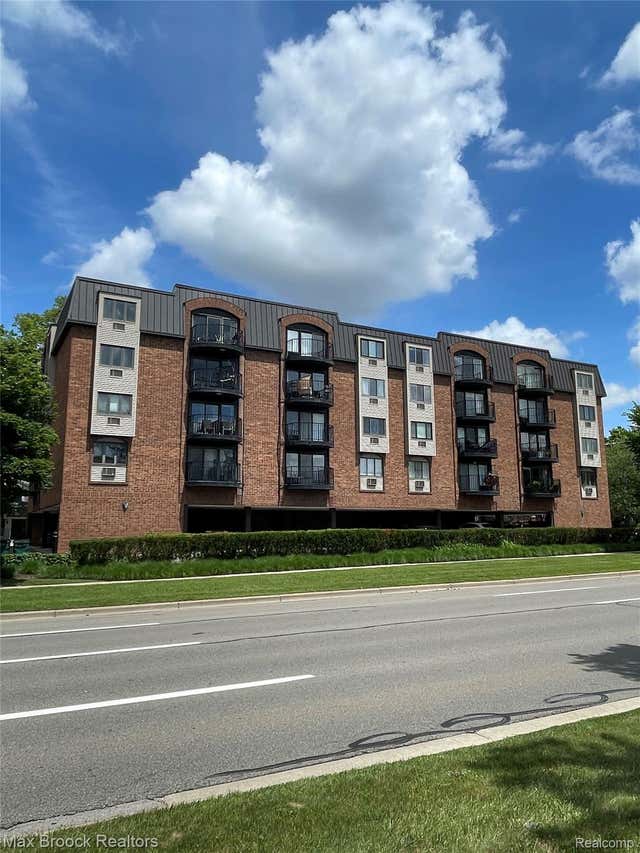

Similar Homes Nearby

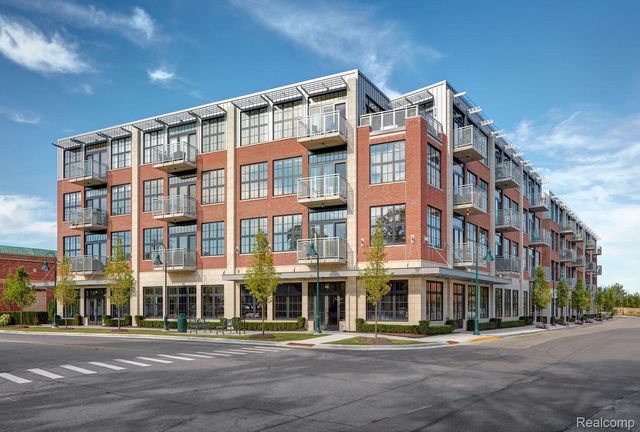
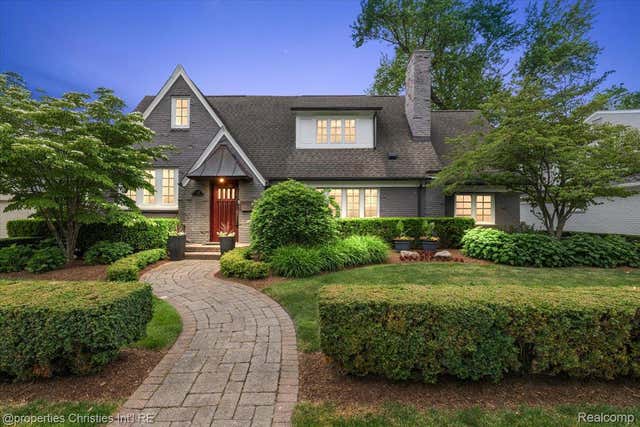
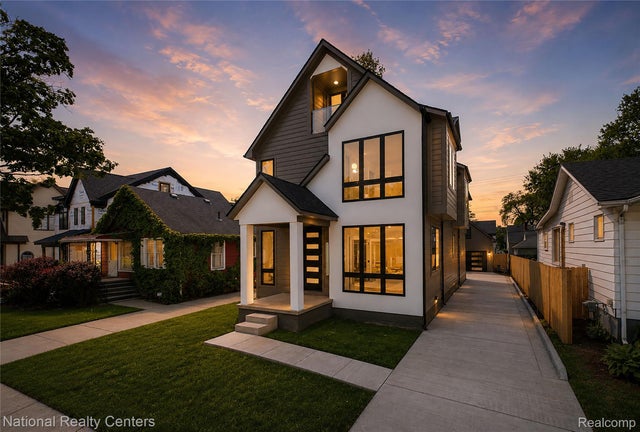

Similar Home Values
Comparable nearby listings and their asking prices.
| Address | Price | Beds | Baths | Sq Ft |
|---|---|---|---|---|
| 608 Purdy Street, Birmingham City, MI | $1,289,900 | 4 | 5 | 4,514 |
| 2175 Fairway Drive, Birmingham City, MI | $1,295,000 | 5 | 6 | 3,000 |
| 2051 VILLA Road 405, Birmingham City, MI | $1,350,000 | 3 | 2 | 1,950 |
| 352 S Glenhurst Drive, Birmingham City, MI | $1,400,000 | 4 | 4 | 4,409 |
| 1292 Holland Street, Birmingham City, MI | $1,429,000 | 4 | 5 | 4,055 |
| 1368 Bennaville Avenue, Birmingham City, MI | $1,449,900 | 4 | 5 | 3,675 |
Moving Cost Estimate
EXIT Agents in Birmingham


Listing Courtesy: Real Estate One Inc - 7346628600
Presented by: Matthew Dejanovich