

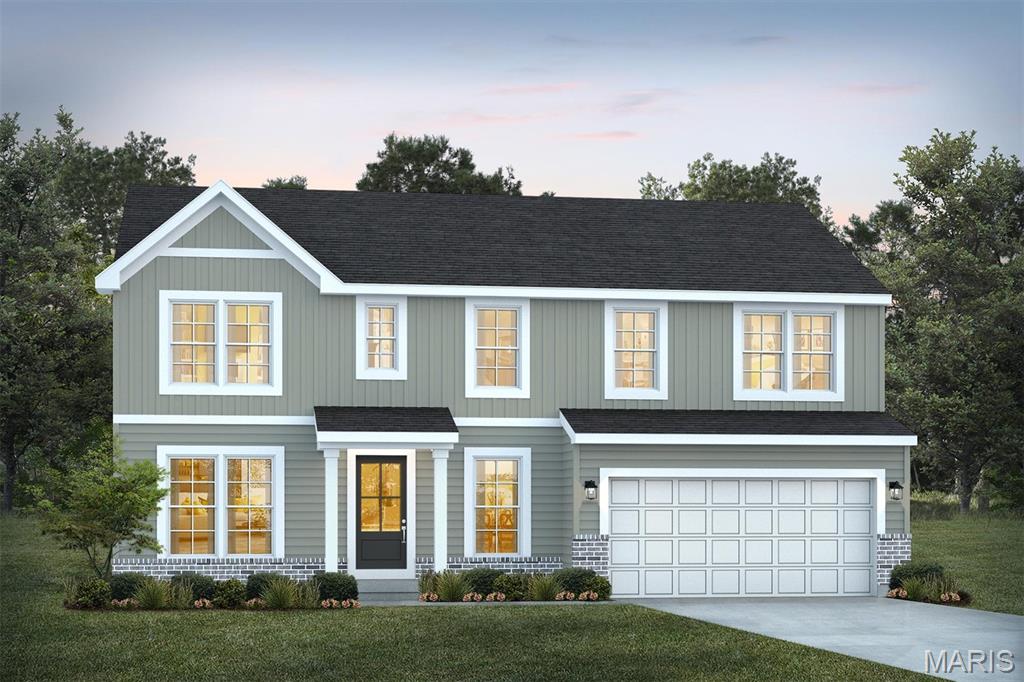
1 TBB Jackson@The Summit At Park Hills, Troy, MO 63379
The Summit At Park Hills · Lincoln County
Key Facts
Description
July Red, White & Blue Sales Event! For a limited time, choose one upgrade from each tier on eligible to-be-built homes, including options such as upgraded kitchen cabinetry, quartz countertops, stainless steel appliances, deluxe owner's bath, 9' first-floor ceilings, upgraded lighting and plumbing fixtures, lower-level bath or walkout, and more. Ask a New Home Specialist for complete details.The Jackson is a brand-new 2-story floor plan thoughtfully designed to offer space, flexibility, and modern comfort. The main level features a private study perfect for a home office, a spacious great room, a convenient powder room, and a large kitchen with an expansive pantry—ideal for everyday living and effortless entertaining. Upstairs, you’ll find a versatile loft that can easily be converted into an additional bedroom if you choose that optional upgrade, along with a centrally located second-floor laundry room for added convenience. The owner’s suite provides a relaxing retreat with a generous walk-in closet and private bath, while a full hall bath serves the additional bedrooms. Personalize your Jackson with optional upgrades such as a 3-car garage, great room fireplace, bay windows, or vaulted ceilings in the owners suite to create a home tailored to your lifestyle. Explore the possibilities using our interactive home design tool or contact us today to schedule your consultation and learn more about this exciting new plan.
Property Information
Property Type
Residential
Sub-Type
Single Family Residence
Structure Type
House
Living Area
2,632 sq ft
Garage Spaces
2
Ownership
Private
Days on Market
132
MLS® Listing#
26008833
Property Features
Appliances
Cooling
Heating
Basement
Parking
Laundry
Lot Features
Construction
Windows
Security
Sewer
Water Source
Rooms
- First
- First
- BathroomMain
- Bathroom 2First
- Bedroom 2First
- Bedroom 3First
- Bonus RoomFirst
- Great RoomMain
- KitchenMain
- LaundryFirst
- LoftFirst
- OfficeMain
Schools
- Elementary:
- Lincoln Elem.
- Middle:
- Troy South Middle School
- High:
- Troy Buchanan High
Financial Details
HOA
$150 / Annually
The Summit At Park Hills
Affordability Calculator
$75,198
Estimated monthly payment
$2,001/mo
Principal $300,792 · Est. interest $419,632 over 30 yrs
Neighborhood Market Statistics
How this home compares to active listings in Troy, MO
- $375,000
- Median Listing Price
- 51
- Median Days on Market
- 1,956
- Median Sq Ft
- $195
- Median Price / Sq Ft
- 62
- Active Listings
- This home’s price is right around the area median.
- Its price per sq ft is 27% below the area median.
Market statistics compiled from active EXIT Realty® and MLS listings in Troy, MO.
Similar Homes Nearby


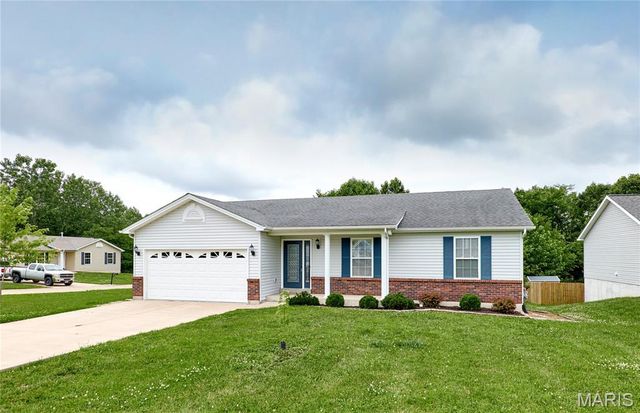


Similar Home Values
Comparable nearby listings and their asking prices.
| Address | Price | Beds | Baths | Sq Ft |
|---|---|---|---|---|
| 1 TBB Dillon @The Summit Park Hills, Troy, MO | $276,990 | 2 | 2 | 1,212 |
| 1 TBB Tremont @ Summit Park Hills, Troy, MO | $284,990 | 3 | 2 | 1,352 |
| 139 Cuivre River Drive, Troy, MO | $295,000 | 3 | 3 | 2,520 |
| 171 Glen Forest Drive, Troy, MO | $300,000 | 3 | 2 | 1,420 |
| 1 TBB Rockport @ Summit Park Hills, Troy, MO | $302,990 | 3 | 2 | 1,556 |
| 170 Cuivre Valley Drive, Troy, MO | $305,000 | 3 | 3 | 2,888 |
Moving Cost Estimate

Listing Courtesy: Realty Shop - 3143720324
Presented by: Amanda Alejandro