

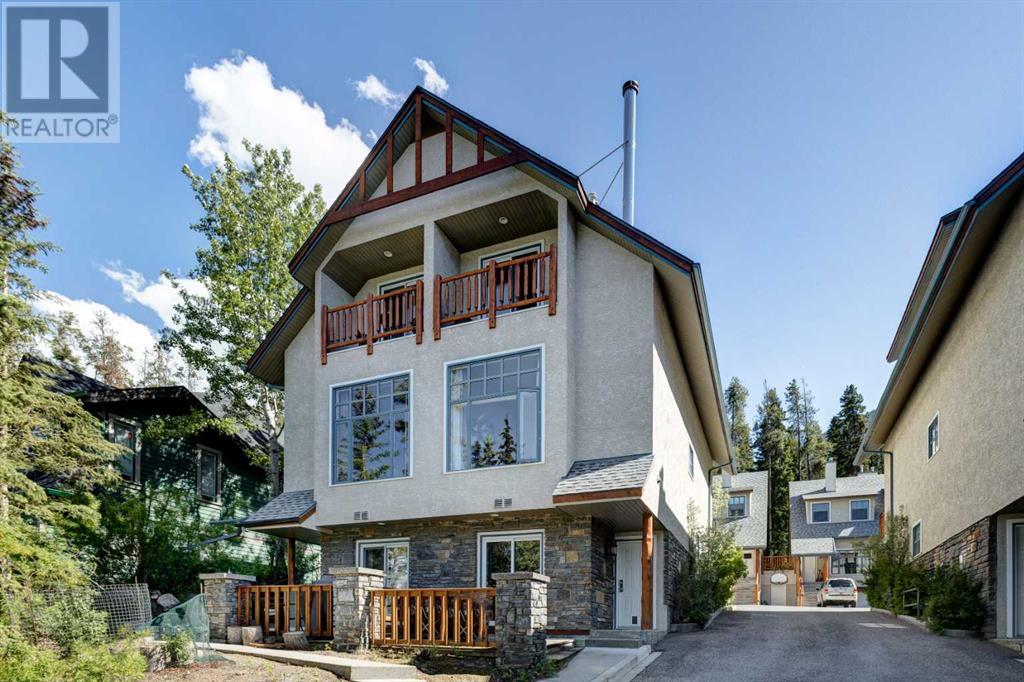
119 Cave Ave, Banff, AB T1L1E8
Key Facts
Description
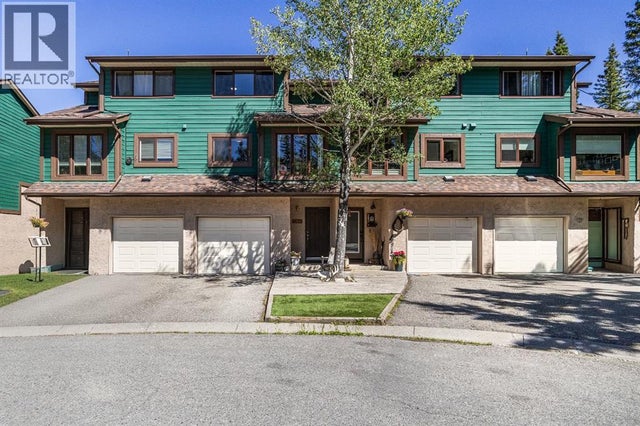
Located on quiet Cave Ave in a private location nestled in mature trees, this bright & spacious, split-level duplex is move-in ready with low condo fees and 2 balconies and a deck to enjoy fantastic mountain views! The master bedroom will become your private oasis with a spa like ensuite & deck boasting views of Norquay & Cascade. The upper floor also contains a large 2nd bedroom and full bathroom. Main floor consists of a sunny kitchen w/ plenty of counter space, a 2nd balcony to enjoy views & trees, and a generous dining area suitable for entertaining all family & friends. Drop down into the sunken living room, enriched in sunlight from oversized windows & vaulted ceilings, boasting your own personal view of Banff's famous Cascade mountain. The lower level encompasses a walkout den w/ a deck, which could be used as home office or 3rd bedroom. Store all of your skis, bikes, camping gear & other mountain toys in your own attached garage! (id:31684)
Property Information
Property Type
Residential
Sub-Type
Condominium
Style
4 Level
Year Built
2000
Living Area
1,411 sq ft
Garage Spaces
1
Parking Spaces
2
Ownership
Condominium/Strata
Listing #
A2077944
Property Features
Heating
Flooring
Parking
Fencing
Community
Rooms
- Bathroom 1.00 M x .00 MSecond
- Bathroom 2.00 M x .00 MThird
- Bathroom 3.00 M x .00 MThird
- Bedroom 29.70 M x 12.40 MThird
- Bedroom 310.70 M x 7.10 MBasement
- Master Bedroom11.30 M x 13.90 MThird
Financial Details
HOA
CA$240 / Monthly
Affordability Calculator
$150,000
Estimated monthly payment
$3,992/mo
Principal $600,000 · Est. interest $837,053 over 30 yrs
Neighborhood Market Statistics
How this home compares to active listings in Banff, AB
- CA$825,000
- Median Listing Price
- 94
- Median Days on Market
- 1,096
- Median Sq Ft
- CA$947
- Median Price / Sq Ft
- 13
- Active Listings
- This home’s price is 9% below the area median.
- Its price per sq ft is 44% below the area median.
Market statistics compiled from active EXIT Realty® and MLS listings in Banff, AB.
Location

Points of Interest in Banff, AB
Showing the Banff area map.
Nearby Schools
Banff Rundle Playschool
School · 0.6 km away
Banff Elementary School
Elementary · 1.0 km away
Banff Community High School
Secondary · 1.1 km away
Alpenglow School
Elementary · 16.9 km away
Canmore Collegiate High School
Secondary · 16.9 km away
Canadian Rockies Public Schools
School · 17.7 km away
Lawrence Grassi Middle School
School · 17.8 km away
Elizabeth Rummel School
Elementary · 19.5 km away
Ecole Notre-Dame des Monts
School · 22.5 km away
Exshaw School
School · 31.2 km away
Edgewater Elementary School
Elementary · 65.9 km away
Ecole Notre-Dame des Vallees
School · 74.8 km away
Mitford Middle School
School · 75.1 km away
Cochrane Christian Academy
School · 75.1 km away
Banded Peak School
School · 75.6 km away
Glenbow Elementary School
Elementary · 76.2 km away
Elizabeth Barrett Elementary School
Elementary · 76.8 km away
Manachaban School
School · 76.8 km away
St Timothy Junior & Senior High School
Secondary · 76.9 km away
Cochrane High School
Secondary · 77.0 km away
Commute Calculator
Nearby Homes
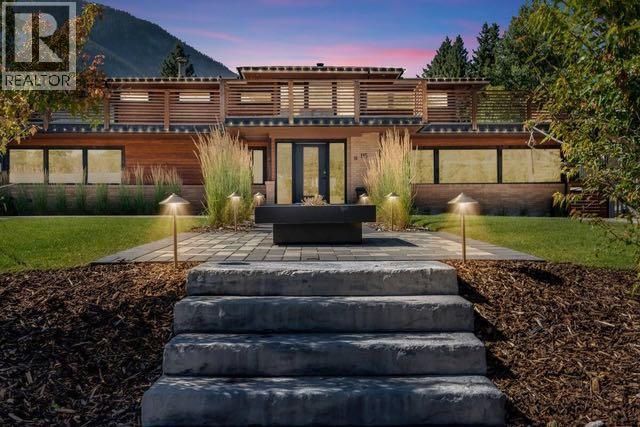


Similar Homes Nearby
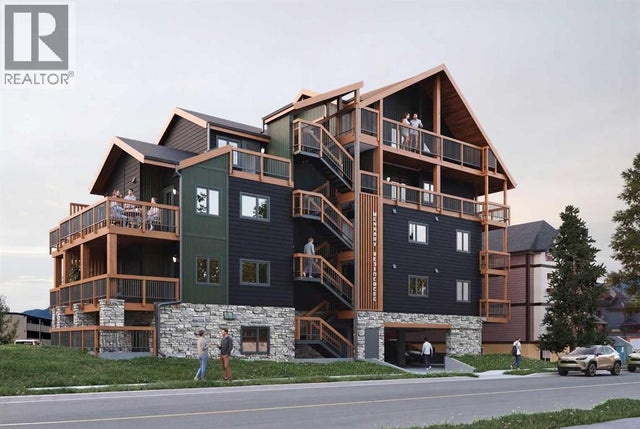


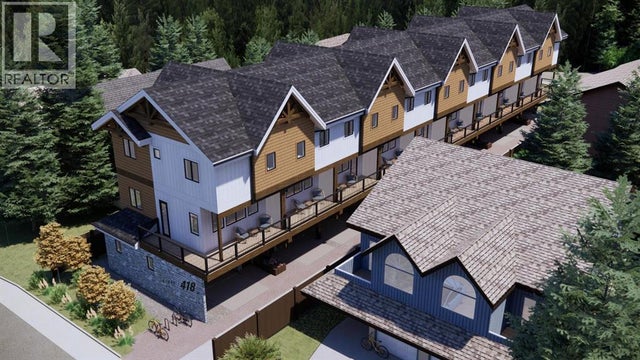
Similar Home Values
Comparable nearby listings and their asking prices.
| Address | Price | Beds | Baths | Sq Ft |
|---|---|---|---|---|
| 17, 412 Marten Street, Banff, AB | CA$645,750 | 2 | 1 | 563 |
| 5, 412 Marten Street, Banff, AB | CA$689,724 | 2 | 2 | 634 |
| 102, 417 Beaver Street, Banff, AB | CA$719,000 | 2 | 1 | 869 |
| 1, 412 Marten Street, Banff, AB | CA$869,400 | 3 | 2 | 817 |
| 3, 418 Muskrat Street, Banff, AB | CA$918,750 | 3 | 2 | 1,029 |
| 246 Kluane Drive, Banff, AB | CA$930,000 | 3 | 2 | 1,341 |
Moving Cost Estimate
EXIT Agents in Banff



Listing Courtesy: Royal LePage Solutions
Data Terms of Use
This website is operated by Royal LePage Solutions, a brokerage who is a member of The Canadian Real Estate Association (CREA). The content on this website is owned or controlled by CREA. By accessing this website, the user agrees to be bound by these terms of use as amended from time to time, and agrees that these terms of use constitute a binding contract between the user, Royal LePage Solutions, and CREA.
Copyright
The content on this website is protected by copyright and other laws, and is intended solely for the private, non-commercial use by individuals. Any other reproduction, distribution or use of the content, in whole or in part, is specifically prohibited. Prohibited uses include commercial use, “screen scraping”, “database scraping”, and any other activity intended to collect, store, reorganize or manipulate the content of this website.
Trademarks
REALTOR®, REALTORS®, and the REALTOR® logo are certification marks that are owned by REALTOR® Canada Inc. and licensed exclusively to The Canadian Real Estate Association (CREA). These certification marks identify real estate professionals who are members of CREA and who must abide by CREA’s By-Laws, Rules, and the REALTOR® Code. The MLS® trademark and the MLS® logo are owned by CREA and identify the professional real estate services provided by members of CREA.
Liability and Warranty Disclaimer
The information contained on this website is based in whole or in part on information that is provided by members of CREA, who are responsible for its accuracy. CREA reproduces and distributes this information as a service for its members, and assumes no responsibility for its completeness or accuracy.
Amendments
Royal LePage Solutions may at any time amend these Terms of Use by updating this posting. All users of this site are bound by these amendments should they wish to continue accessing the website, and should therefore periodically visit this page to review any and all such amendments.