

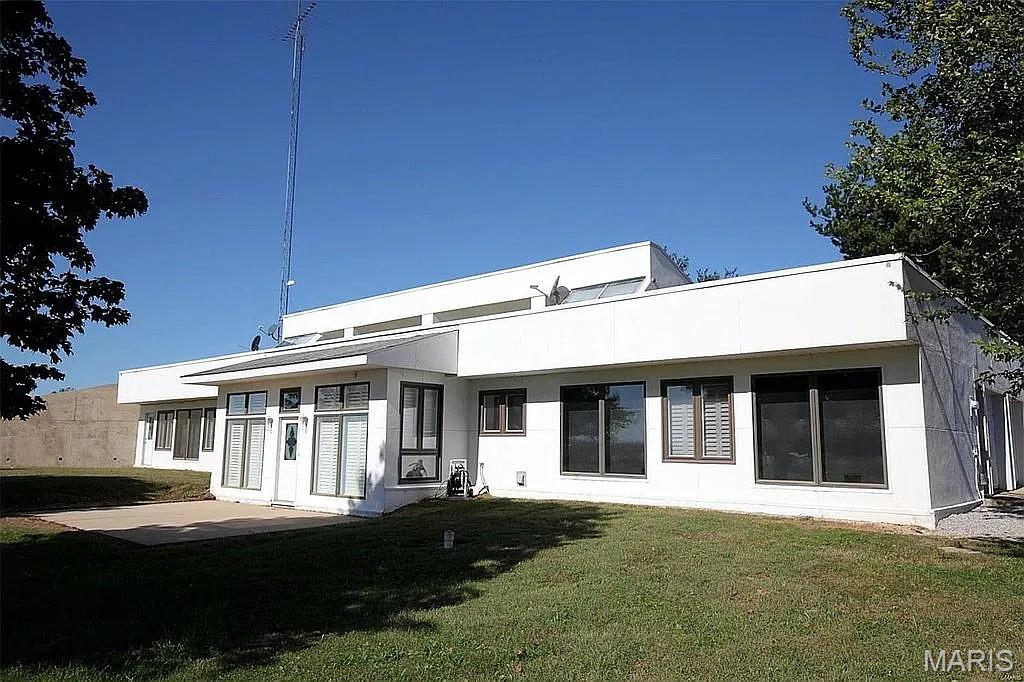
1429 N 700 Street, Vandalia, IL 62471
not in a subdivision · Fayette County
Key Facts
Description
Welcome home to this stunning, energy-efficient ranch-style property offering comfort, durability, and space both inside and out. Situated on nearly 2 acres just two minutes from downtown Vandalia and Walmart, this thoughtfully designed home features 3 bedrooms, 3 full bathrooms (two walk-in showers and one tub), plus a dedicated office that could easily serve as a 4th bedroom. Built for strength and efficiency, the home boasts 12-inch-thick concrete exterior walls and a 14-inch concrete ceiling, delivering exceptional insulation, durability, and peace of mind. Enjoy central air cooling, forced-air propane heat, and supplemental solar-radiant heating for year-round comfort and efficiency. The spacious 2-car garage includes an 8-foot and a widened 10-foot bay door (new overhead door and electric opener), plus an attached shop area for hobbies or storage (that is heated) . An RV septic line adds extra convenience. Recent upgrades and improvements include: Erosion-preventative rock installation Tar & chip driveway Large storage shed Underground gas line extension for gas range New gas range and refrigerator Kitchen cabinet wash & restore with updated pulls Updated kitchen and bathroom lighting Under-cabinet kitchen lighting Master bedroom cement patio New water softener system All new professionally installed toilets Fenced pet area 10-foot widened garage bay Propane tank is leased with FS All appliances stay, along with the 4-camera security system, custom storm window, custom lower-level blinds, and storage shed. Inside, you’ll love the open feel with an upper-level catwalk and potential loft overlooking the office area. The 1.76-acre lot offers beautiful views from every angle and ample space for entertaining, recreation, or simply enjoying the peaceful setting. If you’re looking for a durable, energy-conscious home with modern upgrades, accessibility features, and room to grow this one check all the boxes.
Property Information
Property Type
Residential
Sub-Type
Single Family Residence
Style
Contemporary / Earth House
Year Built
1981
Living Area
2,380 sq ft
Lot Size
1.76 acres
Lot Dimensions
1.76 acres
Garage Spaces
2
Days on Market
106
MLS® Listing#
26008674
Property Features
Appliances
Cooling
Heating
Fencing
Construction
Utilities
Sewer
Water Source
Rooms
- 18x13Main
- 14x7Main
- Bathroom12x5Main
- Bathroom9x4Main
- Bedroom14x11Main
- BedroomMain
- Dining Room17x15Main
- Family Room18x22Main
- Kitchen18x9Main
- Laundry10x11Main
- Living Room15x13Main
- Office15x11Main
Schools
- Elementary:
- VANDALIA DIST 203
- Middle:
- VANDALIA DIST 203
- High:
- Vandalia
Financial Details
HOA
None
Annual Taxes
$2,404
Tax year 2024
Parcel Number
18-14-19-400-005
Affordability Calculator
$75,000
Estimated monthly payment
$1,996/mo
Principal $300,000 · Est. interest $418,527 over 30 yrs
Neighborhood Market Statistics
How this home compares to active listings in Vandalia, IL
- 54
- Median Days on Market
- 1,440
- Median Sq Ft
- $92
- Median Price / Sq Ft
- 18
- Active Listings
- Its price per sq ft is 71% above the area median.
Market statistics compiled from active EXIT Realty® and MLS listings in Vandalia, IL.
Location

Points of Interest in Vandalia, IL
Showing the Vandalia area map.
Nearby Schools
New Approach Alternative high school
Secondary · 1.6 mi away
Jefferson Primary School
Elementary · 1.6 mi away
Focus Safe School Program
Secondary · 1.6 mi away
Vandalia Community High School
Secondary · 2.2 mi away
Okaw Area Vocational Center
School · 2.2 mi away
Vandalia Elementary School
Elementary · 2.4 mi away
Vandalia Junior High School
Secondary · 2.4 mi away
Mulberry Grove Community Unit School District
Elementary · 8.4 mi away
Mulberry Grove Elementary School
Elementary · 8.4 mi away
Mulberry Grove Junior Sr High School
Secondary · 8.5 mi away
Brownstown Elementary School
Elementary · 9.4 mi away
Brownstown High School
Secondary · 9.5 mi away
Patoka Sr High School
Secondary · 12.6 mi away
Patoka Junior High School
Secondary · 12.6 mi away
Patoka Unit District #100
Elementary · 12.6 mi away
Ramsey Superintendent
School · 13.6 mi away
Ramsey Grade School
School · 13.6 mi away
Greenville Free Methodist Church
School · 14.1 mi away
Greenville Elementary School
Elementary · 15.1 mi away
Bond County Community Unit School
School · 15.1 mi away
Commute Calculator
Nearby Homes


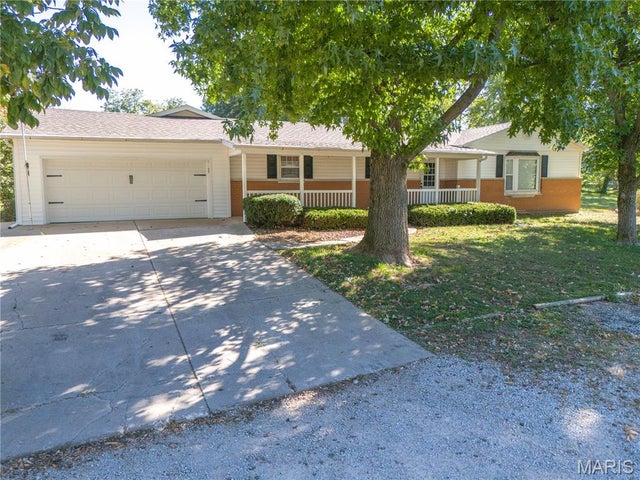

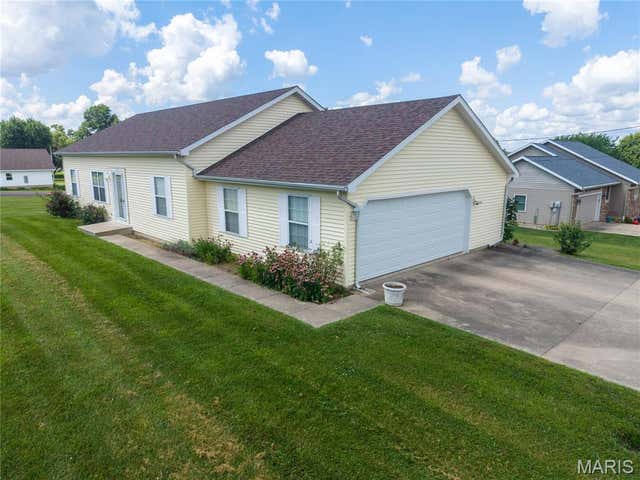

Similar Homes Nearby


Similar Home Values
Comparable nearby listings and their asking prices.
| Address | Price | Beds | Baths | Sq Ft |
|---|---|---|---|---|
| 2862 Lakewood Drive, Vandalia, IL | $325,000 | 3 | 3 | 1,800 |
| 3 Mark Drive, Vandalia, IL | $385,000 | 3 | 2 | 1,763 |
Moving Cost Estimate
EXIT Agents in Vandalia


Listing Courtesy: Fayette County Real Estate - 6182831776
Presented by: Kristine Nalley