

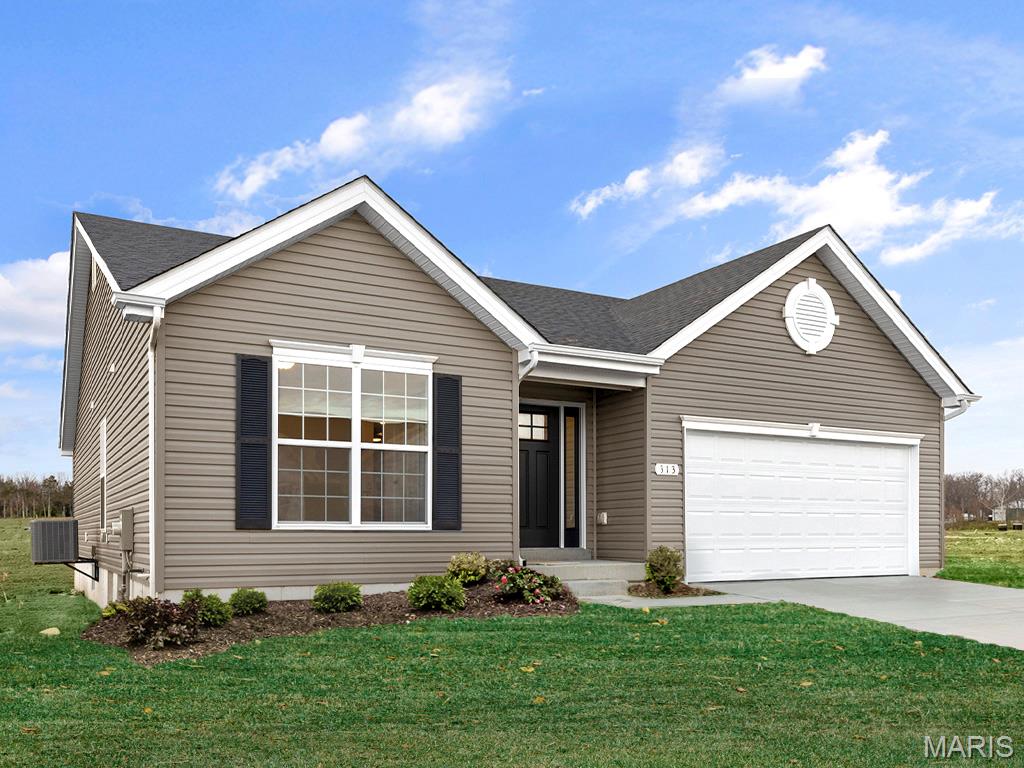
3013 Yellow Birch Court, Imperial, MO 63052
Timbers Manors 126 · Jefferson County
Key Facts
Description
McBride Homes presents the Aspen II 3BR 2BA ranch-style will be ready this spring! Enjoy an open floorplan w/vaulted ceiling, 6ft windows, & beautiful wood laminate flooring throughout main living areas. Spacious great rm w/ceiling fan & large window. Kitchen has Level 4 Brellin White 42” tall cabinetry w/large center island & breakfast bar, quartz countertops, SS GE appliances, & large walkin pantry. The dining area has a sliding glass door that leads to a covered future patio area w/ceiling fan prewire. The primary suite has a large window, dual closets, & private bath wiidouble sink vanity & walkin shower. Other extras include main floor laundry, ¾ bath rough in at LL, 2-panel interior doors, & coach lights at two car garage. The Timbers is a 75-acre master planned community surrounded by scenic hills, woods, & common ground. Enjoy peace of mind with McBride Homes’ 10 yr builders warranty & great customer service! Similar photos shown.
Property Information
Property Type
Residential
Sub-Type
Single Family Residence
Style
Ranch
Living Area
1,539 sq ft
Garage Spaces
2
Days on Market
149
MLS® Listing#
26008601
Property Features
Interior
Appliances
Cooling
Heating
Basement
Lot Features
Construction
Utilities
Sewer
Water Source
Rooms
- 13x13Main
- Bedroom10x10Main
- Bedroom10x10Main
- Great Room18x16Main
- Kitchen9x13Main
- LaundryMain
Schools
- Elementary:
- Raymond & Nancy Hodge Elem.
- Middle:
- Seckman Middle
- High:
- Seckman Sr. High
Financial Details
HOA
None
Directions
1-55 to exit 186 for Imperial Main Street. Turn right on Imperial Main Street to immediate right on West Outer Road, left on Seckman to right on Prairie Hollow Road.
Affordability Calculator
$71,980
Estimated monthly payment
$1,916/mo
Principal $287,920 · Est. interest $401,674 over 30 yrs
Neighborhood Market Statistics
How this home compares to active listings in Imperial, MO
- $333,333
- Median Listing Price
- 119
- Median Days on Market
- 1,728
- Median Sq Ft
- $197
- Median Price / Sq Ft
- 56
- Active Listings
- This home’s price is 8% above the area median.
- Its price per sq ft is 19% above the area median.
Market statistics compiled from active EXIT Realty® and MLS listings in Imperial, MO.
Similar Homes Nearby

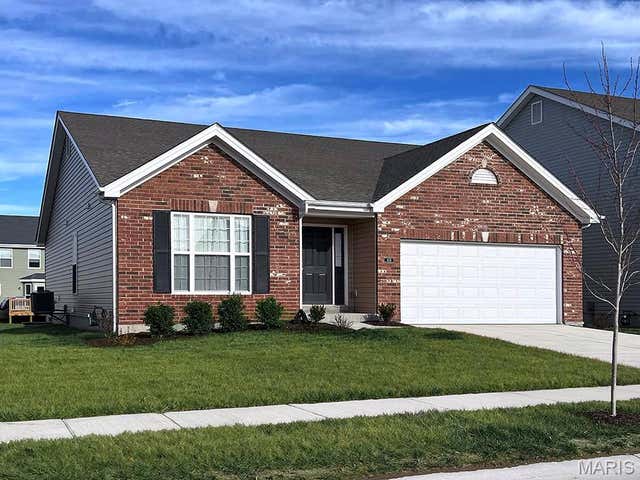


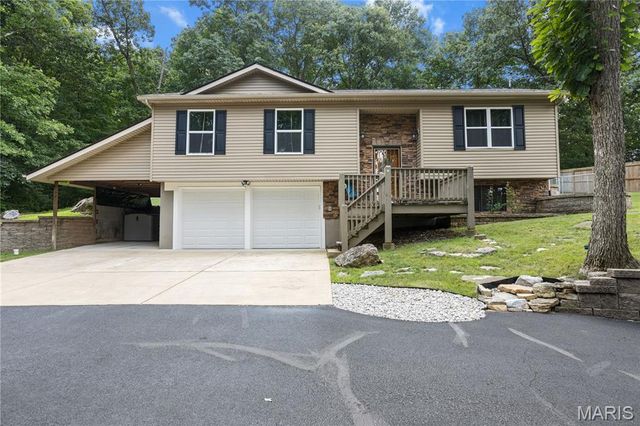

Similar Home Values
Comparable nearby listings and their asking prices.
| Address | Price | Beds | Baths | Sq Ft |
|---|---|---|---|---|
| 3215 White Pine Drive, Imperial, MO | $283,000 | 2 | 1 | 1,026 |
| 3 Aspen at Bella Terra, Imperial, MO | $308,900 | 3 | 2 | 1,279 |
| 869 Country Glen Drive, Imperial, MO | $315,000 | 3 | 3 | 2,301 |
| 0 Antonia Estates - BRITTANY, Imperial, MO | $322,900 | 3 | 2 | 1,441 |
| 5116 Darrell Drive, Imperial, MO | $334,900 | 3 | 2 | 1,456 |
| 0 Antonia Estates - JULIEANN I, Imperial, MO | $339,900 | 3 | 3 | 1,904 |
Moving Cost Estimate

Listing Courtesy: ListWithFreedom.com Inc - 8554564945
Presented by: Pamela Chyba