

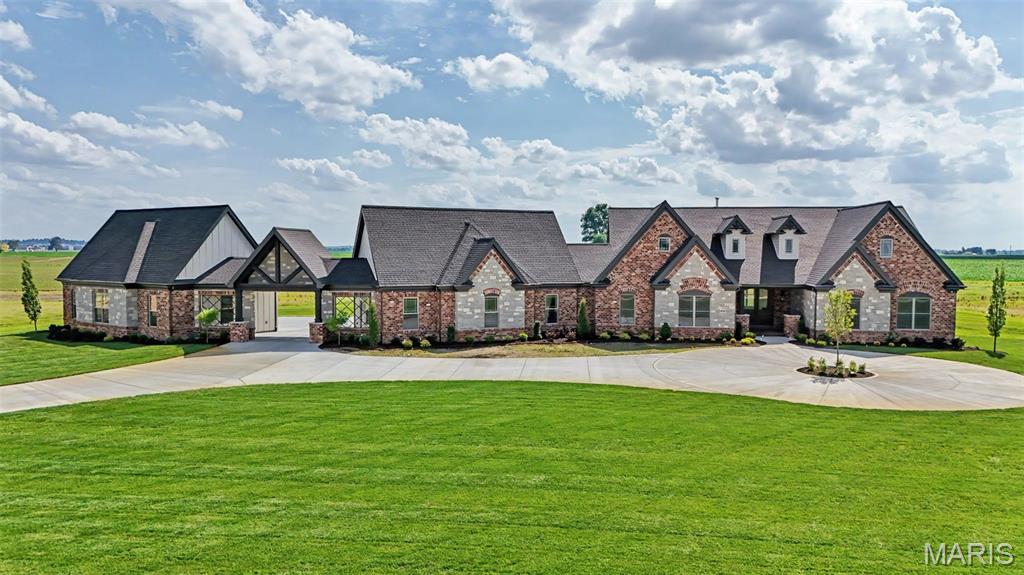
1050 Twin Silos Lane, Orchard Farm, MO 63301
Twin Silos · St. Charles County
Key Facts
Description
Experience Luxury living on 5 acres in this new custom built home, by TR Hughes Homes which is now completed. Blending classic architectural design with a striking stone & brick exterior, James Hardie siding, cedar accents, and Andersen windows. A circle drive leads to two separate 4 car garages with 8' tall garage doors, finished painted walls, concrete floor coating & a Porte Cochere connecting them, which any car enthusiast would love. This home has a beautiful 8' tall arched glass double front door, 11' ceilings in the main living areas, an oversized fireplace with stone to the ceiling & stunning floors. The custom Kitchen is a chefs dream with designer finishes, including a large island with lots of seating, GE Cafe appliances including cooktop with cabinetry hood and double oven, Kohler sinks, pot filler, Quartz countertops & a Herringbone tiled backsplash. The large walk-in butlers pantry has built-in cabinetry with Cambria countertops, making for the perfect location for a coffee bar. The laundry room also includes built-in cabinetry, Cambria countertops and a laundry sink. Off of the Dining room, there is plenty of room to entertain under the grand 20' x 20' vaulted covered stamped concrete patio. The Primary suite has a tray ceiling with crown molding & lighting, 2 separate walk-in closets with custom shelving, a luxury bath with a freestanding tub, separate tiled shower with seat, dual vanities, a private water closet, Cambria countertops & a linen closet. There is an additional bedroom suite with it's own private bath & walk-in closet. The other 2 bedrooms each have their own walk-in closet. This home is also equipped with a security system that includes cameras and a technology package. Additional highlights include 12" x 24" tiled floors in all 4 bathrooms & laundry room, GAF HDZ Shingles, 8' tall doors, matte black levers, iron spindles, 5 1/4" painted wood door casing, 7 1/4" painted baseboards, a 22 kw whole home gas generator on a concrete pad, Irrigation system, ( 2 ) 50 gallon hot water heaters & so much more! As a bonus, there is a vault room as well. A total of 12 homesites at Twin Silos with only 7, five acre lots remaining.
Property Information
Property Type
Residential
Sub-Type
Single Family Residence
Style
Ranch
Year Built
2026
Living Area
2,735 sq ft
Lot Size
5.02 acres
Garage Spaces
8
Parking Spaces
8
Ownership
Private
Days on Market
104
MLS® Listing#
26008474
Property Features
Interior
Appliances
Cooling
Heating
Flooring
Fireplace
Basement
Parking
Laundry
Patio
Lot Features
Construction
Foundation
Windows
Security
Other Structures
Community
Utilities
Sewer
Water Source
Rooms
- 15x8Main
- 18x14Main
- 10x15Main
- 8x7Main
- Bathroom 29x5Main
- Bathroom 310x5Main
- Bathroom 46x5Main
- Bedroom 212x12Main
- Bedroom 312x11Main
- Bedroom 416x13Main
- Great Room19x19Main
- Kitchen18x16Main
- Laundry10x9Main
Schools
- Elementary:
- Discovery/Orchard Farm
- Middle:
- Orchard Farm Middle
- High:
- Orchard Farm Sr. High
Financial Details
HOA
$950 / Annually
Twin Silos HOA
Directions
Take Hwy. 370 to the MO-94 E/ N 3rd St. Exit, Turn left onto MO-94 E/ N 3rd St., Turn left on Church Rd. & look for the T.R. Hughes Homes Twin Silo sign.
Affordability Calculator
$329,980
Estimated monthly payment
$8,781/mo
Principal $1,319,920 · Est. interest $1,841,406 over 30 yrs
Neighborhood Market Statistics
How this home compares to active listings in Orchard Farm, MO
- $1,000,000
- Median Listing Price
- 145
- Median Days on Market
- 2,735
- Median Sq Ft
- $603
- Median Price / Sq Ft
- 1
- Active Listings
- This home’s price is 65% above the area median.
- Its price per sq ft is right around the area median.
Market statistics compiled from active EXIT Realty® and MLS listings in Orchard Farm, MO.
Location

Points of Interest in Orchard Farm, MO
Showing the Orchard Farm area map.
Nearby Schools
Trinity Lutheran School
School · 1.1 mi away
Orchard Farm School District
School · 2.4 mi away
Orchard Farm High School
Secondary · 2.6 mi away
Orchard Farm Middle School
Secondary · 2.7 mi away
Orchard Farm Elementary
Elementary · 2.7 mi away
Discovery Elementary
Elementary · 3.2 mi away
Bright Start Academy
School · 3.5 mi away
Coverdell Elementary School
Elementary · 4.3 mi away
Duchesne High School
Secondary · 4.9 mi away
Hardin Middle School
Secondary · 5.2 mi away
Blackhurst Elementary School
Elementary · 5.2 mi away
George M. Null Elementary School
Elementary · 5.2 mi away
St Charles High School
Secondary · 5.2 mi away
Presbyterian Church
School · 5.4 mi away
Academy of the Sacred Heart
School · 5.4 mi away
St Charles Borromeo School
School · 5.4 mi away
City of St. Charles School District
Secondary · 5.5 mi away
St Charles West High School
Secondary · 5.5 mi away
Monroe Elementary School
Elementary · 5.6 mi away
St. Cletus Catholic Church
School · 5.6 mi away
Commute Calculator
Nearby Homes



Moving Cost Estimate
EXIT Agents in Orchard Farm


Listing Courtesy: STL Buy & Sell, LLC - 6364421333
Presented by: Kristin Gansman