

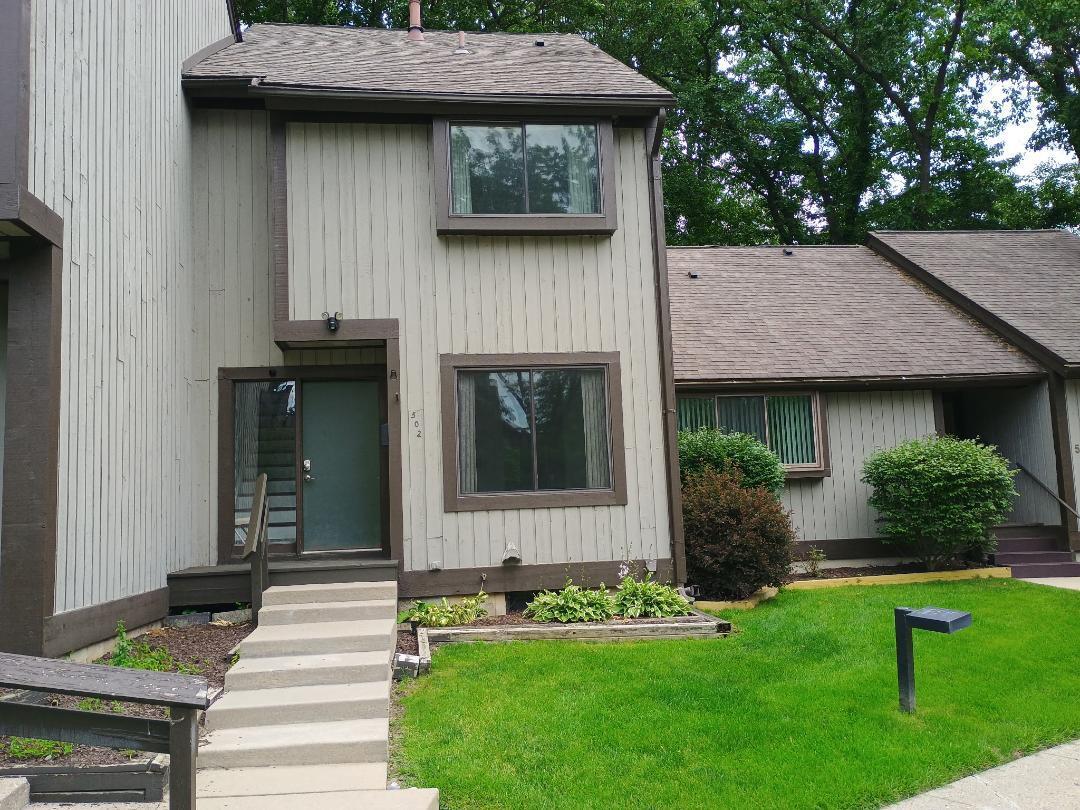
502 Stoneywood Drive, Brighton, MI 48116
Hamilton Farms · Livingston County
Key Facts
Description
Welcome home to this charming 2-story condo in the desirable Hamilton Farms community in Brighton! This well-maintained 2-bedroom, 1.5-bath home offers comfortable living with a functional layout and low-maintenance lifestyle. The condo also boasts one of the best locations in Hamilton Farms, set in a more private and quiet setting with both a carport and guest parking just steps from your front door. The main level features new durable vinyl plank flooring with a bright and inviting living room with a slider door leading to the private deck, perfect for relaxing or enjoying your morning coffee. You'll also find a convenient half bath and a spacious kitchen with adjoining dining area, ideal for everyday living and entertaining. Large windows throughout the main floor bring in plenty of natural light and create a warm, welcoming atmosphere. Upstairs also has new durable vinyl plank flooring and you'll find two generously sized bedrooms and a spacious full bathroom with new combo shower/tub, offering privacy and comfortable living space. The basement flex space with a closet is awaiting your finishing touches, providing a great opportunity to create a family room, home office, workout area, or additional living space tailored to your needs. The basement also includes a large utility room with plenty of space for storage. Enjoy the convenience of condo living with exterior maintenance taken care of, along with access to the community pool--perfect for relaxing during the warmer months. Located just minutes from downtown Brighton, shopping, dining, parks, and easy access to I-96 and US-23, this home is perfect for commuters and those who want to be close to it all. Don't miss the opportunity to enjoy comfortable, low-maintenance living in a great Brighton location! Broker is related to seller.
Property Information
Property Type
Residential
Sub-Type
Condominium
Style
Contemporary
Year Built
1973
Living Area
1,124 sq ft
Lot Size
0.02 acres
Ownership
Private Owned
Days on Market
124
MLS® Listing#
26008357
Property Features
Interior
Appliances
Cooling
Heating
Flooring
Fireplace
Basement
Pool
Parking
Laundry
Patio
Construction
Foundation
Roof
Windows
Utilities
Sewer
Water Source
Schools
- District:
- Brighton
Financial Details
HOA
$385 / Monthly
Annual Taxes
$3,005
Tax year 2025
Assessed Value
$81,158
Parcel Number
4718-30-201-031
Affordability Calculator
$39,000
Estimated monthly payment
$1,038/mo
Principal $156,000 · Est. interest $217,634 over 30 yrs
Neighborhood Market Statistics
How this home compares to active listings in Brighton, MI
- $484,615
- Median Listing Price
- 47
- Median Days on Market
- 1,972
- Median Sq Ft
- $213
- Median Price / Sq Ft
- 94
- Active Listings
- This home’s price is 60% below the area median.
- Its price per sq ft is 19% below the area median.
Market statistics compiled from active EXIT Realty® and MLS listings in Brighton, MI.
Location

Points of Interest in Brighton, MI
Showing the Brighton area map.
Nearby Schools
Brighton Area Schools
School · 0.5 mi away
Bridge Alternative High School
Secondary · 0.5 mi away
Miller Elementary School
Elementary · 0.6 mi away
Brighton Montessori School
Elementary · 0.9 mi away
Lindbom Elementary School
Elementary · 0.9 mi away
St Patrick Catholic Church
School · 0.9 mi away
Charyl Stockwell Preparatory Academy
School · 1.0 mi away
Brighton High Schools
Secondary · 1.2 mi away
Cornerstone Christian School
School · 1.3 mi away
Livingston Christian Schools
Secondary · 1.3 mi away
Brighton Area Schools
Elementary · 1.3 mi away
Flextech High School
Secondary · 1.6 mi away
Spencer Elementary School
Elementary · 1.9 mi away
Maple Tree Montessori Academy
Elementary · 1.9 mi away
Brighton Area Schools
Elementary · 2.0 mi away
Maltby Intermediate School
Secondary · 2.0 mi away
Hawkins Elementary School
Elementary · 2.1 mi away
Scranton Middle School
Secondary · 2.4 mi away
Shepherd of the Lakes Lutheran Church
School · 2.6 mi away
Lakes Elementary School
Elementary · 4.3 mi away
Commute Calculator
Nearby Homes
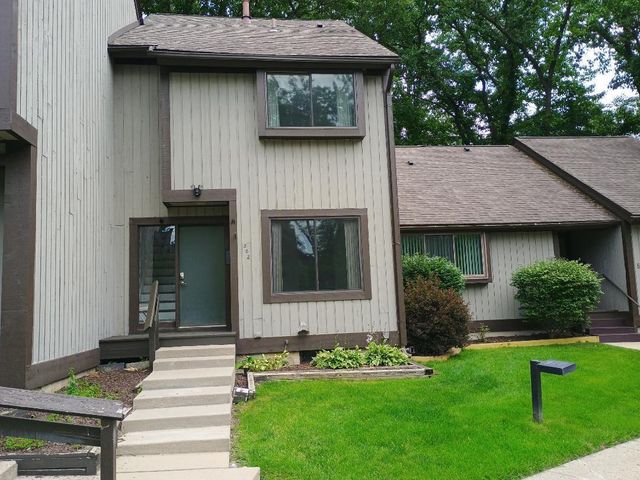
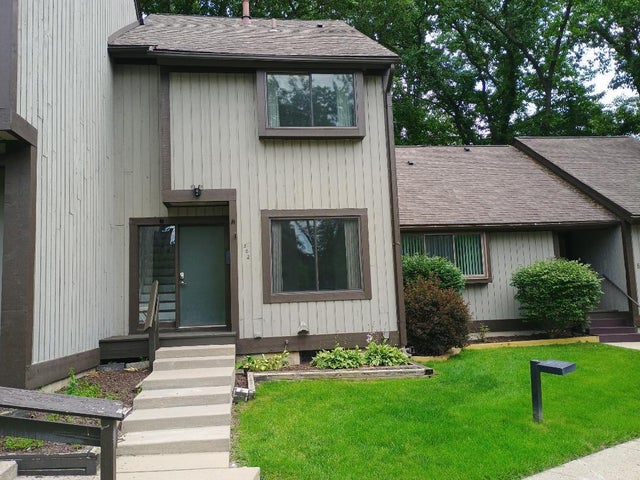
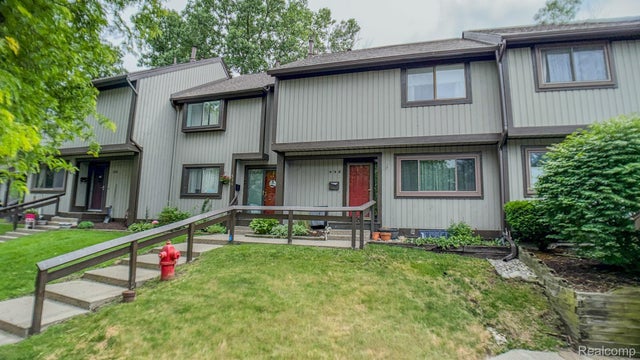

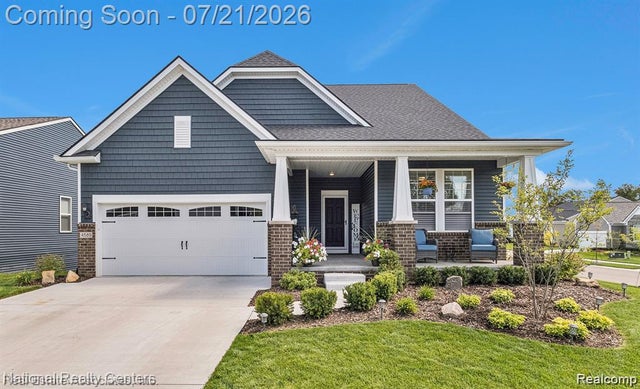
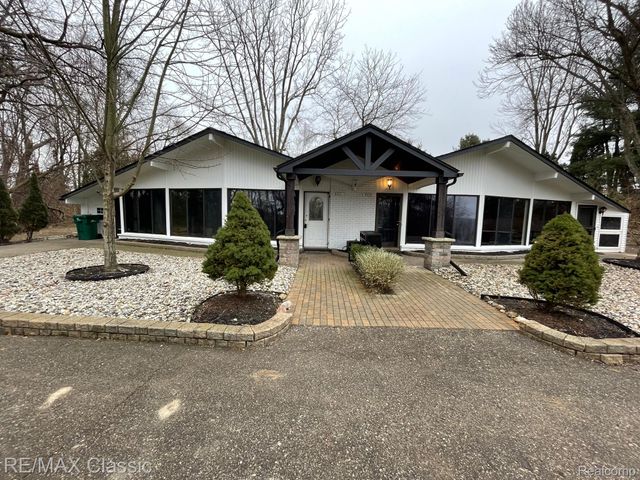
Similar Homes Nearby
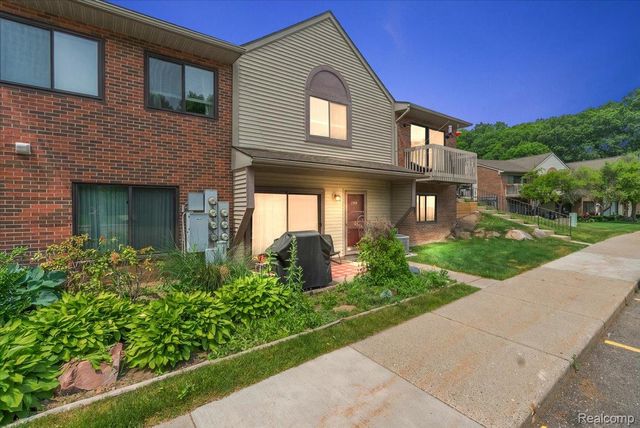
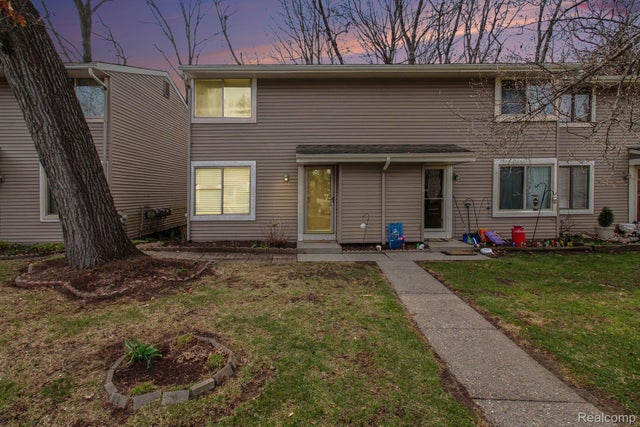
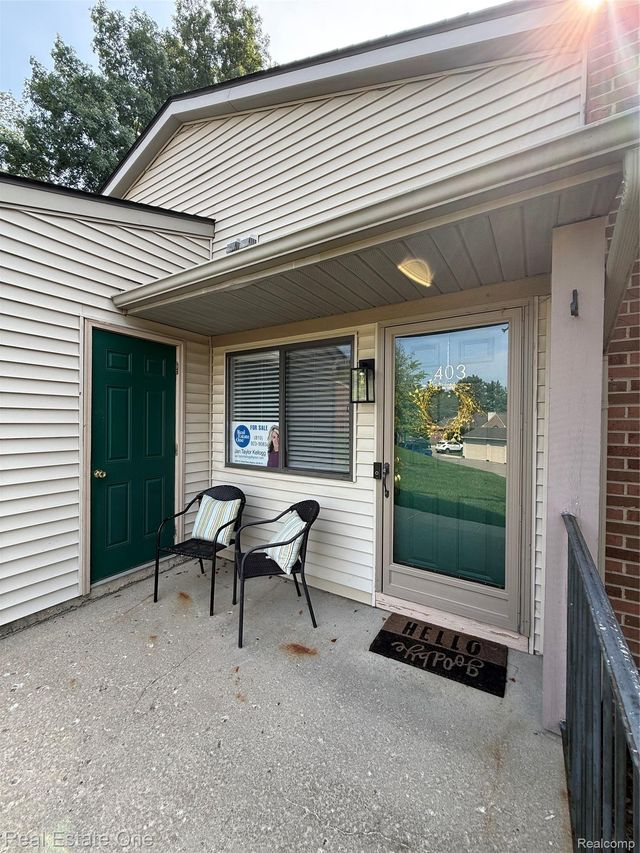
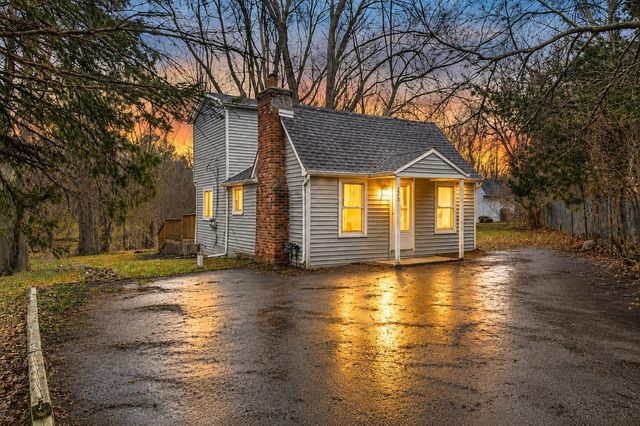
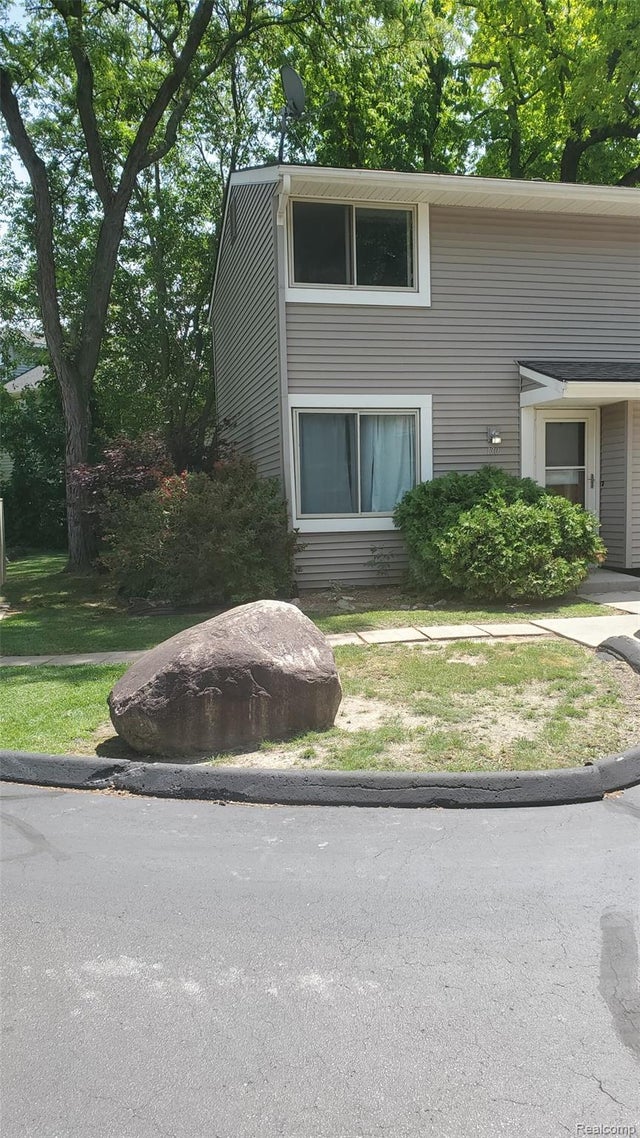
Similar Home Values
Comparable nearby listings and their asking prices.
| Address | Price | Beds | Baths | Sq Ft |
|---|---|---|---|---|
| 399 Spring Brooke Drive, Brighton City, MI | $175,000 | 1 | 1 | 788 |
| 616 Rickett Road 118, Brighton City, MI | $179,900 | 2 | 2 | 1,278 |
| 403 Water Tower Circle 92, Brighton City, MI | $188,000 | 2 | 1 | 923 |
| 502 Stoneywood Drive, Brighton City, MI | $195,000 | 2 | 2 | 1,124 |
| 278 E Peterson Drive, Brighton, MI | $199,900 | 2 | 1 | 1,000 |
| 616 Rickett Road, Brighton City, MI | $210,000 | 2 | 2 | 1,278 |
Moving Cost Estimate
EXIT Agents in Brighton


Listing Courtesy: Grand Slam Realty LLC - 7343237088
Presented by: Bryan Herter