

800 PINEVIEW Drive, Kaleden, BC V0H1K0
Kaleden
Key Facts
Description
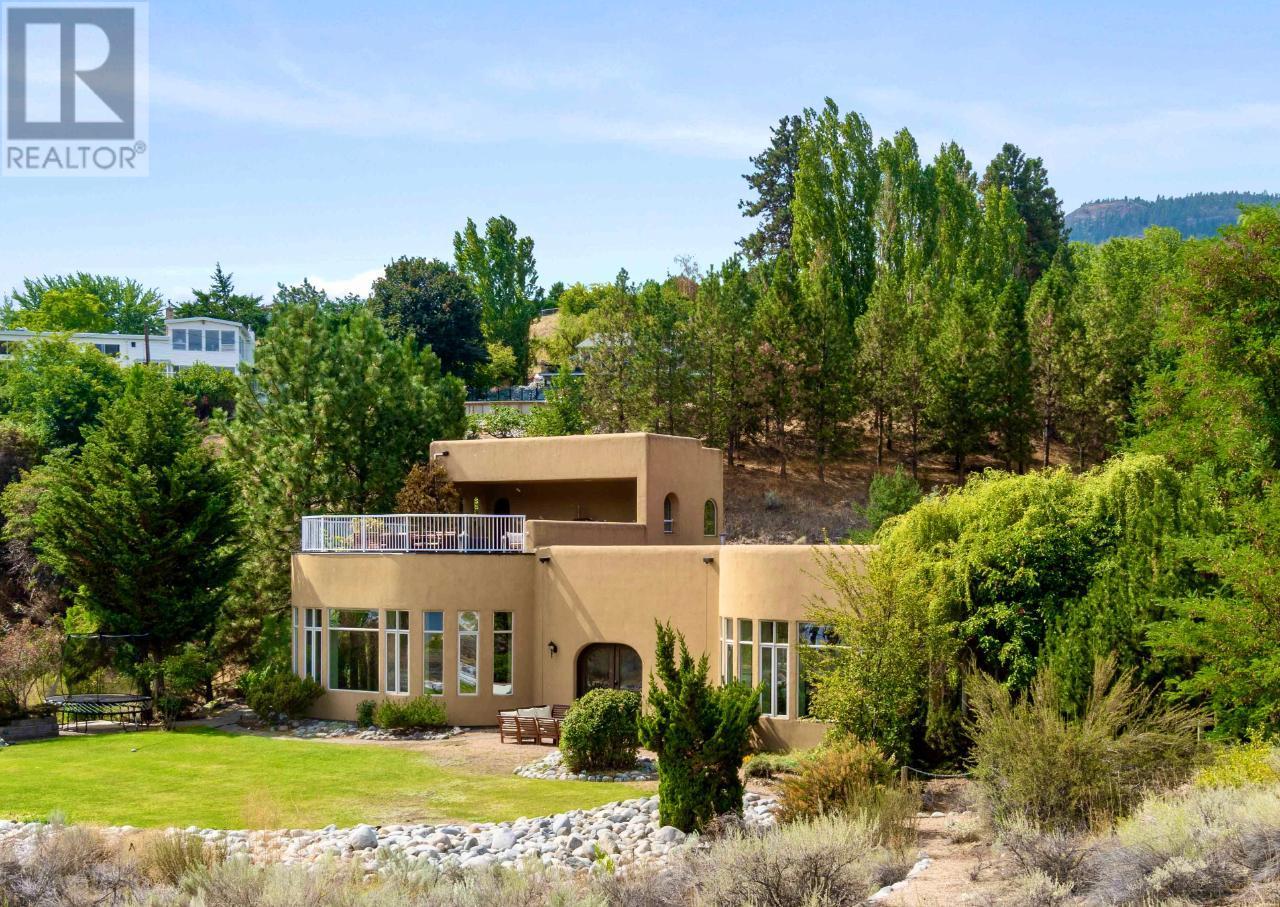
INVESTOR ALERT! This 4.6 acre estate with lake and valley views, secured by a newly installed deer fence boasts a sprawling 6,800 sq ft single-level residence in Kaleden. 6 generously sized bedrooms each accompanied by its own ensuite, surround a 60 x 33 ft open courtyard, complete with a heated pool. Step through the massive glass double doors leading into the great room where you will find 12 ft ceilings and an open layout bathed in natural light. With two fridges and two ovens this functional and well laid out kitchen is perfect for a professional chef or hosting large groups of people. Enjoy panoramic views or star gazing from the rooftop sundeck or some exercise in the fitness room. This well built home with concrete block construction, 71 solar panels, along with a geothermal cooling/heating system and heated flooring insure your comfort all year round . You will also find a large detached two car garage with studio. One of the past uses of this property included a successful bed and breakfast with large summer income potential! A number of fruit trees and a vegetable garden round this property out! Perfect for large and extended families or investors! All measurements are approximate. (id:31684)
Property Information
Property Type
Residential
Sub-Type
Single Family Residence
Year Built
2002
Stories
1
Living Area
6,754 sq ft
Lot Size
4.60 acres
Parking Spaces
2
Ownership
Freehold
Listing #
200948
Property Features
Heating
Fireplace
Pool
Fencing
Rooms
- 14'10'' x 20'3''Main
- Measurements not availableMain
- Measurements not availableMain
- Bathroom 1Measurements not availableMain
- Bathroom 2Measurements not availableMain
- Bathroom 3Measurements not availableMain
- Bathroom 4Measurements not availableMain
- Bathroom 5Measurements not availableMain
- Bedroom 219'1'' x 14'3''Main
- Bedroom 322'11'' x 14'3''Main
- Bedroom 414'9'' x 19'7''Main
- Bedroom 514'10'' x 17'1''Main
- Dining Room27'6'' x 20'5''Main
- Gym21'3'' x 13'7''Main
- Kitchen21'1'' x 9'5''Main
- Living Room46'4'' x 31'3''Main
- Master Bedroom14'9'' x 28'0''Main
Affordability Calculator
$520,000
Estimated monthly payment
$13,838/mo
Principal $2,080,000 · Est. interest $2,901,785 over 30 yrs
Neighborhood Market Statistics
How this home compares to active listings in Kaleden, BC
- CA$950,000
- Median Listing Price
- 78
- Median Days on Market
- 2,196
- Median Sq Ft
- CA$419
- Median Price / Sq Ft
- 26
- Active Listings
- This home’s price is 174% above the area median.
- Its price per sq ft is 8% below the area median.
Market statistics compiled from active EXIT Realty® and MLS listings in Kaleden, BC.
Location

Points of Interest in Kaleden, BC
Showing the Kaleden area map.
Nearby Schools
Concordia Lutheran School
Elementary · 6.1 km away
Princess Margaret Secondary School
Secondary · 6.3 km away
Skaha Lake Middle School
Elementary · 6.4 km away
Parkway Elementary
Elementary · 7.1 km away
Wiltse Elementary School
Elementary · 7.5 km away
Wiltse Elementary
Elementary · 7.5 km away
Carmi Elementary
Elementary · 8.4 km away
Carmi Strongstart Centre
Elementary · 8.4 km away
Carmi Elementary School
Elementary · 8.4 km away
Learning for Little People Preschool
School · 8.5 km away
Holy Cross School
School · 8.7 km away
Make It Happen International Agency
School · 8.9 km away
Children's Universe Montessori School
Elementary · 9.1 km away
Penticton Christian School
School · 9.1 km away
Columbia Elementary School
Elementary · 9.3 km away
Columbia Strongstart Centre
Elementary · 9.3 km away
KVR Middle School
Elementary · 9.4 km away
Entre-Lacs
School · 9.4 km away
Shatford Centre
School · 9.4 km away
Penticton Secondary School
Secondary · 9.4 km away
Commute Calculator
Nearby Homes

Moving Cost Estimate
EXIT Agents in Kaleden



Listing Courtesy: Engel & Volkers South Okanagan
Data Terms of Use
This website is operated by Engel & Volkers South Okanagan, a brokerage who is a member of The Canadian Real Estate Association (CREA). The content on this website is owned or controlled by CREA. By accessing this website, the user agrees to be bound by these terms of use as amended from time to time, and agrees that these terms of use constitute a binding contract between the user, Engel & Volkers South Okanagan, and CREA.
Copyright
The content on this website is protected by copyright and other laws, and is intended solely for the private, non-commercial use by individuals. Any other reproduction, distribution or use of the content, in whole or in part, is specifically prohibited. Prohibited uses include commercial use, “screen scraping”, “database scraping”, and any other activity intended to collect, store, reorganize or manipulate the content of this website.
Trademarks
REALTOR®, REALTORS®, and the REALTOR® logo are certification marks that are owned by REALTOR® Canada Inc. and licensed exclusively to The Canadian Real Estate Association (CREA). These certification marks identify real estate professionals who are members of CREA and who must abide by CREA’s By-Laws, Rules, and the REALTOR® Code. The MLS® trademark and the MLS® logo are owned by CREA and identify the professional real estate services provided by members of CREA.
Liability and Warranty Disclaimer
The information contained on this website is based in whole or in part on information that is provided by members of CREA, who are responsible for its accuracy. CREA reproduces and distributes this information as a service for its members, and assumes no responsibility for its completeness or accuracy.
Amendments
Engel & Volkers South Okanagan may at any time amend these Terms of Use by updating this posting. All users of this site are bound by these amendments should they wish to continue accessing the website, and should therefore periodically visit this page to review any and all such amendments.