

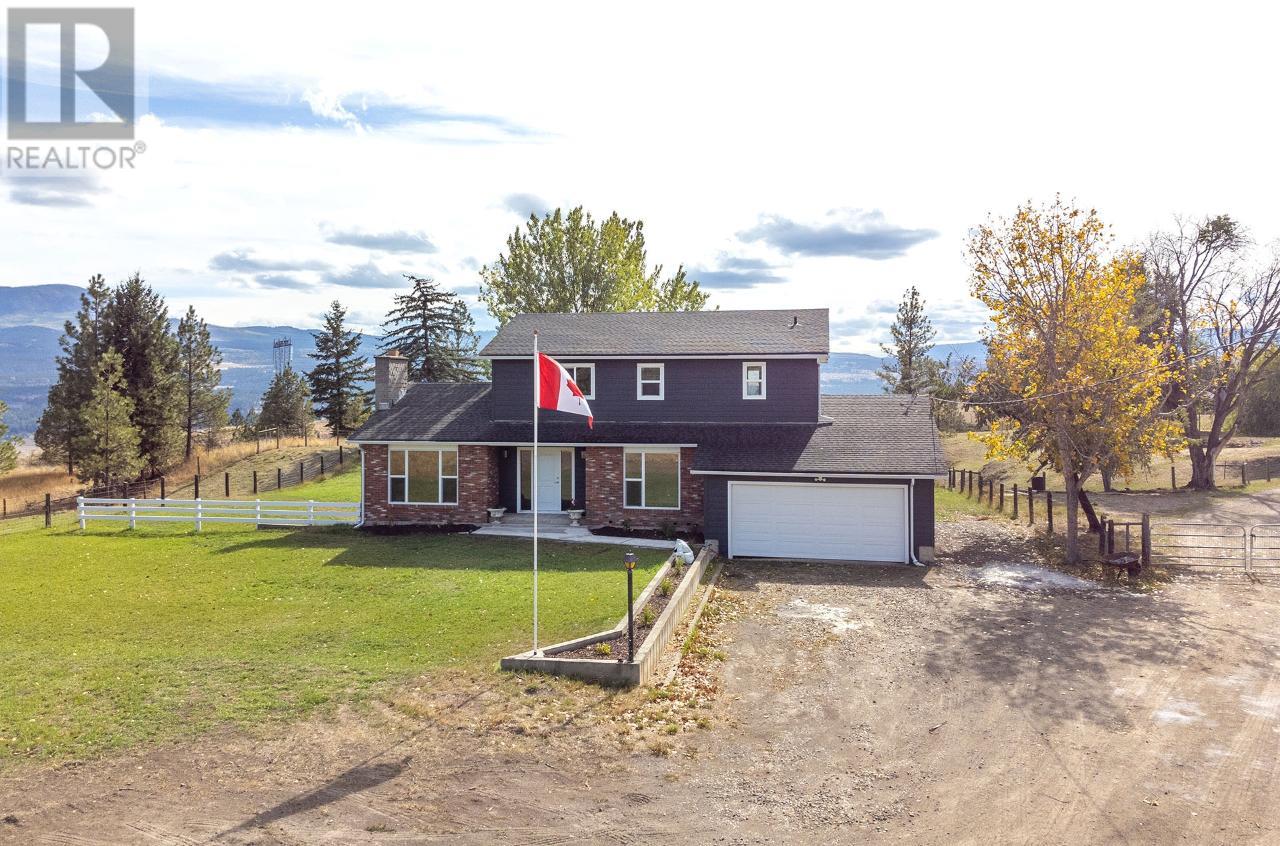
4620/4600 PINANTAN PRITCHARD RD, Pritchard, BC V0E2P0
Pritchard
Key Facts
Description
158 Acres of beautiful grassland/hayland in the Community of Pritchard with 2 residences, barn & hayshed all setup for a variety of livestock. Plenty of water here with 2 spring fed shallow wells, drilled well & irrigation license for both domestic & irrigation use. The interior of main home has been substantially renovated & all work professionally done & completed this summer. This home has 3 levels of living space at just over 3,600 sq ft, with 4 bdrms & 2 baths on the upper floor alone, including the master ensuite. The main flr is very spacious & features a dream kitchen with brand new appliances & nook area, also a formal dining room & living room with vaulted ceilings that's just perfect for large family gatherings, also easy access to the covered deck from both the kitchen & living room, perfect for those summer barbecues. The bsmnt level features a fully contained 1 bdrm inlaw suite that's just as stunning as the upper 2 floors, also with new appliances, separate entrance & laundry. (id:31684)
Property Information
Property Type
Residential
Sub-Type
Single Family Residence
Living Area
3,671 sq ft
Lot Size
158.44 acres
Garage Spaces
2
Ownership
Freehold
Listing #
174703
Property Features
Cooling
Heating
Fireplace
Parking
Lot Features
Rooms
- 11 ft ,1 in X 9 ft ,10 inMain
- 6 ft ,4 in X 6 ft ,9 inBasement
- Bathroom 1Measurements not available
- Bathroom 2Measurements not available
- Bathroom 3Measurements not availableBasement
- Bathroom 4Measurements not availableMain
- Bedroom 110 ft X 11 ft ,9 in
- Bedroom 29 ft ,11 in X 9 ft
- Bedroom 311 ft ,9 in X 8 ft ,11 in
- Bedroom 510 ft ,7 in X 10 ftBasement
- Dining Room12 ft ,5 in X 7 ft ,8 inBasement
- Dining Room13 ft ,1 in X 10 ftMain
- Dining Room8 ft ,5 in X 8 ft ,9 inMain
- Kitchen13 ft ,7 in X 7 ft ,8 inBasement
- Kitchen18 ft ,5 in X 11 ft ,9 inMain
- Laundry5 ft ,3 in X 5 ft ,11 inBasement
- Laundry10 ft ,7 in X 5 ft ,9 inMain
- Living Room20 ft ,4 in X 12 ft ,5 inBasement
- Living Room20 ft ,4 in X 12 ft ,11 inMain
- Master Bedroom15 ft ,3 in X 11 ft ,10 in
Affordability Calculator
$379,800
Estimated monthly payment
$10,107/mo
Principal $1,519,200 · Est. interest $2,119,419 over 30 yrs
Neighborhood Market Statistics
How this home compares to active listings in Pritchard, BC
- CA$520,000
- Median Listing Price
- 81
- Median Days on Market
- 1,293
- Median Sq Ft
- CA$388
- Median Price / Sq Ft
- 12
- Active Listings
- This home’s price is 265% above the area median.
- Its price per sq ft is 33% above the area median.
Market statistics compiled from active EXIT Realty® and MLS listings in Pritchard, BC.
Similar Homes Nearby

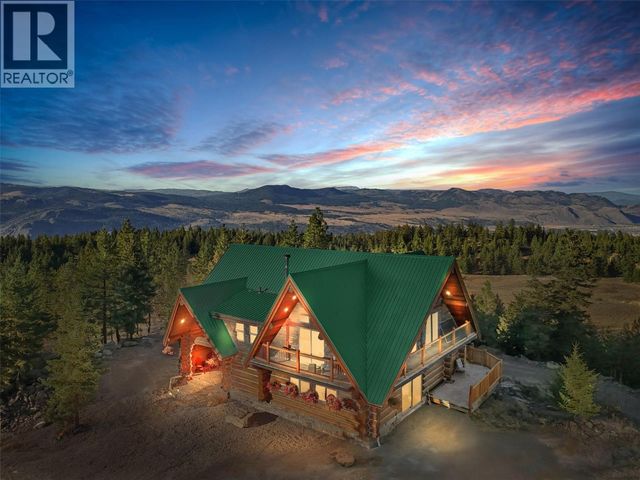
Similar Home Values
Comparable nearby listings and their asking prices.
| Address | Price | Beds | Baths | Sq Ft |
|---|---|---|---|---|
| 1660 Lance Road, Pritchard, BC | CA$1,749,000 | 4 | 3 | 2,303 |
| 3685 Duck Range Road, Pritchard, BC | CA$2,399,000 | 4 | 4 | 4,199 |
Moving Cost Estimate

Listing Courtesy: eXp Realty (Kamloops)
Data Terms of Use
This website is operated by eXp Realty (Kamloops), a brokerage who is a member of The Canadian Real Estate Association (CREA). The content on this website is owned or controlled by CREA. By accessing this website, the user agrees to be bound by these terms of use as amended from time to time, and agrees that these terms of use constitute a binding contract between the user, eXp Realty (Kamloops), and CREA.
Copyright
The content on this website is protected by copyright and other laws, and is intended solely for the private, non-commercial use by individuals. Any other reproduction, distribution or use of the content, in whole or in part, is specifically prohibited. Prohibited uses include commercial use, “screen scraping”, “database scraping”, and any other activity intended to collect, store, reorganize or manipulate the content of this website.
Trademarks
REALTOR®, REALTORS®, and the REALTOR® logo are certification marks that are owned by REALTOR® Canada Inc. and licensed exclusively to The Canadian Real Estate Association (CREA). These certification marks identify real estate professionals who are members of CREA and who must abide by CREA’s By-Laws, Rules, and the REALTOR® Code. The MLS® trademark and the MLS® logo are owned by CREA and identify the professional real estate services provided by members of CREA.
Liability and Warranty Disclaimer
The information contained on this website is based in whole or in part on information that is provided by members of CREA, who are responsible for its accuracy. CREA reproduces and distributes this information as a service for its members, and assumes no responsibility for its completeness or accuracy.
Amendments
eXp Realty (Kamloops) may at any time amend these Terms of Use by updating this posting. All users of this site are bound by these amendments should they wish to continue accessing the website, and should therefore periodically visit this page to review any and all such amendments.