

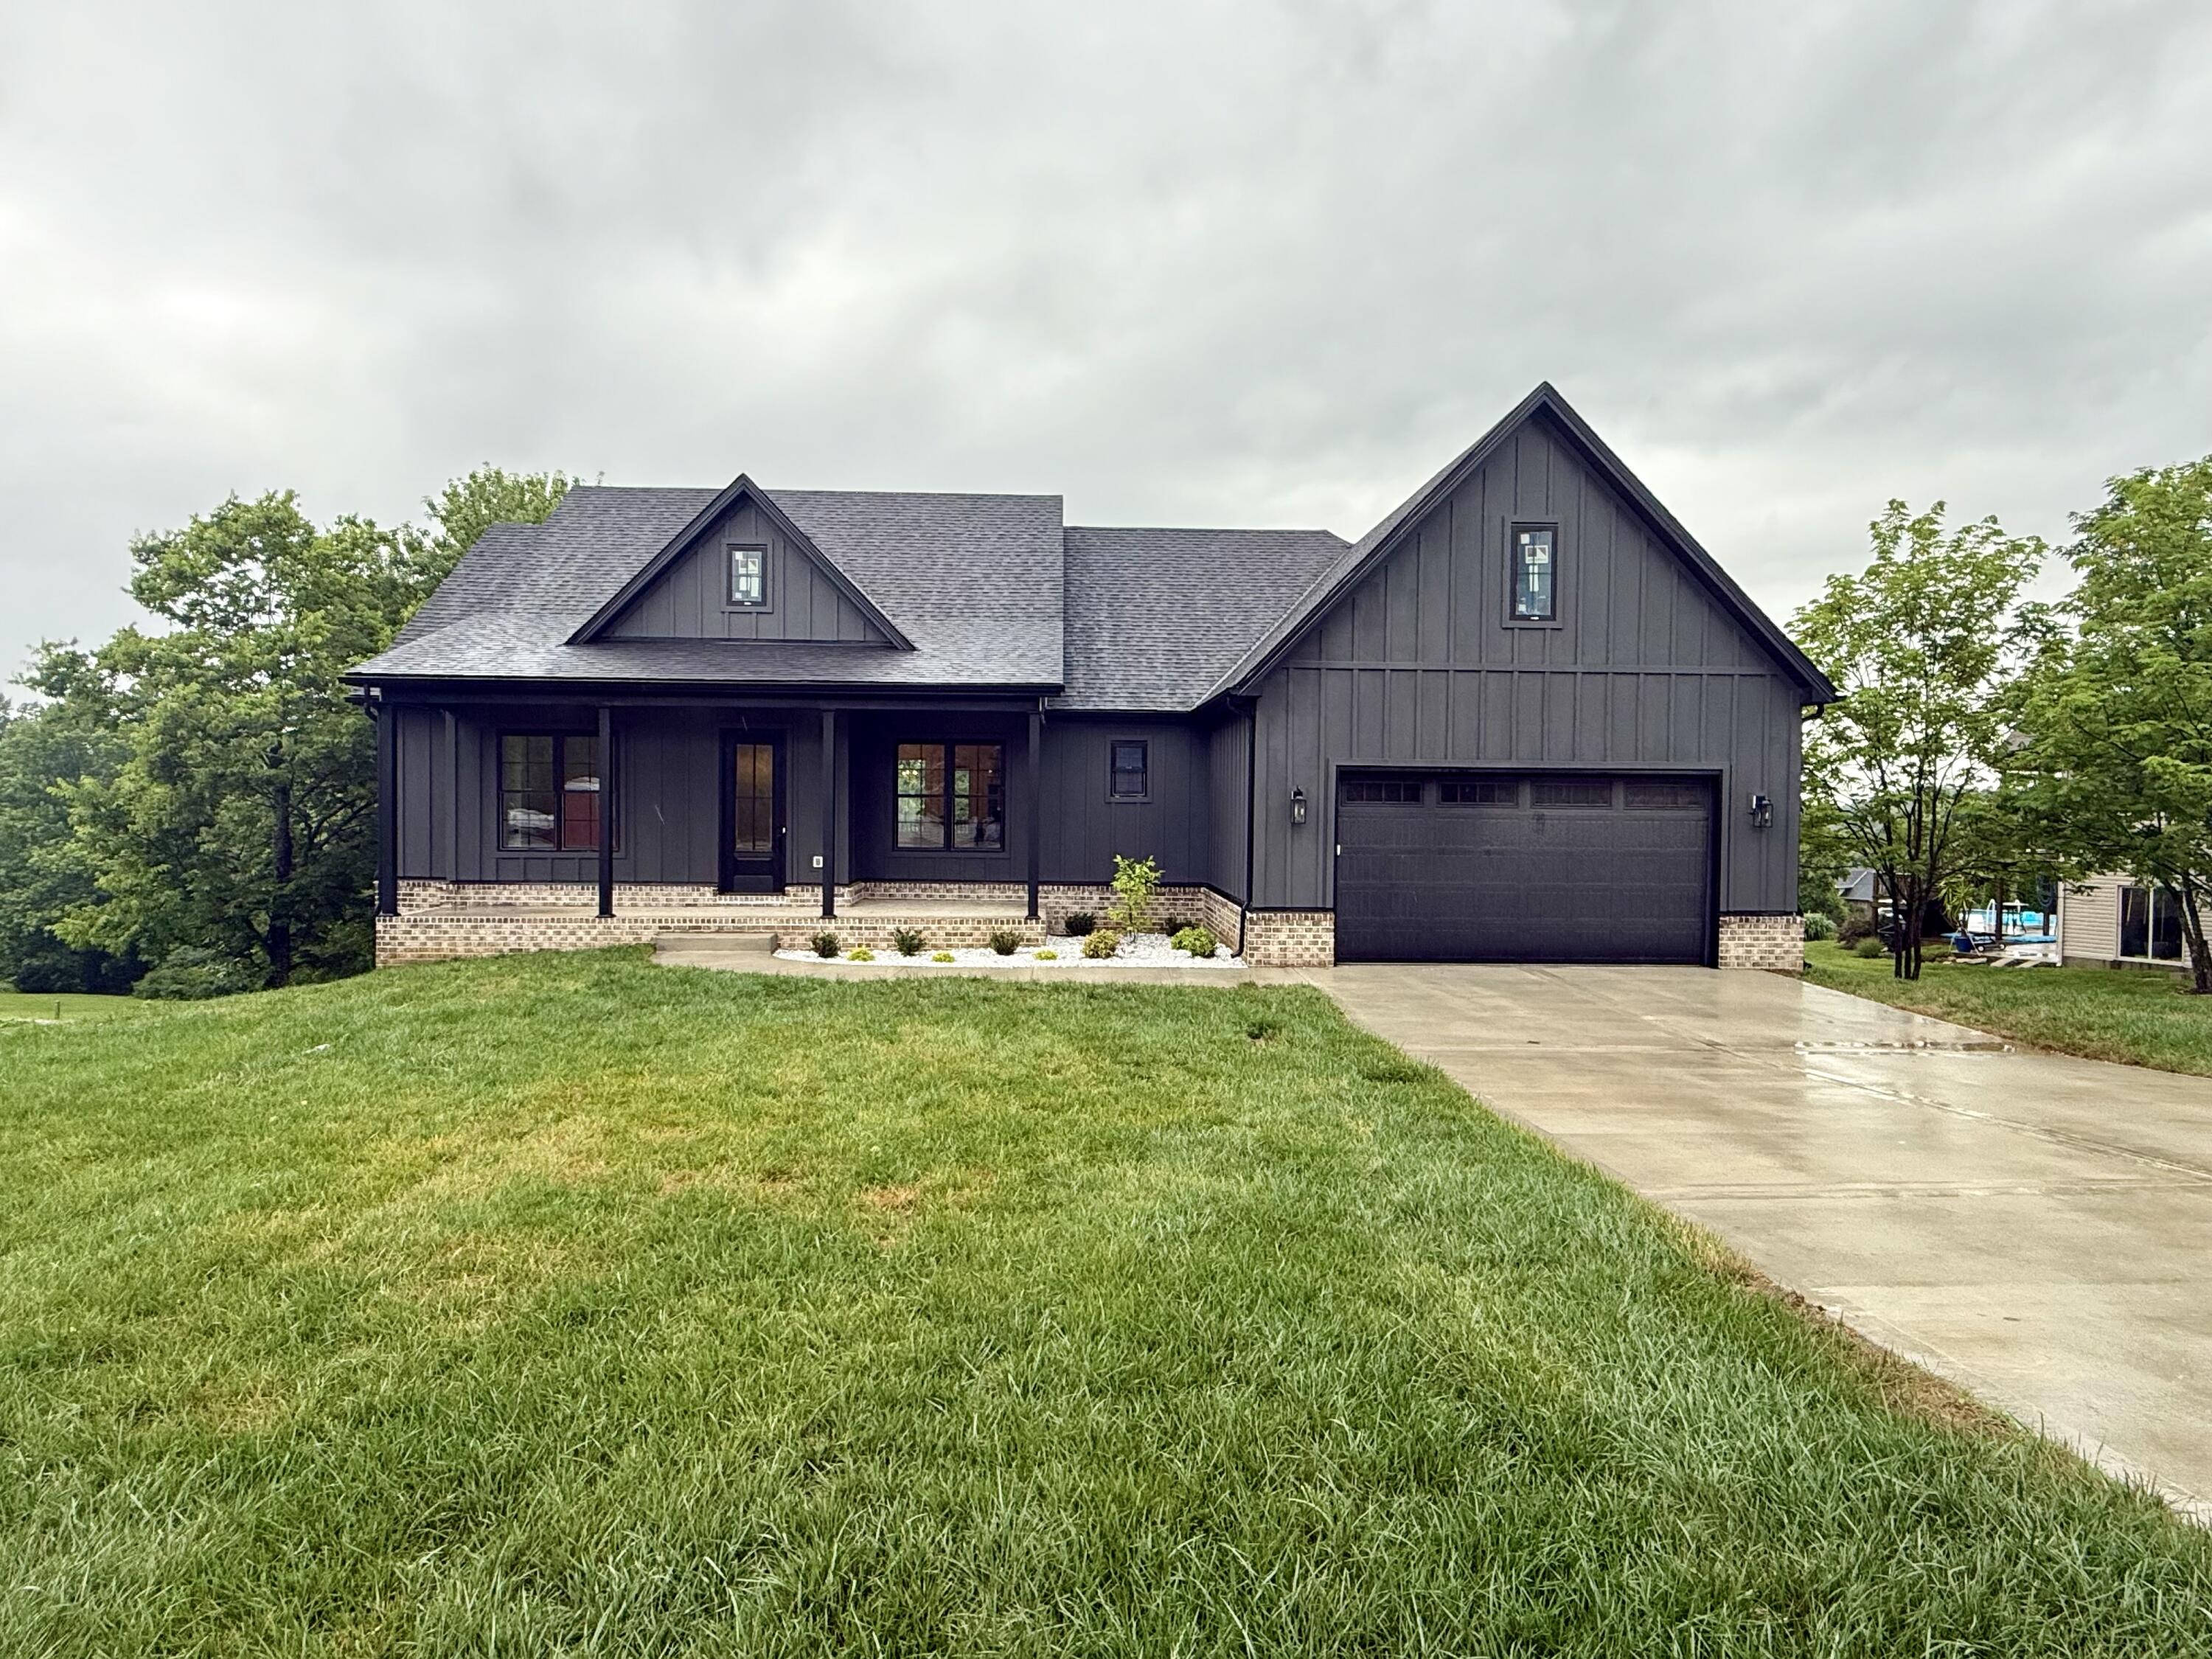
106 Sena Way, Richmond, KY 40475
Ashwood · Madison County
Key Facts
Description
Spacious and thoughtfully designed, this 6-bedroom, 3-bath ranch on fully finished basement offers incredible flexibility with a desirable split-bedroom floor plan for added privacy. The main level features an open-concept layout anchored by a generous kitchen with stainless steel appliances, upscale countertops, and a walk-in pantry, ideal for both everyday living and entertaining. Durable LVP flooring flows throughout the home, combining style with low-maintenance living. A dedicated office or flex space on the main level provides the perfect setup for working from home, a playroom, or additional living space. The finished basement expands your options with a convenient kitchenette, making it well-suited for guests or multi-generational living. Step outside to a covered rear porch, perfect for relaxing or hosting. With attractive Hardiplank siding and a functional layout designed for modern living, this home offers the space and versatility you've been looking for.
Property Information
Property Type
Residential
Sub-Type
Single Family Residence
Structure Type
House
Year Built
2026
Living Area
4,184 sq ft
Lot Size
1.09 acres
Garage Spaces
2
MLS® Listing#
26008105
Property Features
Interior
Appliances
Cooling
Heating
Fireplace
Basement
Laundry
Fencing
Construction
Foundation
Roof
Windows
Sewer
Water Source
Rooms
- First
- KitchenFirst
Schools
- Elementary:
- Boonesborough
- Middle:
- Michael Caudill
- High:
- Madison Central
Financial Details
HOA
None
Parcel Number
0051-0002-0046
Directions
Follow W Main St and US-25 BUS N / Lexington Rd to US-25 N / US-421 N (4 min, 2.0 mi) Follow I-75 N and KY-627 N / Boonesborough Rd to Combs Ferry Rd (10 min, 9.6 mi) Take Simpson Ln to Sena Way (3 min, 0.8 mi)
Affordability Calculator
$139,980
Estimated monthly payment
$3,725/mo
Principal $559,920 · Est. interest $781,138 over 30 yrs
Neighborhood Market Statistics
How this home compares to active listings in Richmond, KY
- $354,225
- Median Listing Price
- 36
- Median Days on Market
- 1,911
- Median Sq Ft
- $189
- Median Price / Sq Ft
- 247
- Active Listings
- This home’s price is 98% above the area median.
- Its price per sq ft is 12% below the area median.
Market statistics compiled from active EXIT Realty® and MLS listings in Richmond, KY.
Location

Walk Score
Car-Dependent
Walk Score details ↗Points of Interest in Richmond, KY
Showing the Richmond area map.
Nearby Schools
Boonesborough Elementary School
Elementary · 2.7 mi away
Kentucky Horseshoeing School
Secondary · 2.7 mi away
Providence Elementary School
Elementary · 3.3 mi away
Athens Elementary School
Elementary · 5.7 mi away
George Rogers Clark High School
Secondary · 6.6 mi away
GRC Cardinals Nest
School · 6.6 mi away
Clark County Area Technology Center
Secondary · 7.1 mi away
Clark County Christian School
Elementary · 7.8 mi away
White Hall Elementary School
Elementary · 7.9 mi away
Glenn R Marshall Elementary School
Elementary · 8.0 mi away
B. Michael Caudill Middle School
Secondary · 8.0 mi away
Phoenix Academy
School · 8.1 mi away
Kentucky Tech Clark Co Center
School · 8.3 mi away
Robert D Campbell Pto
Secondary · 8.3 mi away
Angel Academy
School · 8.3 mi away
Brenda Cowan Elementary
Elementary · 8.4 mi away
Flutterby Discovery Center
School · 8.5 mi away
Calvary Christian Church
School · 8.5 mi away
Strode Station Elementary School
Elementary · 8.6 mi away
Henry E Baker Intermediate
Secondary · 8.8 mi away
Commute Calculator
Nearby Homes
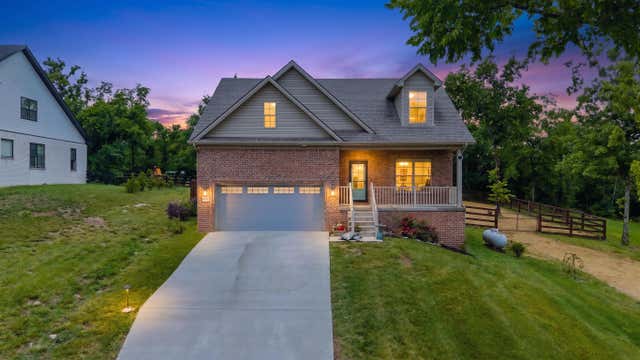
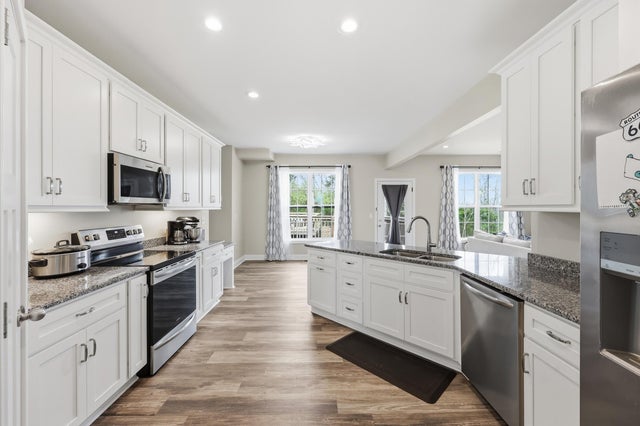


Similar Homes Nearby



Similar Home Values
Comparable nearby listings and their asking prices.
| Address | Price | Beds | Baths | Sq Ft |
|---|---|---|---|---|
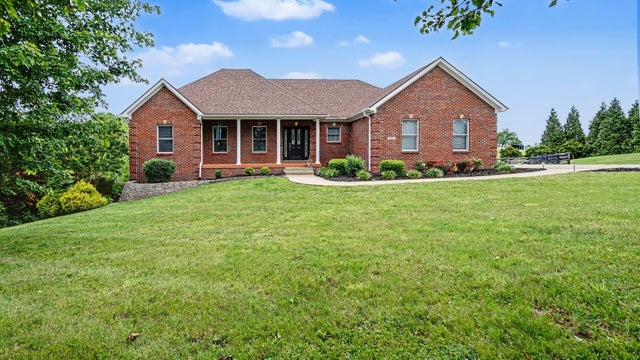
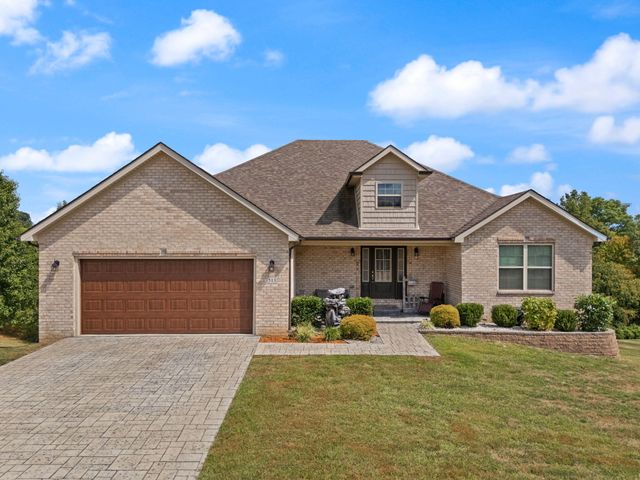
| 105 Old Farm Road, Richmond, KY | $525,000 | 5 | 3 | 5,063 |
| 133 Ivy Creek Drive, Richmond, KY | $529,900 | 5 | 4 | 2,766 |
| 1004 Cherry Court, Richmond, KY | $530,000 | 5 | 3 | 3,541 |
| 118 Whispering Woods Drive, Richmond, KY | $534,900 | 5 | 5 | 4,005 |
| 513 Shearwater Drive, Richmond, KY | $578,000 | 6 | 3 | 3,102 |
| 117 Oreda Drive, Richmond, KY | $589,900 | 5 | 4 | 3,857 |
Moving Cost Estimate
EXIT Agents in Richmond



Listing Courtesy: Premier Property Consultants - 8593145759
Last Updated: 2026-04-16