

Skead, ON P0M2Y0
Key Facts
Description
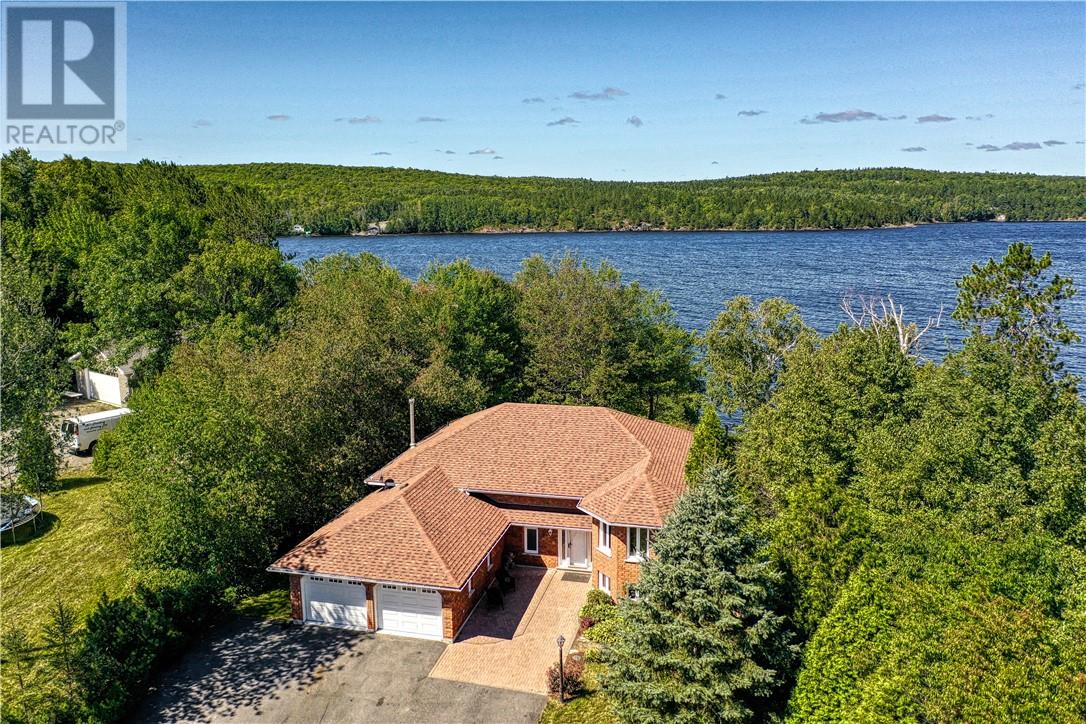
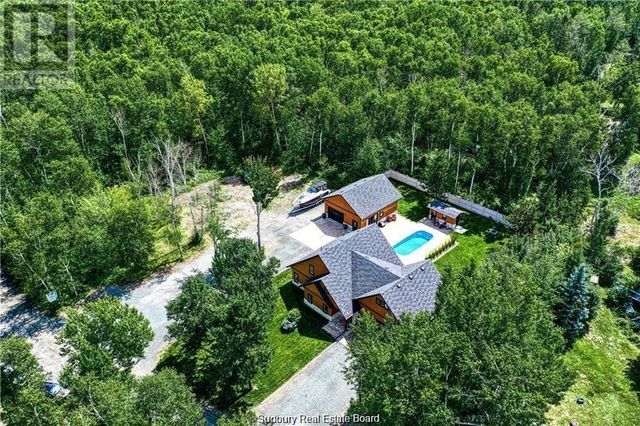
Welcome to 26 Delores Street! Experience lakeside luxury in this stunning 4-bedroom, 3-bathroom haven, nestled on over an acre of lush, picturesque landscape on Lake Wanapitei in Skead. A waterfront Muskoka like retreat, this home is set up for entertaining with a chic kitchen and dining space open to the living room. Stepping onto the deck, you’re instantly greeted by breathtaking scenery and lake views, the perfect backdrop for morning coffees or unforgettable evening gatherings. Down the hall you’ll find the primary bedroom that features its own ensuite and walk-in closet, a second bedroom and the main bath with a soaking tub to relax in. The lower level allows you to entertain effortlessly in the unique bar area, designed for both style and functionality. With a layout that's ideal for hosting, you'll find this home to be an entertainer's dream. You’ll also find two more bedrooms, along with your third 4-piece bathroom. The property's unique charm extends to a stone staircase leading to the waterfront bunkhouse. Inside you’ll find the relaxing sauna, upper loft area for resting, a lounging area to sit with family and friends, and finally the screened in porch where you can listen to clear water gently lapping at your private shoreline. Indulge in the additional wood-burning hot tub overlooking the dock, allowing the water to invite you to soak up nature's beauty. The property also offers two paved driveways, one leading to the house with 22 x 24 attached garage, and a second driveway leading to waterfront where you’ll find a second 30 x 24 detached garage. The amount of room for outdoor toys is phenomenal! This gorgeous property is an exceptional find for those seeking a one-of-a-kind lakeside retreat. Don't miss the opportunity to make this dream property your reality! View your private showing today! (id:31684)
Property Information
Property Type
Residential
Sub-Type
Single Family Residence
Style
Bungalow
Stories
1
Ownership
Freehold
Listing #
2113112
Property Features
Cooling
Heating
Flooring
Parking
Lot Features
Rooms
- 18'11 x 9'2Main
- 16'6 x 12'0Lower
- 20'2 x 12'9Lower
- Bathroom 14'4 x 10'10Lower
- Bathroom 210'11 x 7'3Main
- Bathroom 37'0 x 6'11Main
- Bedroom 110'6 x 12'9Lower
- Bedroom 211'8 x 9'8Lower
- Bedroom 313'7 x 11'2Main
- Dining Room9'4 x 13'9Main
- Dining Room11'2 x 17'8Lower
- Game Room19'3 x 19'3Lower
- Kitchen12'0 x 11'11Main
- Living Room11'1 x 25'1Main
- Master Bedroom15'8 x 12'6Main
Affordability Calculator
$299,580
Estimated monthly payment
$7,972/mo
Principal $1,198,320 · Est. interest $1,671,763 over 30 yrs
Neighborhood Market Statistics
How this home compares to active listings in Skead, ON
- CA$1,000,000
- Median Listing Price
- 67
- Median Days on Market
- 4
- Active Listings
- This home’s price is 50% above the area median.
Market statistics compiled from active EXIT Realty® and MLS listings in Skead, ON.
Similar Homes Nearby

Similar Home Values
Comparable nearby listings and their asking prices.
| Address | Price | Beds | Baths | Sq Ft |
|---|---|---|---|---|
| 15 Driftwood Avenue, Skead, ON | CA$1,299,900 | 3 | 4 | — |
| 254 Oakridge Trail, Skead, ON | CA$1,700,000 | 4 | 4 | — |
Moving Cost Estimate

Listing Courtesy: ROYAL LEPAGE REALTY TEAM BROKERAGE
Data Terms of Use
This website is operated by ROYAL LEPAGE REALTY TEAM BROKERAGE, a brokerage who is a member of The Canadian Real Estate Association (CREA). The content on this website is owned or controlled by CREA. By accessing this website, the user agrees to be bound by these terms of use as amended from time to time, and agrees that these terms of use constitute a binding contract between the user, ROYAL LEPAGE REALTY TEAM BROKERAGE, and CREA.
Copyright
The content on this website is protected by copyright and other laws, and is intended solely for the private, non-commercial use by individuals. Any other reproduction, distribution or use of the content, in whole or in part, is specifically prohibited. Prohibited uses include commercial use, “screen scraping”, “database scraping”, and any other activity intended to collect, store, reorganize or manipulate the content of this website.
Trademarks
REALTOR®, REALTORS®, and the REALTOR® logo are certification marks that are owned by REALTOR® Canada Inc. and licensed exclusively to The Canadian Real Estate Association (CREA). These certification marks identify real estate professionals who are members of CREA and who must abide by CREA’s By-Laws, Rules, and the REALTOR® Code. The MLS® trademark and the MLS® logo are owned by CREA and identify the professional real estate services provided by members of CREA.
Liability and Warranty Disclaimer
The information contained on this website is based in whole or in part on information that is provided by members of CREA, who are responsible for its accuracy. CREA reproduces and distributes this information as a service for its members, and assumes no responsibility for its completeness or accuracy.
Amendments
ROYAL LEPAGE REALTY TEAM BROKERAGE may at any time amend these Terms of Use by updating this posting. All users of this site are bound by these amendments should they wish to continue accessing the website, and should therefore periodically visit this page to review any and all such amendments.