

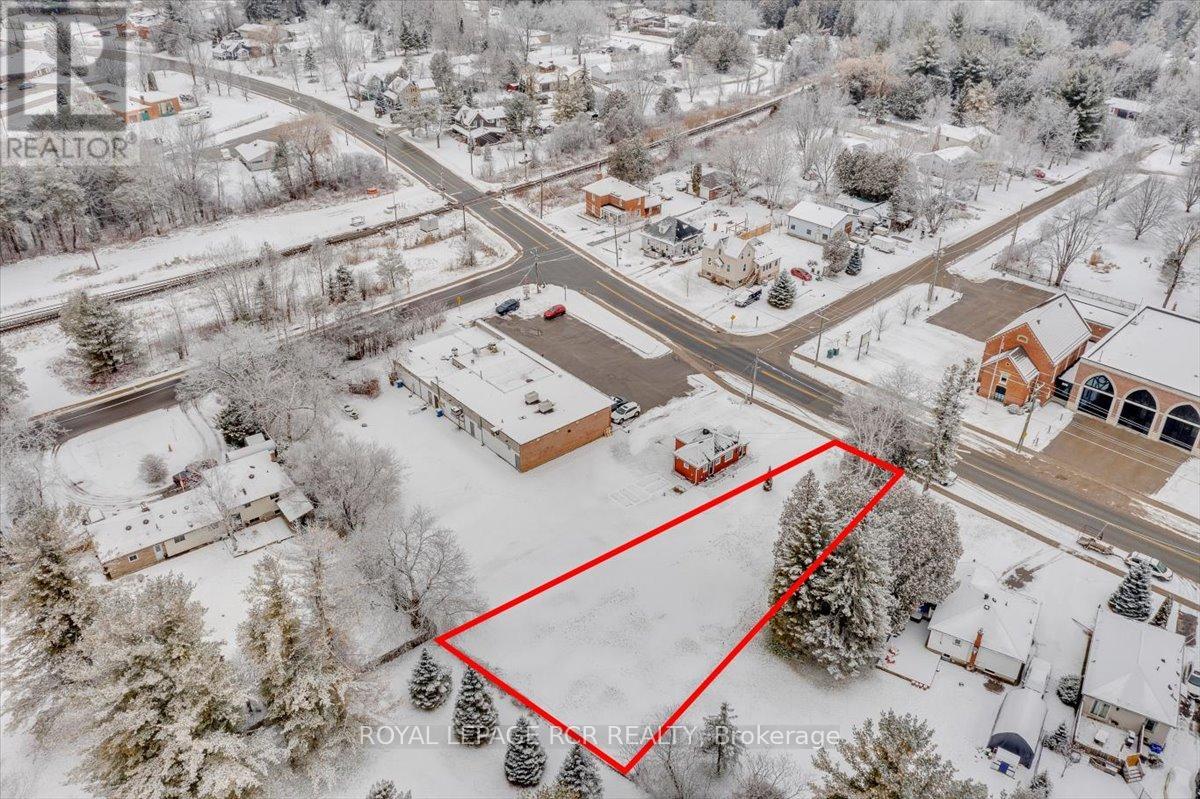
273 Pefferlaw Road, Georgina, ON L0E1N0
Pefferlaw
Key Facts
Description
Attention Builders & Investors!!! Lot Is Not Protected By Lake Simcoe Conservation Authority! An Amazing Opportunity! Building Season Is Here! Build A Home On This Gem And Reap The Rewards!! Get The Final Check Mark On This Property. Cleared Flat Building Lot, With New Survey (2022), Official Site Plan And Septic Design Completed By A Licensed Engineer.(2022) Custom To Fit House Drawings, 4+1 B/R, 4 Bath, 5th B/R Is On The Main Floor With A Separate Entrance For Nanny Suite Or Possible Home Business.**** EXTRAS **** Apply For Final Permit And Go!! Also Included Is An Arborist Report And Tree Preservation Plan And A Hvac Design Package. Gas And Hydro At Road. Lot Is 30Ft Wide Front And Opens To 83Ft Wide At Rear. All Reports And Drawings Attached. (id:31684)
Property Information
Property Type
Land
Listing #
N6783802
Property Features
Affordability Calculator
$62,000
Estimated monthly payment
$1,650/mo
Principal $248,000 · Est. interest $345,982 over 30 yrs
Location

Getting Around
Points of Interest in Georgina, ON
Showing the Georgina area map.
Nearby Schools
Morning Glory Public School
School · 3.4 km away
Sunderland Public School
School · 12.4 km away
Sutton District High School
Secondary · 12.9 km away
St Bernadette Catholic School
School · 13.2 km away
Sutton Public School
School · 13.3 km away
Holy Family Catholic School
Elementary · 13.5 km away
Beaverton Public School
School · 13.7 km away
Thorah Central Public School
School · 14.6 km away
Robert Munsch Public School
Elementary · 21.0 km away
Mount Albert Public School
School · 22.0 km away
Fairwood Public School
School · 22.2 km away
W J Watson Public School
School · 22.2 km away
Deer Park Public School
School · 22.3 km away
Keswick Public School
School · 22.7 km away
Keswick High School
Secondary · 22.7 km away
R L Graham Public School
Elementary · 22.9 km away
Uxbridge Montessori School
Elementary · 23.0 km away
Lakeside Public School
School · 23.0 km away
Keswick High School
Secondary · 23.1 km away
Jersey Public School
School · 23.2 km away
Commute Calculator
Nearby Homes


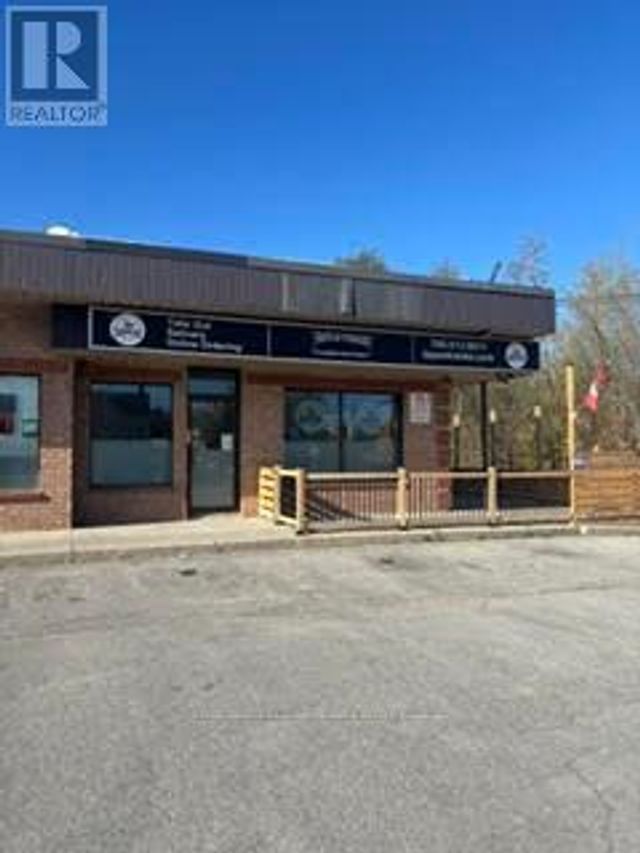
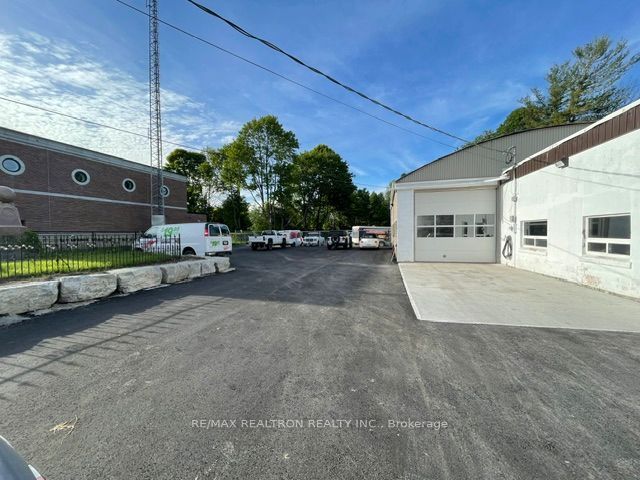
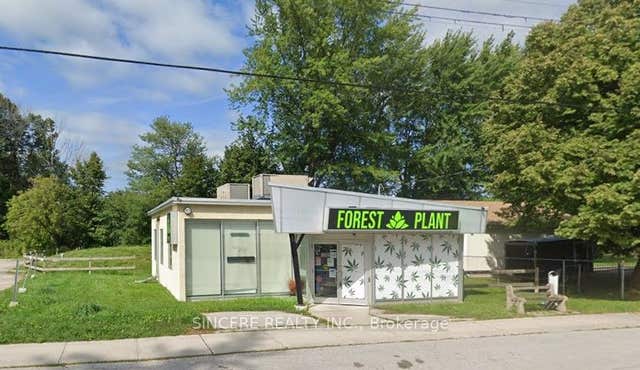
Similar Homes Nearby

Similar Home Values
Comparable nearby listings and their asking prices.
| Address | Price | Beds | Baths | Sq Ft |
|---|---|---|---|---|
| 308 - 285 CRYDERMANS SIDE ROAD, Georgina (Baldwin), ON | CA$219,000 | 2 | 1 | — |
| 285 Crydermans Side Road 308, Georgina, ON | CA$219,000 | 2 | 1 | — |
| 122-123 RIVERVIEW BEACH ROAD, Georgina (Pefferlaw), ON | CA$219,000 | — | — | — |
| 122-123 RIVERVIEW BEACH Road, Georgina, ON | CA$219,000 | — | — | — |
| 10 FOX ISLAND, Georgina Islands (Fox Island), ON | CA$229,000 | 3 | 1 | — |
| LOT 11 DONNA DRIVE, Georgina (Pefferlaw), ON | CA$229,000 | — | — | — |
Moving Cost Estimate
EXIT Agents in Georgina



Listing Courtesy: ROYAL LEPAGE RCR REALTY
Data Terms of Use
This website is operated by ROYAL LEPAGE RCR REALTY, a brokerage who is a member of The Canadian Real Estate Association (CREA). The content on this website is owned or controlled by CREA. By accessing this website, the user agrees to be bound by these terms of use as amended from time to time, and agrees that these terms of use constitute a binding contract between the user, ROYAL LEPAGE RCR REALTY, and CREA.
Copyright
The content on this website is protected by copyright and other laws, and is intended solely for the private, non-commercial use by individuals. Any other reproduction, distribution or use of the content, in whole or in part, is specifically prohibited. Prohibited uses include commercial use, “screen scraping”, “database scraping”, and any other activity intended to collect, store, reorganize or manipulate the content of this website.
Trademarks
REALTOR®, REALTORS®, and the REALTOR® logo are certification marks that are owned by REALTOR® Canada Inc. and licensed exclusively to The Canadian Real Estate Association (CREA). These certification marks identify real estate professionals who are members of CREA and who must abide by CREA’s By-Laws, Rules, and the REALTOR® Code. The MLS® trademark and the MLS® logo are owned by CREA and identify the professional real estate services provided by members of CREA.
Liability and Warranty Disclaimer
The information contained on this website is based in whole or in part on information that is provided by members of CREA, who are responsible for its accuracy. CREA reproduces and distributes this information as a service for its members, and assumes no responsibility for its completeness or accuracy.
Amendments
ROYAL LEPAGE RCR REALTY may at any time amend these Terms of Use by updating this posting. All users of this site are bound by these amendments should they wish to continue accessing the website, and should therefore periodically visit this page to review any and all such amendments.