

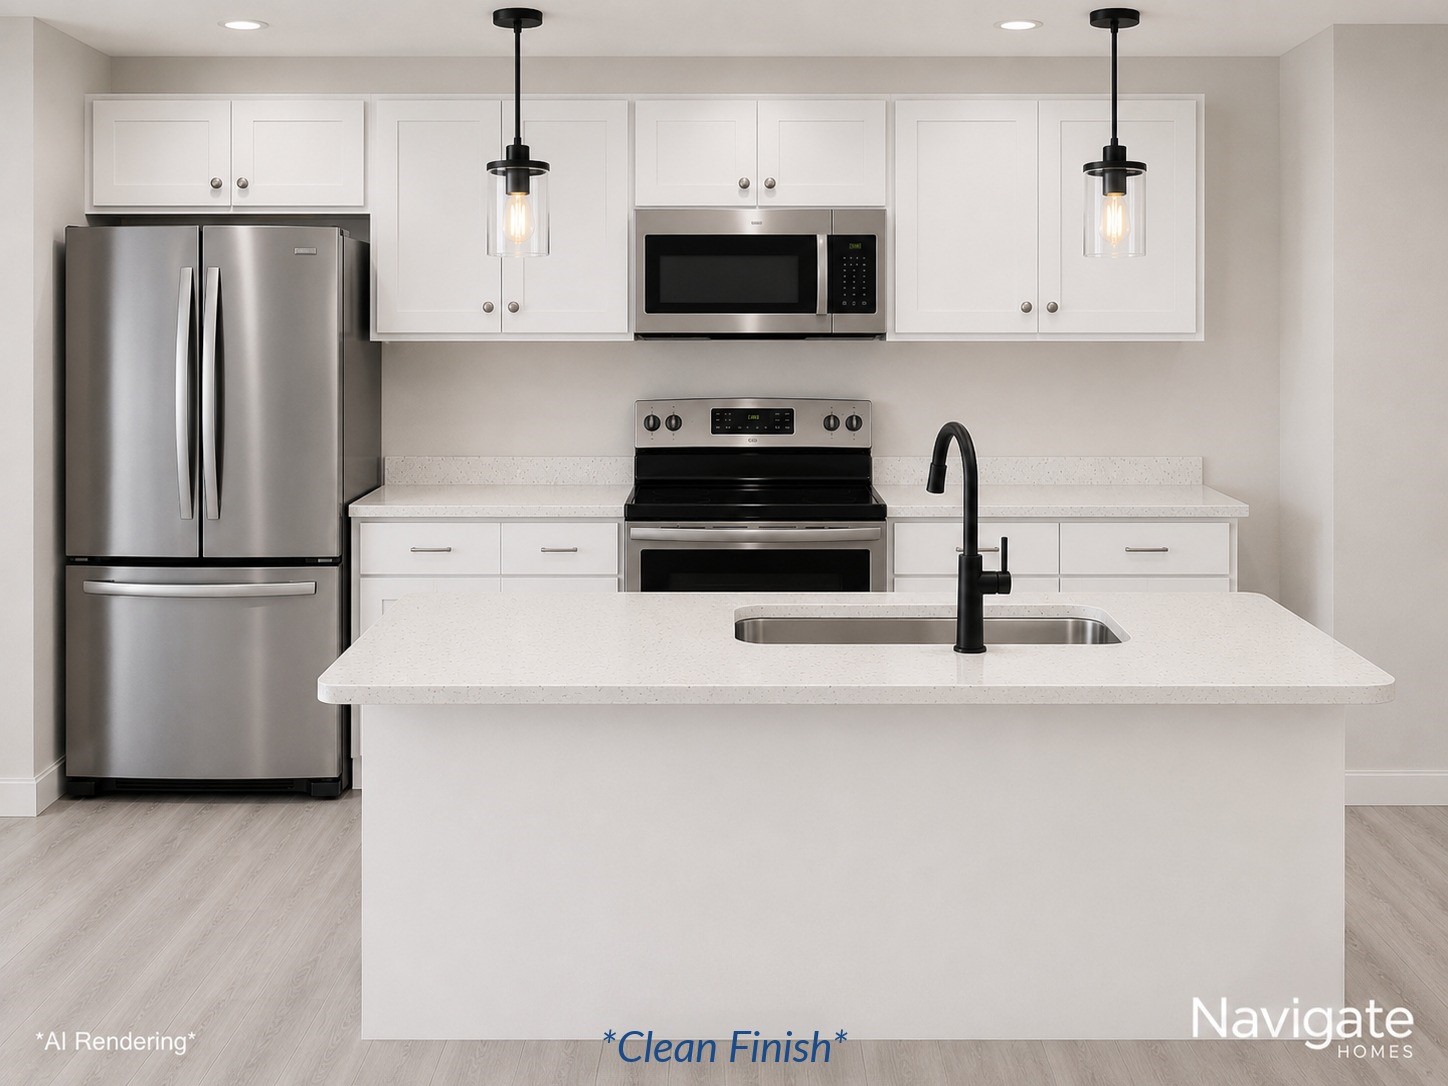
4428 Deer Creek Road 105, Iowa City, IA 52246
Johnson County
Key Facts
Description
Welcome to The Aviary! Experience “The Nest” floorplan, a thoughtfully designed 2-bedroom, 2-bath condo that embodies modern simplicity. The “Clean” interior scheme showcases Nebulous White walls, quartz countertops, and Elegant White cabinetry accented by matte black Delta fixtures for a crisp, contemporary look. The open layout features a stylish kitchen with a center island, pendant lighting, and sleek finishes throughout. The primary suite includes a private bath and walk-in closet with direct laundry access, while the second bedroom offers generous storage. Enjoy abundant natural light and a warm southern exposure from your covered deck, overlooking peaceful, tree-lined surroundings. Perfectly situated just minutes from the University of Iowa Hospitals and Coralville’s premier shopping and dining. *UNDER CONSTRUCTION*
Property Information
Property Type
Residential
Sub-Type
Condominium
Year Built
2026
Living Area
1,050 sq ft
Lot Dimensions
0
Garage Spaces
1
Days on Market
135
MLS® Listing#
2600688
Property Features
Interior
Appliances
Cooling
Heating
Parking
Laundry
Patio
Lot Features
Construction
Sewer
Water Source
Rooms
- First
Schools
- Elementary:
- Borlaug
- Middle:
- Northwest
- High:
- West
Financial Details
HOA
$2,400 / Annually
Annual Taxes
$26
Parcel Number
1112406053
Directions
From Camp Cardinal Blvd - East on Deer Creek Rd.
Affordability Calculator
$56,980
Estimated monthly payment
$1,516/mo
Principal $227,920 · Est. interest $317,969 over 30 yrs
Neighborhood Market Statistics
How this home compares to active listings in Iowa City, IA
- $276,623
- Median Listing Price
- 70
- Median Days on Market
- 1,680
- Median Sq Ft
- $152
- Median Price / Sq Ft
- 808
- Active Listings
- This home’s price is 3% above the area median.
- Its price per sq ft is 78% above the area median.
Market statistics compiled from active EXIT Realty® and MLS listings in Iowa City, IA.
Similar Homes Nearby


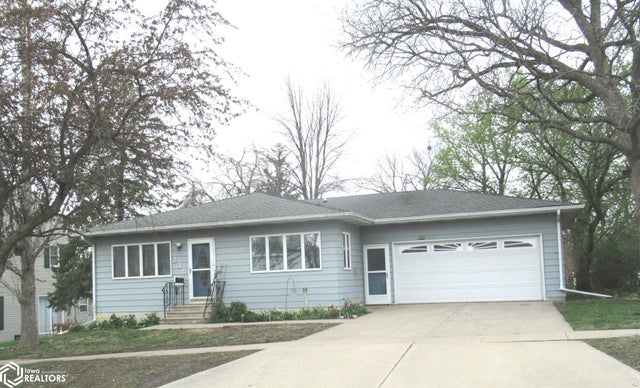
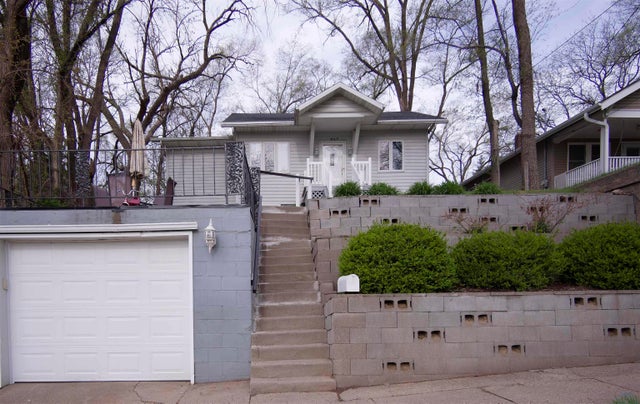

Similar Home Values
Comparable nearby listings and their asking prices.
| Address | Price | Beds | Baths | Sq Ft |
|---|---|---|---|---|
| 921 34th St, Sioux City, IA | $199,450 | 4 | — | 1,848 |
| 109 Oakridge Drive, Forest City, IA | $199,900 | 3 | 2 | 1,710 |
| 302 Jones Street 506, Sioux City, IA | $199,950 | 1 | — | 1,260 |
| 235 W L Street, Forest City, IA | $199,950 | 2 | 3 | 1,200 |
| 2739 Morgan St., Sioux City, IA | $200,000 | 3 | — | 1,292 |
| 128 10th Street NW, Mason City, IA | $200,000 | 4 | 2 | 1,802 |
Moving Cost Estimate
Listing Courtesy: Navigate Homes - 3193258113
Presented by: David Vahle