

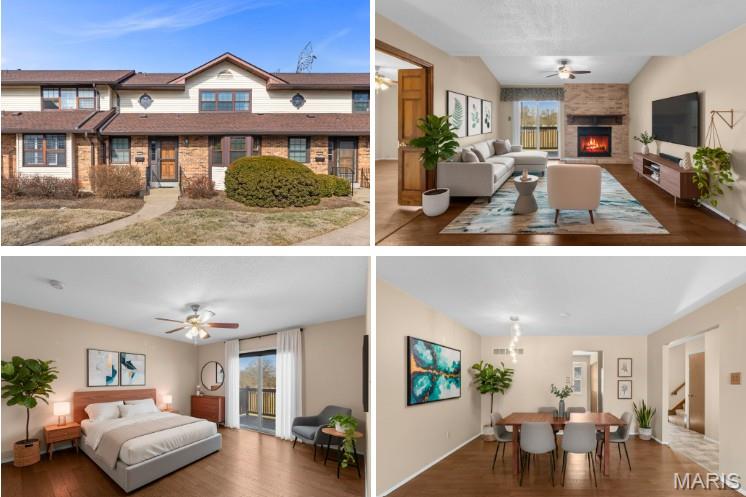
1341 Snapdragon Court, St Louis, MO 63146
Parkway Gardens Village 2 Condo · St. Louis County
Key Facts
Description
Don’t miss your chance to tour this lovely 3-bedroom, 2.5-bath spacious Creve Coeur condo with a private 2-car rear-entry garage and over 2000sqft of living space! This beautiful home offers so so much for the price! The main level feels bright and open with a welcoming foyer that leads to a convenient half bath, sizable living room featuring a gas fireplace with brick surround, and walkout access to a NEW private deck. This level also includes a comfortable open dining area, and a stylish kitchen with abundant custom cabinetry, granite countertops, quality appliances, and a cozy breakfast nook with a bay window. Possible laundry hookup on main floor also. The impressive MAIN FLOOR primary suite rounds out this level and features access to your BRAND NEW DECK, a large custom walk-in closet with built-in shelving, and a beautiful ensuite with an oversized vanity and walk-in glass shower. Upstairs offers plenty of room to spread out with two huge secondary bedrooms, both with deep walk-in closets, and a separate full bathroom. The partially finished lower level adds even more flexibility with a spacious multipurpose room complete with built-in seating and even cubbies. You’ll also find garage access, additional storage, another laundry area, and extra functional space perfect for everyday living. Come see this TODAY, as this is MOVE-IN READY and located in a wonderful location with a community pool!
Property Information
Property Type
Residential
Sub-Type
Townhouse
Structure Type
Townhouse
Year Built
1980
Living Area
2,022 sq ft
Lot Size
0.17 acres
Garage Spaces
2
Days on Market
151
MLS® Listing#
26006433
Property Features
Interior
Exterior
Appliances
Cooling
Heating
Flooring
Fireplace
Basement
Parking
Laundry
Patio
Construction
Security
Other Structures
Community
Utilities
Sewer
Water Source
Rooms
- 19.5x21.9
- 4.11x8.6Main
- 18.9x12Lower
- 6.8x6.1Lower
- 29.9x6.4Lower
- 15.4x12.5Main
- Bathroom 24.4x5.11Main
- Bathroom 39x4.11Upper
- Bedroom 212.5x10.1Upper
- Bedroom 313.5x16.9Upper
- Dining Room12.9x13.5Main
- Kitchen10.5x13.9Main
- Living Room15.8x13.5Main
Schools
- Elementary:
- Ross Elem.
- Middle:
- Northeast Middle
- High:
- Parkway North High
Financial Details
HOA
$365 / Monthly
Parkway Gardens
Annual Taxes
$2,964
Tax year 2024
Parcel Number
16P-52-0650
Affordability Calculator
$55,980
Estimated monthly payment
$1,490/mo
Principal $223,920 · Est. interest $312,388 over 30 yrs
Neighborhood Market Statistics
How this home compares to active listings in St Louis, MO
- $208,182
- Median Listing Price
- 49
- Median Days on Market
- 1,523
- Median Sq Ft
- $141
- Median Price / Sq Ft
- 2,671
- Active Listings
- This home’s price is 34% above the area median.
- Its price per sq ft is 2% below the area median.
Market statistics compiled from active EXIT Realty® and MLS listings in St Louis, MO.
Location

Points of Interest in St Louis, MO
Showing the St Louis area map.
Nearby Schools
Fern Ridge Parkway School District
School · 0.5 mi away
Good Shepherd School for Children
Elementary · 0.5 mi away
Parkway North High School
Secondary · 0.6 mi away
Parkway Instructional Service Center
School · 1.0 mi away
McKelvey Primary
Elementary · 1.0 mi away
Bellerive Elementary School
Elementary · 1.1 mi away
Hope Montessori Academy
Elementary · 1.1 mi away
Incarnate Word School
School · 1.1 mi away
Ross Elementary School
Elementary · 1.1 mi away
Eyc Academy
School · 1.6 mi away
St Monica Catholic School
School · 1.7 mi away
Parkway Schools
School · 1.8 mi away
Central Middle
Secondary · 1.8 mi away
Craig Elementary
Elementary · 1.9 mi away
Parkway Central High School
Secondary · 2.0 mi away
McKelvey Elementary School
Elementary · 2.1 mi away
Aish Hatorah
School · 2.1 mi away
Kirk Day School
School · 2.1 mi away
Whitfield School
Secondary · 2.2 mi away
Little Medical School
School · 2.2 mi away
Commute Calculator
Nearby Homes

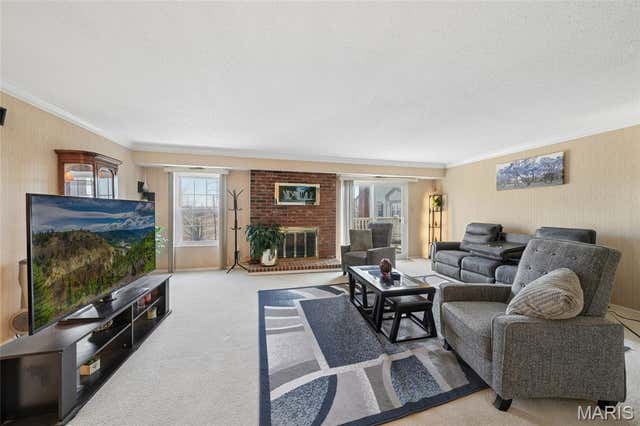


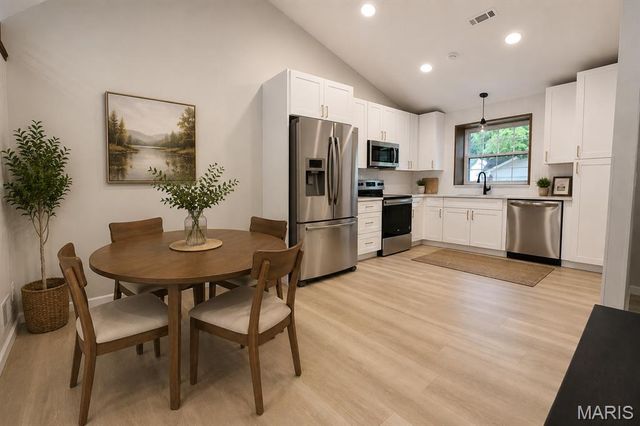

Similar Homes Nearby
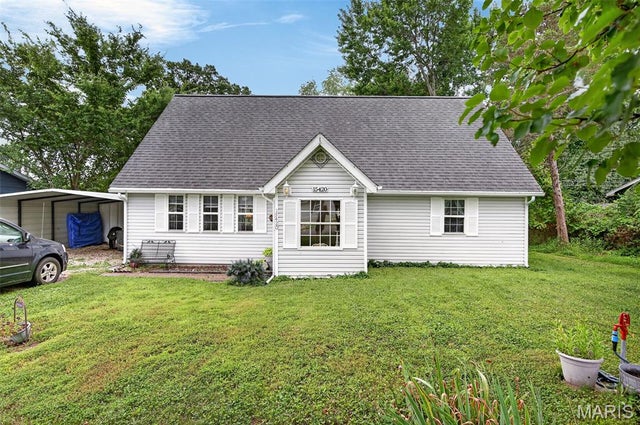
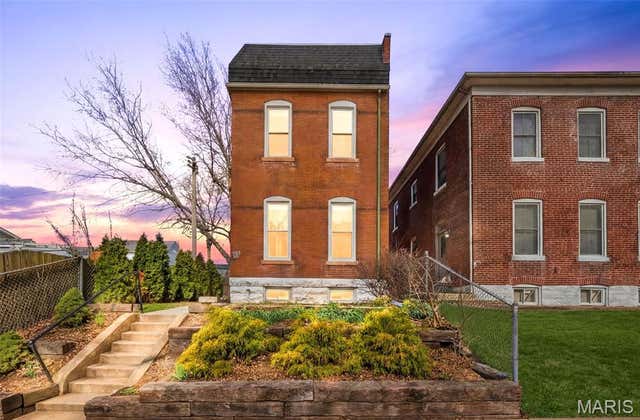


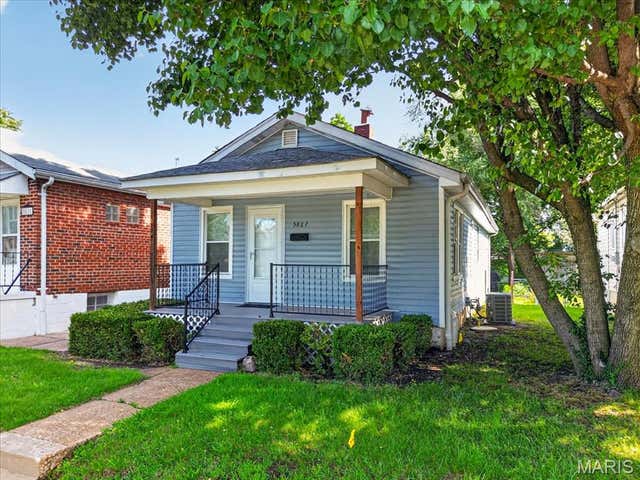
Similar Home Values
Comparable nearby listings and their asking prices.
| Address | Price | Beds | Baths | Sq Ft |
|---|---|---|---|---|
| 15420 Talbot Lane, St Robert, MO | $196,500 | 3 | 2 | 1,560 |
| 6717 Minnesota Avenue, St Louis, MO | $197,000 | 2 | 2 | 1,410 |
| 5418 Virginia Avenue, St Louis, MO | $198,900 | 3 | 2 | 1,880 |
| 329 Belt Avenue 401, St Louis, MO | $199,000 | 2 | 1 | 1,208 |
| 2635 Saint Vincent Avenue, St Louis, MO | $199,000 | 2 | 2 | 1,260 |
| 5827 W Park Avenue, St Louis, MO | $199,000 | 2 | 1 | 926 |
Moving Cost Estimate
EXIT Agents in St Louis


Listing Courtesy: Keller Williams Chesterfield - 6365348100
Presented by: Jessie Humphreys